Welcome to this charming Federal Way Rambler, lovingly cared for and ready for its next chapter! Featuring a newer roof, hot water tank, and septic system, majority of rooms freshly painted, some of the major updates are already taken care of. Enjoy the spacious yard with plenty of room for gardening, entertaining, play, or simply relaxing outdoors. With a little vision and personal touch, this home offers a wonderful opportunity to make it truly your own. Conveniently located near shopping, dining, parks, schools, Dash Point and major commuter routes. Come see the possibilities at 835 SW 306th St!
Active
Listed by: James & Associates R.E. Inc. • Lisa Dufresne
Price cut: $13.5K (9/22)
$429,999
835 SW 306th Street, Federal Way, WA 98023
3beds
1,290sqft
Single Family Residence
Built in 1959
8,494 Square Feet Lot
$429,500 Zestimate®
$333/sqft
$-- HOA
What's special
Newer roof
- --
- on Zillow
- 537
- views
- 23
- saves
Zillow last checked:
Listing updated:
Listed by:
Lisa Dufresne,
James & Associates R.E. Inc.
Source: NWMLS as distributed by MLS GRID,MLS#: 2567952
Facts & features
Interior
Bedrooms & bathrooms
- Bedrooms: 3
- Bathrooms: 1
- 3/4 bathrooms: 1
- Main level bathrooms: 1
- Main level bedrooms: 3
Primary bedroom
- Level: Main
Bedroom
- Level: Main
Bedroom
- Level: Main
Bathroom three quarter
- Level: Main
Dining room
- Level: Main
Entry hall
- Level: Main
Family room
- Level: Main
Great room
- Level: Main
Kitchen with eating space
- Level: Main
Utility room
- Level: Main
Heating
- Baseboard, Electric
Cooling
- None
Appliances
- Included: Refrigerator, Stove(s)/Range(s), Refrigerator(s), Water Heater: Electric, Water Heater Location: Bathroom
Features
- Dining Room
- Flooring: Hardwood, Laminate, Carpet
- Basement: None
- Has fireplace: No
- Fireplace features: Electric
Interior area
- Total structure area: 1,290
- Total interior livable area: 1,290 sqft
Property
Parking
- Total spaces: 2
- Parking features: Driveway
- Uncovered spaces: 2
Features
- Levels: One
- Stories: 1
- Entry location: Main
- Patio & porch: Dining Room, Water Heater
Lot
- Size: 8,494 Square Feet
- Features: Paved, Cable TV, Fenced-Partially, High Speed Internet
- Topography: Sloped
Details
- Parcel number: 1788700170
- Zoning description: Jurisdiction: City
- Special conditions: Standard
- Other equipment: Leased Equipment: no
Construction
Type & style
- Home type: SingleFamily
- Architectural style: 1 Story
- Property subtype: Single Family Residence
Materials
- Wood Siding
- Foundation: Poured Concrete, Slab
Condition
- Fair
- Year built: 1959
- Major remodel year: 1959
Utilities & green energy
- Electric: Company: PSE
- Sewer: Septic Tank, Company: Septic
- Water: Public, Company: Lake Haven
- Utilities for property: Xfinity
Community & HOA
Community
- Subdivision: Federal Way
Location
- Region: Federal Way
Financial & listing details
- Price per square foot: $333/sqft
- Tax assessed value: $435,000
- Annual tax amount: $785
- Date on market: 8/21/2026
- Listing terms: Conventional,FHA,VA Loan
- Inclusions: Leased Equipment, Refrigerator(s), Stove(s)/Range(s)
Estimated market value
$429,500
$408,000 - $451,000
$2,653/mo
Price history
| Date | Event | Price |
|---|---|---|
| 9/22/2026 | Price change | $429,999-3%$333/sqft |
Source:  NWMLS as distributed by MLS GRID #2567952 Report a problem NWMLS as distributed by MLS GRID #2567952 Report a problem | ||
| 8/21/2026 | Listed for sale | $443,500+787%$344/sqft |
Source: NWMLS as distributed by MLS GRID #2567952 Report a problem | ||
| 4/2/1986 | Sold | $50,000$39/sqft |
Source: Agent Provided Report a problem | ||
Public tax history
| Year | Property taxes | Tax assessment |
|---|---|---|
| 2025 | $785 +2.4% | $382,000 |
| 2024 | $767 -81.9% | $382,000 |
| 2023 | $4,246 +2.7% | $382,000 -8% |
| 2022 | $4,135 +9.3% | $415,000 +26.1% |
| 2021 | $3,781 +28.6% | $329,000 +38.2% |
| 2020 | $2,941 +8.9% | $238,000 +7.2% |
| 2019 | $2,701 +7.8% | $222,000 +4.2% |
| 2018 | $2,505 -8.5% | $213,000 +12.7% |
| 2017 | $2,739 +28.7% | $189,000 +17.4% |
| 2016 | $2,129 | $161,000 +7.3% |
| 2015 | $2,129 | $150,000 +4.9% |
| 2014 | $2,129 | $143,000 +4.4% |
| 2013 | $2,129 | $137,000 +4.6% |
| 2012 | -- | $131,000 -18.1% |
| 2011 | -- | $160,000 -13.5% |
| 2010 | -- | $185,000 |
| 2009 | -- | $185,000 +6.3% |
| 2007 | -- | $174,000 +7.4% |
| 2006 | -- | $162,000 +8% |
| 2005 | -- | $150,000 +26.1% |
| 2001 | $1,622 +8.6% | $119,000 +13.3% |
| 2000 | $1,493 | $105,000 |
Find assessor info on the county website
Monthly payment
Est. payment
Payment breakdown
Explore the cost of this home by adjusting the details. Changes won't be saved.Climate risks
Neighborhood: Mirror Lake
Nearby schools
Schools provided by the listing agent
- Elementary: Lake Grove Elem
- Middle: Lakota Mid Sch
- High: Federal Way Snr High
Source: NWMLS as distributed by MLS GRID. This data may not be complete. We recommend contacting the local school district to confirm school assignments for this home.
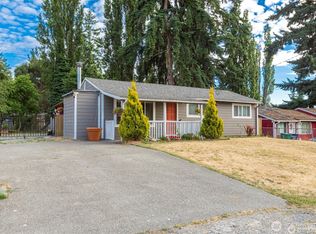
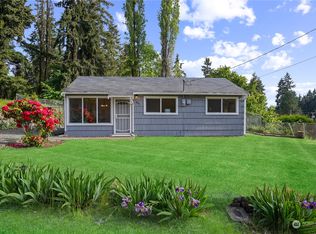
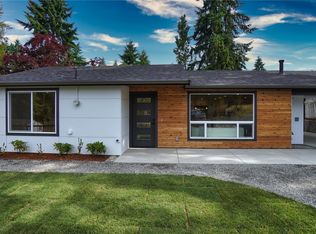
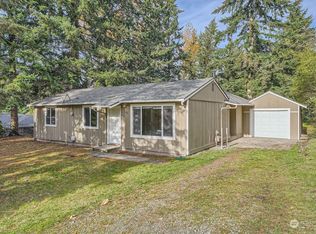
Similar homes
- $435,0003 bd1 ba820 sqft30521 1st Pl SW, Federal Way, WA 98023Active
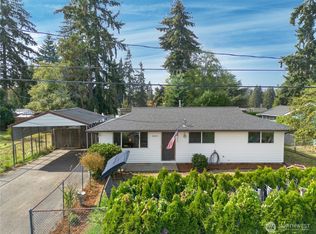 MLS ID #2586155, Ian M. McRae. NWMLS as distributed by MLS GRID
 - $450,0004 bd3 ba1.7k sqft31227 7th Avenue S, Federal Way, WA 98003Active
 MLS ID #2581284, Sujin Cha. NWMLS as distributed by MLS GRID
 - $499,9503 bd1 ba960 sqft30312 7th Avenue SW, Federal Way, WA 98023Active
 MLS ID #2586281, Cameron Stratton. NWMLS as distributed by MLS GRID
 - $489,0003 bd1 ba1.2k sqftBalchs Albert Marine View Add., Federal Way, WA 98023Active
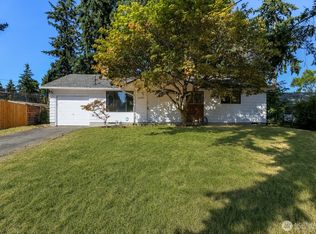 MLS ID #2572321, Terri Reade. NWMLS as distributed by MLS GRID
