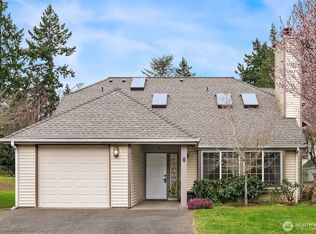
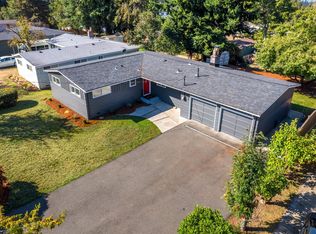
GREAT OPPORTUNITY IN THE HEART OF FEDERAL WAY! Welcome to Heritage Court, a charming, well-maintained community offering convenience, comfort and low-maintenance living! This beautifully remodeled, move-in ready home features a spacious, open concept living and dining area with a cozy fireplace, an updated kitchen with granite countertops and a versatile main level bedroom ideal for guests or a home office. Upstairs, enjoy a generous primary suite with a walk-in closet and private bath. Additional highlights include a bright sunroom, private outdoor space and an oversized garage with pull-down attic access for extra storage. Heritage Court is a Planned Unit Development (PUD), not a condominium, with affordable HOA dues covering common-area landscaping and access to community cabana and sport court. Conveniently located just minutes from shopping, restaurants, Costco, The Commons at Federal Way, light rail and I-5 with easy access to Sea-Tac Airport and downtown Seattle. Beautifully updated, ideally located and ready for its next owner. Don't miss this incredible opportunity!
Active
Listed by: Better Properties RE King • Mike Yun • 206-201-9606
$425,000
414 S 329th Lane, Federal Way, WA 98003
3beds
1,390sqft
Single Family Residence
Built in 1987
1,302 Square Feet Lot
$423,600 Zestimate®
$306/sqft
$150/mo HOA
What's special
Cozy fireplacePrivate outdoor spaceBright sunroom
- --
- on Zillow
- 1,324
- views
- 61
- saves
Likely to sell faster than
Zillow last checked:
Listing updated:
Listed by:
Mike Yun 206-201-9606 yunni1987@hotmail.com,
Better Properties RE King
Source: NWMLS as distributed by MLS GRID,MLS#: 2598772
Facts & features
Interior
Bedrooms & bathrooms
- Bedrooms: 3
- Bathrooms: 3
- Full bathrooms: 2
- 1/2 bathrooms: 1
- Main level bathrooms: 1
- Main level bedrooms: 1
Primary bedroom
- Level: Second
Bedroom
- Level: Main
Bedroom
- Level: Second
Bathroom full
- Level: Second
Bathroom full
- Level: Second
Other
- Level: Main
Dining room
- Level: Main
Entry hall
- Level: Main
Family room
- Level: Main
Kitchen with eating space
- Level: Main
Utility room
- Level: Main
Heating
- Fireplace, Forced Air, Electric
Cooling
- None
Appliances
- Included: Dishwasher, Disposal, Dryer, Microwave, Refrigerator, Washer, Dishwasher(s), Dryer(s), Garbage Disposal, Microwave(s), Refrigerator(s), Washer(s)
Features
- Bath Off Primary, Dining Room
- Flooring: Vinyl, Carpet
- Windows: Dbl Pane/Storm Window, Skylight(s)
- Basement: None
- Number of fireplaces: 1
- Fireplace features: Wood Burning, Main Level: 1, Fireplace
Interior area
- Total structure area: 1,390
- Total interior livable area: 1,390 sqft
Property
Parking
- Total spaces: 1
- Parking features: Attached Garage
- Has attached garage: Yes
- Covered spaces: 1
Features
- Levels: Two
- Stories: 2
- Entry location: Main
- Patio & porch: Bath Off Primary, Dbl Pane/Storm Window, Dining Room, Fireplace, Skylight(s), Walk-In Closet(s)
- Has view: Yes
- View description: Territorial
Lot
- Size: 1,302 Square Feet
- Features: Sidewalk, Fenced-Partially, Patio
- Topography: Level
Details
- Parcel number: 9268710410
- Special conditions: Standard
Construction
Type & style
- Home type: SingleFamily
- Architectural style: 2 Story
- Property subtype: Single Family Residence
Materials
- Metal/Vinyl
- Foundation: Poured Concrete
- Roof: Composition
Condition
- Year built: 1987
Utilities & green energy
- Electric: Company: PSE
- Sewer: Sewer Connected, Company: Lakehaven
- Water: Private, Company: Lakehaven
Community & HOA
Community
- Features: Athletic Court, CCRs, Clubhouse
- Subdivision: Federal Way
HOA
- Services included: Common Area Maintenance, Maintenance Grounds, Road Maintenance
- HOA fee: $150 monthly
Location
- Region: Federal Way
Financial & listing details
- Price per square foot: $306/sqft
- Tax assessed value: $446,000
- Annual tax amount: $4,660
- Date on market: 10/28/2026
- Listing terms: Conventional,FHA,VA Loan
- Inclusions: Dishwasher(s), Dryer(s), Garbage Disposal, Microwave(s), Refrigerator(s), Washer(s)
Estimated market value
$423,600
$402,000 - $445,000
$2,696/mo
Price history
| Date | Event | Price |
|---|---|---|
| 10/28/2026 | Listed for sale | $425,000-11.1%$306/sqft |
Source:  NWMLS as distributed by MLS GRID #2598772 Report a problem | ||
| 7/2/2024 | Sold | $478,000+2.8%$344/sqft |
Source: NWMLS as distributed by MLS GRID #2247252 Report a problem | ||
| 6/9/2024 | Pending sale | $465,000$335/sqft |
Source: NWMLS as distributed by MLS GRID #2247252 Report a problem | ||
| 6/6/2024 | Listed for sale | $465,000+80.2%$335/sqft |
Source: NWMLS as distributed by MLS GRID #2247252 Report a problem | ||
| 7/25/2016 | Sold | $258,050+94%$186/sqft |
Source: NWMLS as distributed by MLS GRID #962745 Report a problem | ||
| 2/19/2016 | Sold | $133,000-6.7%$96/sqft |
Source: NWMLS as distributed by MLS GRID #790718 Report a problem | ||
| 10/19/2015 | Pending sale | $142,500$103/sqft |
Source: Windermere Real Estate/East, Inc. #790718 Report a problem | ||
| 10/1/2015 | Price change | $142,500+1.8%$103/sqft |
Source: Windermere Real Estate/East, Inc. #790718 Report a problem | ||
| 6/2/2015 | Pending sale | $140,000$101/sqft |
Source: Windermere Real Estate/East, Inc. #790718 Report a problem | ||
| 5/21/2015 | Price change | $140,000-9.7%$101/sqft |
Source: Windermere Real Estate/East, Inc. #790718 Report a problem | ||
| 4/16/2015 | Price change | $155,000-11.4%$112/sqft |
Source: Windermere Real Estate/East, Inc. #790718 Report a problem | ||
| 4/1/2015 | Listed for sale | $175,000-32.6%$126/sqft |
Source: Windermere Real Estate/East, Inc. #790718 Report a problem | ||
| 2/22/2007 | Sold | $259,500+70.7%$187/sqft |
Source: NWMLS as distributed by MLS GRID #26198631 Report a problem | ||
| 3/28/2002 | Sold | $152,000+31%$109/sqft |
Source: Public Record Report a problem | ||
| 1/7/1997 | Sold | $116,000$83/sqft |
Source: Public Record Report a problem | ||
Public tax history
| Year | Property taxes | Tax assessment |
|---|---|---|
| 2025 | $4,660 +6.5% | $446,000 +3.7% |
| 2024 | $4,376 +1.3% | $430,000 +10.5% |
| 2023 | $4,320 +3.3% | $389,000 -7.4% |
| 2022 | $4,182 +8.4% | $420,000 +25% |
| 2021 | $3,858 +6.6% | $336,000 +13.5% |
| 2020 | $3,620 +2.9% | $296,000 +1.4% |
| 2019 | $3,517 +8% | $292,000 +4.3% |
| 2018 | $3,258 -8.9% | $280,000 +12.4% |
| 2017 | $3,575 +36.2% | $249,000 +23.9% |
| 2016 | $2,625 | $201,000 +7.5% |
| 2015 | $2,625 | $187,000 +5.1% |
| 2014 | $2,625 | $178,000 +14.1% |
| 2013 | $2,625 | $156,000 -1.3% |
| 2012 | -- | $158,000 -9.7% |
| 2011 | -- | $175,000 +10.1% |
| 2010 | -- | $159,000 |
| 2009 | -- | $159,000 -0.6% |
| 2007 | -- | $160,000 |
| 2006 | -- | $160,000 |
| 2005 | -- | $160,000 +29% |
| 2001 | $1,687 +2.8% | $124,000 +6.9% |
| 2000 | $1,641 | $116,000 |
Find assessor info on the county website
Monthly payment
Est. payment
Payment breakdown
Explore the cost of this home by adjusting the details. Changes won't be saved.Climate risks
Neighborhood: West Campus
Nearby schools
Schools provided by the listing agent
- Elementary: Mirror Lake Elem
- Middle: Sequoyah Mid Sch
- High: Todd Beamer High
Source: NWMLS as distributed by MLS GRID. This data may not be complete. We recommend contacting the local school district to confirm school assignments for this home.


Similar homes
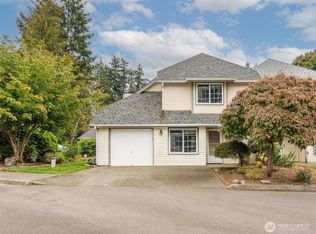
- $469,0003 bd2 ba1.2k sqft30640 1st Place S, Federal Way, WA 98003Active
 MLS ID #2604210, Justin Stiles. NWMLS as distributed by MLS GRID
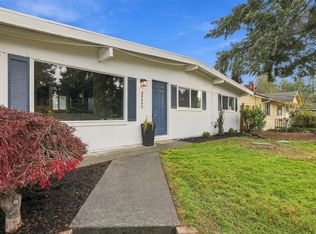
- $429,0002 bd3 ba1.4k sqftWest Highlands, Federal Way, WA 98003Active
 MLS ID #2495814, Terri Reade. NWMLS as distributed by MLS GRID
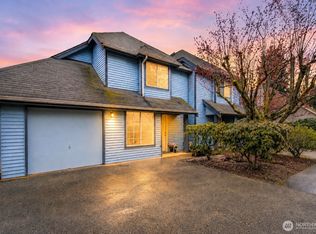
- $--3 bd3 ba1.4k sqft844 S 310th Pl, Federal Way, WA 98003Auction
 Auction.com 2
- $530,0003 bd2 ba1.3k sqft30025 14th Avenue S, Federal Way, WA 98003Active
 MLS ID #2605390, Josiah Toole. NWMLS as distributed by MLS GRID
