NEW PRICE, INCREDIBLE VALUE, HOA IS $150 A MONTH! This beautifully refreshed Heritage Court townhome is move-in ready and waiting for its next owner! Enjoy brand-new flooring, fresh paint, updated trim, and a bright, welcoming interior. The spacious primary suite features a private bath, while the second bedroom is perfect for guests, a home office, or flex space. Cozy up by the fireplace or relax in the light-filled sunroom year-round. Enjoy the welcoming, small-community feel of Heritage Court, along with some of the lowest HOA dues around, including landscaping, plus access to a sport court and reservable cabana. Conveniently located near shopping, dining, medical facilities, and light rail with easy access to Sea-Tac Airport and downtown Seattle. Recently reduced and priced to move, come see why this home is such a great opportunity!
Active
Listed by: Windermere RE South Sound, Inc • Terri Reade
Price cut: $6K (9/5)
$429,000
307 S 328th Lane, Federal Way, WA 98003
2beds
1,410sqft
Single Family Residence
Built in 1988
1,302 Square Feet Lot
$428,900 Zestimate®
$304/sqft
$150/mo HOA
What's special
Spacious primary suitePrivate bathLight-filled sunroom year-roundUpdated trimFresh paintBrand-new flooringBright welcoming interior
- --
- on Zillow
- 501
- views
- 18
- saves
Zillow last checked:
Listing updated:
Listed by:
Terri Reade,
Windermere RE South Sound, Inc
Source: NWMLS as distributed by MLS GRID,MLS#: 2495814
Facts & features
Interior
Bedrooms & bathrooms
- Bedrooms: 2
- Bathrooms: 3
- Full bathrooms: 2
- 1/2 bathrooms: 1
- Main level bathrooms: 1
Primary bedroom
- Level: Second
Bedroom
- Level: Second
Bathroom full
- Level: Second
Bathroom full
- Level: Second
Other
- Level: Main
Family room
- Level: Main
Kitchen with eating space
- Level: Main
Living room
- Level: Main
Heating
- Fireplace, Wall Furnace, Electric
Cooling
- None
Appliances
- Included: Dishwasher, Dryer, Refrigerator, Stove(s)/Range(s), Washer, Dishwasher(s), Dryer(s), Refrigerator(s), Washer(s), Water Heater: Electric, Water Heater Location: Garage
Features
- Flooring: Vinyl, Vinyl Plank, Carpet
- Windows: Dbl Pane/Storm Window
- Basement: None
- Number of fireplaces: 1
- Fireplace features: Wood Burning, Main Level: 1, Fireplace
Interior area
- Total structure area: 1,410
- Total interior livable area: 1,410 sqft
Property
Parking
- Total spaces: 3
- Parking features: Attached Garage
- Has attached garage: Yes
- Covered spaces: 1
- Uncovered spaces: 2
Features
- Levels: Two
- Stories: 2
- Patio & porch: Dbl Pane/Storm Window, Fireplace, Walk-In Closet(s), Water Heater
- Has view: Yes
- View description: Territorial
Lot
- Size: 1,302 Square Feet
- Features: Curbs, Paved, Sidewalk, Fenced-Partially, Patio
- Topography: Level
Details
- Parcel number: 9268710190
- Special conditions: Standard
Construction
Type & style
- Home type: SingleFamily
- Architectural style: 2 Story
- Property subtype: Single Family Residence
Materials
- Metal/Vinyl
- Foundation: Poured Concrete
- Roof: Composition
Condition
- Good
- Year built: 1988
- Major remodel year: 1988
Utilities & green energy
- Electric: Company: Puget Sound Energy
- Sewer: Sewer Connected, Company: Lake Haven
- Water: Public, Company: Lake Haven
- Utilities for property: Xfinity, Xfinity
Community & HOA
Community
- Features: Athletic Court, CCRs, Clubhouse
- Subdivision: Federal Way
HOA
- Services included: Common Area Maintenance, Maintenance Grounds, Road Maintenance
- HOA fee: $150 monthly
Location
- Region: Federal Way
Financial & listing details
- Price per square foot: $304/sqft
- Tax assessed value: $430,000
- Annual tax amount: $4,230
- Date on market: 3/26/2026
- Listing terms: Conventional,FHA,VA Loan
- Inclusions: Dishwasher(s), Dryer(s), Refrigerator(s), Stove(s)/Range(s), Washer(s)
Estimated market value
$428,900
$407,000 - $450,000
$2,503/mo
Price history
| Date | Event | Price |
|---|---|---|
| 9/5/2026 | Price change | $429,000-1.4%$304/sqft |
Source:  NWMLS as distributed by MLS GRID #2495814 Report a problem NWMLS as distributed by MLS GRID #2495814 Report a problem | ||
| 8/22/2026 | Price change | $435,000-3.1%$309/sqft |
Source: NWMLS as distributed by MLS GRID #2495814 Report a problem | ||
| 8/16/2026 | Pending sale | $449,000$318/sqft |
Source: NWMLS as distributed by MLS GRID #2495814 Report a problem | ||
| 7/10/2026 | Price change | $449,000-3.4%$318/sqft |
Source: NWMLS as distributed by MLS GRID #2495814 Report a problem | ||
| 6/26/2026 | Price change | $465,000-1.5%$330/sqft |
Source: NWMLS as distributed by MLS GRID #2495814 Report a problem | ||
| 6/4/2026 | Price change | $472,000-1.7%$335/sqft |
Source: NWMLS as distributed by MLS GRID #2495814 Report a problem | ||
| 5/21/2026 | Price change | $480,000-1.8%$340/sqft |
Source: NWMLS as distributed by MLS GRID #2495814 Report a problem | ||
| 4/18/2026 | Price change | $489,000-1.2%$347/sqft |
Source: NWMLS as distributed by MLS GRID #2495814 Report a problem | ||
| 3/26/2026 | Listed for sale | $495,000+580%$351/sqft |
Source: NWMLS as distributed by MLS GRID #2495814 Report a problem | ||
| 6/29/1988 | Sold | $72,799$52/sqft |
Source: Agent Provided Report a problem | ||
Public tax history
| Year | Property taxes | Tax assessment |
|---|---|---|
| 2025 | $4,513 +6.7% | $430,000 +3.9% |
| 2024 | $4,230 +1.4% | $414,000 +10.4% |
| 2023 | $4,172 +3.3% | $375,000 -7.4% |
| 2022 | $4,039 +8.4% | $405,000 +25% |
| 2021 | $3,726 +14% | $324,000 +21.8% |
| 2020 | $3,269 +3.2% | $266,000 +1.5% |
| 2019 | $3,168 +8% | $262,000 +4.4% |
| 2018 | $2,932 -8.7% | $251,000 +12.6% |
| 2017 | $3,213 +21.7% | $223,000 +10.4% |
| 2016 | $2,640 | $202,000 +7.4% |
| 2015 | $2,640 | $188,000 +5% |
| 2014 | $2,640 | $179,000 +14% |
| 2013 | $2,640 | $157,000 -1.3% |
| 2012 | -- | $159,000 -9.7% |
| 2011 | -- | $176,000 +10% |
| 2010 | -- | $160,000 |
| 2009 | -- | $160,000 -0.6% |
| 2007 | -- | $161,000 |
| 2006 | -- | $161,000 |
| 2005 | -- | $161,000 +27.8% |
| 2001 | $1,712 +2.7% | $126,000 +6.8% |
| 2000 | $1,668 | $118,000 |
Find assessor info on the county website
Monthly payment
Est. payment
Payment breakdown
Explore the cost of this home by adjusting the details. Changes won't be saved.Climate risks
Neighborhood: West Campus
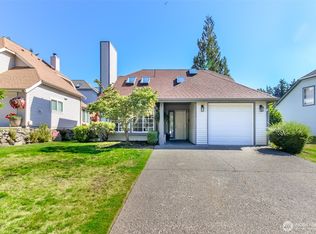

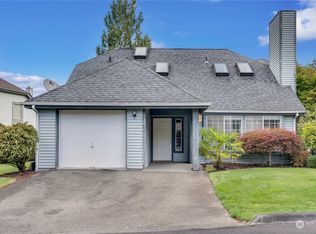
Similar homes
- $480,0002 bd1 ba760 sqftSquire West, Federal Way, WA 98003Active
 MLS ID #2567170, Andrew Maglalang-Weakley. NWMLS as distributed by MLS GRID
 - $235,0002 bd1 ba773 sqftCampus Glen, Federal Way, WA 98003Active
 MLS ID #2577921, Stephanie R. Herrmann. NWMLS as distributed by MLS GRID
 - $420,0002 bd1 ba1.1k sqft3110 L Street NE, Auburn, WA 98002Active
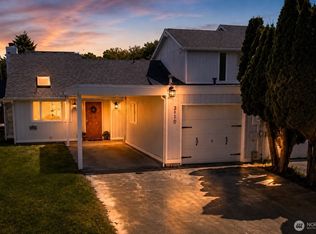 MLS ID #2531617, Dawn Dube. NWMLS as distributed by MLS GRID
 - $569,0003 bd2 ba1.4k sqft27539 43rd Avenue S, Auburn, WA 98001Active
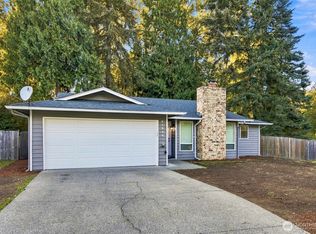 MLS ID #2589980, Tammy Yao. NWMLS as distributed by MLS GRID
