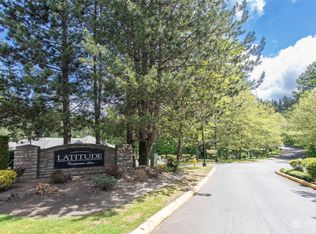
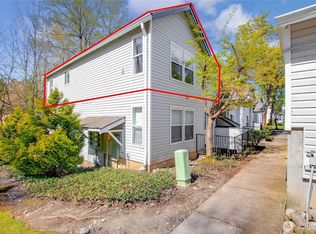
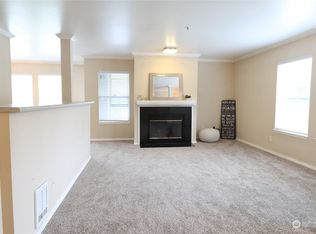
A Wonderful Home & Exceptional Financing Opportunity! Qualified buyers may have the opportunity to assume the seller's existing mortgage at a potentially attractive interest rate of 5.25%! Well maintained top-floor/end unit located on the third floor that is accessed by just one flight of stairs from the street level, Sparkling clean 2 Bedroom /2 Baths condo offering 960 sq. ft. of comfortable living! Enjoy a bright open kitchen w/ stainless steel appliances & all stays. Spacious living area w/ a cozy wood-burning fireplace, elegant crown molding, Newer paint, newer carpet, & a BRAND-NEW water heater(2024). Both bedrooms offer generously sized closets, including a walk-in. Additional features include in-unit laundry(Newer washer and dryer stays), updated light fixtures, bathroom fixtures, a water filtration faucet, & a private balcony. Overlooking beautifully maintained landscaping, Peaceful setting w/ added privacy. A detached one-car garage is included! Enjoy resort-style community amenities featuring an outdoor pool, sauna, hot tub, & fitness center. Conveniently located near shopping, dining, walking areas, & major freeways. Whether you're looking for a wonderful place to call home or an investment opportunity, this condo offers outstanding possibilities. Don't miss this opportunity for comfortable living, great amenities, and potentially favorable assumable financing. Come see it & make it YOUR new home!
Active
Listed by: Berkshire Hathaway HS NW • Kyong E. Kwon • 253-332-5388
$315,000
33020 10th Avenue SW #A 304, Federal Way, WA 98023
2beds
960sqft
Condominium
Built in 1995
-- sqft lot
$312,400 Zestimate®
$328/sqft
$499/mo HOA
What's special
Water filtration faucetDetached one-car garageUpdated light fixturesNewer carpetNewer paintElegant crown molding
- --
- on Zillow
- 153
- views
- 8
- saves
Zillow last checked:
Listing updated:
Listed by:
Kyong E. Kwon 253-332-5388 kyongkwon@BHHSNWRealEstate.com,
Berkshire Hathaway HS NW
Source: NWMLS as distributed by MLS GRID,MLS#: 2602218
Facts & features
Interior
Bedrooms & bathrooms
- Bedrooms: 2
- Bathrooms: 2
- Full bathrooms: 2
- Main level bathrooms: 2
- Main level bedrooms: 2
Primary bedroom
- Level: Main
Bedroom
- Level: Main
Bathroom full
- Level: Main
Bathroom full
- Level: Main
Dining room
- Level: Main
Entry hall
- Level: Main
Great room
- Level: Main
Kitchen with eating space
- Level: Main
Utility room
- Level: Main
Heating
- Fireplace, Wall Furnace, Electric, Wood
Cooling
- None
Appliances
- Included: Dishwasher, Disposal, Dryer, Microwave, Refrigerator, Stove(s)/Range(s), Washer, Dishwasher(s), Dryer(s), Garbage Disposal, Microwave(s), Refrigerator(s), Washer(s), Water Heater: Electric, Water Heater Location: closet in the unit, Cooking - Electric Hookup, Cooking-Electric, Dryer-Electric
- Laundry: Electric Dryer Hookup, Washer Hookup
Features
- Flooring: Vinyl, Carpet
- Windows: Insulated Windows, Coverings: Blinds
- Number of fireplaces: 1
- Fireplace features: Wood Burning, Main Level: 1, Fireplace
Interior area
- Total structure area: 960
- Total interior livable area: 960 sqft
Video & virtual tour
Property
Parking
- Parking features: Individual Garage, Uncovered
- Has garage: Yes
Features
- Levels: One
- Stories: 1
- Entry location: Main
- Patio & porch: Cooking-Electric, Dryer-Electric, End Unit, Fireplace, Insulated Windows, Primary Bathroom, Sprinkler System, Top Floor, Walk-In Closet(s), Washer, Water Heater
- Has view: Yes
- View description: Territorial
Lot
- Features: Corner Lot, Curbs, Paved, Sidewalk
Details
- Parcel number: 4205000120
- Special conditions: Standard
Construction
Type & style
- Home type: Condo
- Architectural style: Contemporary,Condo (1 Level)
- Property subtype: Condominium
Materials
- Metal/Vinyl
- Roof: Composition
Condition
- Year built: 1995
- Major remodel year: 1995
Utilities & green energy
- Electric: Company: Puget Sound Energy
- Utilities for property: Xfinity
Green energy
- Energy efficient items: Insulated Windows
Community & HOA
Community
- Features: Athletic Court, Clubhouse, Fitness Center, Game/Rec Rm, Outside Entry, Pool, Sauna, See Remarks
- Security: Fire Sprinkler System
- Subdivision: Federal Way
HOA
- Services included: Common Area Maintenance, Maintenance Grounds, Road Maintenance, See Remarks, Sewer, Snow Removal, Water
- HOA fee: $499 monthly
- HOA phone: 253-927-3076
Location
- Region: Federal Way
Financial & listing details
- Price per square foot: $328/sqft
- Tax assessed value: $281,000
- Annual tax amount: $3,306
- Date on market: 11/9/2026
- Listing terms: Assumable,Conventional
- Inclusions: Dishwasher(s), Dryer(s), Garbage Disposal, Microwave(s), Refrigerator(s), Stove(s)/Range(s), Washer(s)
Estimated market value
$312,400
$297,000 - $328,000
$2,193/mo
Price history
| Date | Event | Price |
|---|---|---|
| 11/9/2026 | Listed for sale | $315,000+15.4%$328/sqft |
Source:  NWMLS as distributed by MLS GRID #2602218 Report a problem | ||
| 9/30/2024 | Sold | $273,000-7.3%$284/sqft |
Source: NWMLS as distributed by MLS GRID #2216841 Report a problem | ||
| 9/10/2024 | Pending sale | $294,500$307/sqft |
Source: NWMLS as distributed by MLS GRID #2216841 Report a problem | ||
| 9/6/2024 | Price change | $294,500-1.8%$307/sqft |
Source: NWMLS as distributed by MLS GRID #2216841 Report a problem | ||
| 9/3/2024 | Listed for sale | $299,999+53.8%$312/sqft |
Source: NWMLS as distributed by MLS GRID #2216841 Report a problem | ||
| 9/18/2017 | Sold | $195,000-2.3%$203/sqft |
Source: NWMLS as distributed by MLS GRID #1168437 Report a problem | ||
| 8/10/2017 | Pending sale | $199,500$208/sqft |
Source: Better Properties NW #1168437 Report a problem | ||
| 7/27/2017 | Listed for sale | $199,500+2%$208/sqft |
Source: Better Properties NW #1168437 Report a problem | ||
| 4/18/2017 | Listing removed | $195,500$204/sqft |
Source: Federal Way Office #1061141 Report a problem | ||
| 2/15/2017 | Pending sale | $195,500$204/sqft |
Source: Federal Way Office #1061141 Report a problem | ||
| 1/12/2017 | Price change | $195,500-2.3%$204/sqft |
Source: Federal Way Office #1061141 Report a problem | ||
| 1/9/2017 | Price change | $200,000+2.6%$208/sqft |
Source: Federal Way Office #1061141 Report a problem | ||
| 1/5/2017 | Price change | $195,000-3%$203/sqft |
Source: Federal Way Office #1061141 Report a problem | ||
| 12/20/2016 | Listed for sale | $200,999+18.6%$209/sqft |
Source: Federal Way Office #1061141 Report a problem | ||
| 7/22/2005 | Sold | $169,500+16.6%$177/sqft |
Source: Public Record Report a problem | ||
| 10/17/2003 | Sold | $145,400$151/sqft |
Source: Public Record Report a problem | ||
Public tax history
| Year | Property taxes | Tax assessment |
|---|---|---|
| 2025 | $3,306 -3.2% | $281,000 -7.9% |
| 2024 | $3,415 -5.1% | $305,000 -7.6% |
| 2023 | $3,599 +23.5% | $330,000 +11.5% |
| 2022 | $2,914 +12.4% | $296,000 +29.8% |
| 2021 | $2,591 +2.1% | $228,000 +8.6% |
| 2020 | $2,539 +6.7% | $210,000 +5% |
| 2019 | $2,380 +11.3% | $200,000 +7.5% |
| 2018 | $2,138 -1.7% | $186,000 +21.6% |
| 2017 | $2,176 +565.7% | $153,000 +18.6% |
| 2016 | $327 | $129,000 +12.2% |
| 2015 | $327 | $115,000 +5.5% |
| 2014 | $327 | $109,000 +31.3% |
| 2013 | $327 | $83,000 |
| 2012 | -- | $83,000 -28.4% |
| 2011 | -- | $116,000 -17.1% |
| 2010 | -- | $140,000 |
| 2009 | -- | $140,000 |
| 2007 | -- | $140,000 |
| 2006 | -- | $140,000 |
| 2005 | -- | $140,000 |
Find assessor info on the county website
Monthly payment
Est. payment
Payment breakdown
Explore the cost of this home by adjusting the details. Changes won't be saved.Climate risks
Neighborhood: West Campus
Nearby schools
Schools provided by the listing agent
- Elementary: Panther Lake Elem
- Middle: Illahee Jnr High
- High: Todd Beamer High
Source: NWMLS as distributed by MLS GRID. This data may not be complete. We recommend contacting the local school district to confirm school assignments for this home.
- $318,0003 bd3 ba1.2k sqft33020 10th Ave SW UNIT N201, Federal Way, WA 98023For Sale

- $299,9993 bd2 ba1.1k sqft33020 10th Ave SW UNIT I302, Federal Way, WA 98023Sold
- $298,8002 bd2 ba956 sqft33020 10th Ave SW UNIT A301, Federal Way, WA 98023Sold
- $290,0003 bd2 ba1.1k sqft33020 10th Ave SW UNIT H301, Federal Way, WA 98023Sold
Similar homes
- $--3 bd2 ba1.1k sqft33020 10th Ave SW, Federal Way, WA 98023AuctionAuction.com 2
- $279,0002 bd2 ba903 sqftLatitude, Federal Way, WA 98023Active
 MLS ID #2602633, Trina Tuyet Luong. NWMLS as distributed by MLS GRID
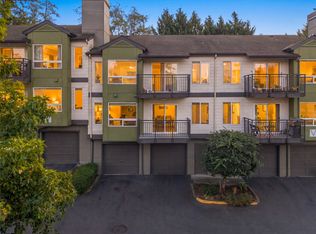
- $319,9502 bd2 ba1k sqftMadera West, Federal Way, WA 98023Active
 MLS ID #2597624, Laura Sinclair. NWMLS as distributed by MLS GRID
- $318,0003 bd3 ba1.2k sqftLatitude Condominiums, Federal Way, WA 98023ActiveMLS ID #2570407, Brenda Y Quinones. NWMLS as distributed by MLS GRID
