Welcome to Latitude Condominiums! This immaculate corner-unit condo offers 3 bedrooms, 2.5 baths, and 1,213 sq ft of bright, comfortable living space with a convenient street-level entry. The open-concept main level is perfect for everyday living and entertaining, featuring large windows, fresh flooring, designer finishes, and a cozy wood-burning fireplace. The bright kitchen offers abundant cabinetry, Absolute Black granite countertops, a full-height white subway tile backsplash, stainless-steel appliances, and a dedicated exhaust hood. Step onto the covered balcony for grilling, dining, or relaxing outdoors. The lower level features a spacious primary suite with generous closet space and a private bath with a tiled deep soaking tub. Two additional bedrooms, a 3/4 bath, and separate laundry complete the level. An attached 1-car garage and welcoming covered entry add everyday convenience. Enjoy community amenities including a clubhouse, pool, and hot tub. Conveniently located near shopping, dining, and everyday essentials, with easy access to I-5 for commuting north or south. Come see this bright, stylish condo and make it your own!
Active
Listed by: John L. Scott, Inc • Brenda Y Quinones
Price cut: $10K (9/9)
$339,000
33020 10th Avenue SW #N201, Federal Way, WA 98023
3beds
1,213sqft
Condominium
Built in 1995
-- sqft lot
$338,600 Zestimate®
$279/sqft
$764/mo HOA
What's special
- 22 days
- 538
- 31
Zillow last checked:
Listing updated:
Listed by:
Brenda Y Quinones,
John L. Scott, Inc
Source: NWMLS as distributed by MLS GRID,MLS#: 2570407
Facts & features
Interior
Bedrooms & bathrooms
- Bedrooms: 3
- Bathrooms: 3
- Full bathrooms: 1
- 3/4 bathrooms: 1
- 1/2 bathrooms: 1
- Main level bathrooms: 1
Primary bedroom
- Level: Lower
Bedroom
- Level: Lower
Bedroom
- Level: Lower
Bathroom full
- Level: Lower
Bathroom three quarter
- Level: Lower
Other
- Level: Main
Dining room
- Level: Main
Entry hall
- Level: Main
Kitchen without eating space
- Level: Main
Living room
- Level: Main
Heating
- Fireplace, Baseboard, Wall Furnace, Electric, Wood
Cooling
- None
Appliances
- Included: Dishwasher, Disposal, Dryer, Microwave, Refrigerator, Stove(s)/Range(s), Washer, Dishwasher(s), Dryer(s), Garbage Disposal, Microwave(s), Refrigerator(s), Washer(s), Water Heater: Electric, Water Heater Location: Garage, Cooking - Electric Hookup, Cooking-Electric, Dryer-Electric
- Laundry: Electric Dryer Hookup, Washer Hookup
Features
- Flooring: Hardwood, Vinyl
- Windows: Coverings: blinds
- Number of fireplaces: 1
- Fireplace features: Wood Burning, Main Level: 1, Fireplace
Interior area
- Total structure area: 1,213
- Total interior livable area: 1,213 sqft
Video & virtual tour
Property
Parking
- Total spaces: 1
- Parking features: Individual Garage, Uncovered
- Has garage: Yes
- Uncovered spaces: 1
Features
- Levels: Two
- Stories: 2
- Entry location: Main
- Patio & porch: Cooking-Electric, Dryer-Electric, Fireplace, Walk-In Closet(s), Washer, Water Heater
- Spa features: Community
- Has view: Yes
- View description: Territorial
Lot
- Features: Curbs, Open Lot, Paved, Sidewalk
Details
- Parcel number: 420500049002
- Special conditions: Standard
Construction
Type & style
- Home type: Condo
- Architectural style: Contemporary,Condo (2 Levels)
- Property subtype: Condominium
Materials
- Metal/Vinyl
- Roof: Composition
Condition
- Year built: 1995
- Major remodel year: 1995
Utilities & green energy
- Electric: Company: PSE
- Utilities for property: Xfinity
Community & HOA
Community
- Features: Cable TV, Clubhouse, Fitness Center, Game/Rec Rm, Outside Entry, Indoor Pool, Pool, Sauna
- Security: Fire Sprinkler System
- Subdivision: Federal Way
HOA
- Services included: Common Area Maintenance, Road Maintenance, Sewer, Water
- HOA fee: $764 monthly
- HOA phone: 253-927-3076
Location
- Region: Federal Way
Financial & listing details
- Price per square foot: $279/sqft
- Tax assessed value: $327,000
- Annual tax amount: $3,040
- Date on market: 8/16/2026
- Cumulative days on market: 23 days
- Listing terms: Conventional
- Inclusions: Dishwasher(s), Dryer(s), Garbage Disposal, Microwave(s), Refrigerator(s), Stove(s)/Range(s), Washer(s)
Estimated market value
$338,600
$322,000 - $356,000
$2,830/mo
Price history
| Date | Event | Price |
|---|---|---|
| 9/9/2026 | Price change | $339,000-2.9%$279/sqft |
Source:  NWMLS as distributed by MLS GRID #2570407 Report a problem NWMLS as distributed by MLS GRID #2570407 Report a problem | ||
| 8/17/2026 | Listed for sale | $349,000+74.5%$288/sqft |
Source: NWMLS as distributed by MLS GRID #2570407 Report a problem | ||
| 11/7/2024 | Listing removed | $2,495$2/sqft |
Source: Zillow Rentals Report a problem | ||
| 9/25/2024 | Price change | $2,495-9.3%$2/sqft |
Source: Zillow Rentals Report a problem | ||
| 8/5/2024 | Price change | $2,750-6.8%$2/sqft |
Source: Zillow Rentals Report a problem | ||
| 6/26/2024 | Listed for rent | $2,950$2/sqft |
Source: Zillow Rentals Report a problem | ||
| 6/13/2024 | Listing removed | -- |
Source: Zillow Rentals Report a problem | ||
| 5/10/2024 | Listed for rent | $2,950+20.4%$2/sqft |
Source: Zillow Rentals Report a problem | ||
| 7/21/2022 | Listing removed | -- |
Source: Zillow Rental Network Premium Report a problem | ||
| 5/8/2022 | Price change | $2,450-7.5%$2/sqft |
Source: Zillow Rental Network Premium Report a problem | ||
| 4/2/2022 | Listed for rent | $2,650+20.7%$2/sqft |
Source: Zillow Rental Network Premium Report a problem | ||
| 11/30/2020 | Listing removed | $2,195$2/sqft |
Source: Dwellings Seattle Inc. Report a problem | ||
| 11/24/2020 | Listed for rent | $2,195$2/sqft |
Source: Dwellings Seattle Inc. Report a problem | ||
| 9/6/2016 | Sold | $200,000-2.4%$165/sqft |
Source: NWMLS as distributed by MLS GRID #970289 Report a problem | ||
| 6/5/2016 | Listed for sale | $204,950+13.9%$169/sqft |
Source: Owner Report a problem | ||
| 6/25/2008 | Sold | $180,000-15.1%$148/sqft |
Source: NWMLS as distributed by MLS GRID #28029043 Report a problem | ||
| 11/30/2005 | Sold | $212,000+19.5%$175/sqft |
Source: NWMLS as distributed by MLS GRID #25145154 Report a problem | ||
| 9/3/2003 | Sold | $177,450$146/sqft |
Source: Public Record Report a problem | ||
Public tax history
| Year | Property taxes | Tax assessment |
|---|---|---|
| 2025 | $3,804 -1.5% | $327,000 -5.8% |
| 2024 | $3,863 -5% | $347,000 -7.2% |
| 2023 | $4,064 +23% | $374,000 +11% |
| 2022 | $3,304 +11.9% | $337,000 +29.1% |
| 2021 | $2,953 +2.6% | $261,000 +9.2% |
| 2020 | $2,878 +5% | $239,000 +3.5% |
| 2019 | $2,741 +9.7% | $231,000 +6% |
| 2018 | $2,498 -3.2% | $218,000 +19.8% |
| 2017 | $2,580 +38.9% | $182,000 +20.5% |
| 2016 | $1,858 | $151,000 +9.4% |
| 2015 | $1,858 | $138,000 +7.8% |
| 2014 | $1,858 | $128,000 +36.2% |
| 2013 | $1,858 | $94,000 +10.6% |
| 2012 | -- | $85,000 -32.5% |
| 2011 | -- | $126,000 -26.3% |
| 2010 | -- | $171,000 |
| 2009 | -- | $171,000 -10.5% |
| 2007 | -- | $191,000 +2.7% |
| 2006 | -- | $186,000 +5.7% |
| 2005 | -- | $176,000 |
Find assessor info on the county website
Monthly payment
Est. payment
Payment breakdown
Explore the cost of this home by adjusting the details. Changes won't be saved.Climate risks
Neighborhood: West Campus
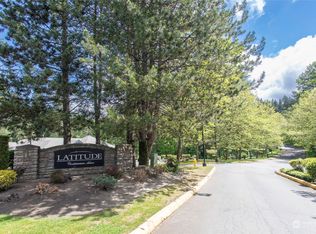
- $299,9993 bd2 ba1.1k sqft33020 10th Ave SW UNIT I302, Federal Way, WA 98023Sold
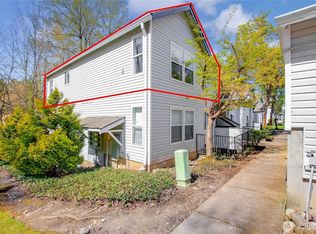
- $298,8002 bd2 ba956 sqft33020 10th Ave SW UNIT A301, Federal Way, WA 98023Sold
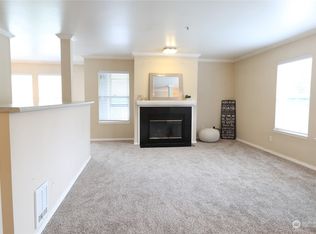
- $290,0003 bd2 ba1.1k sqft33020 10th Ave SW UNIT H301, Federal Way, WA 98023Sold
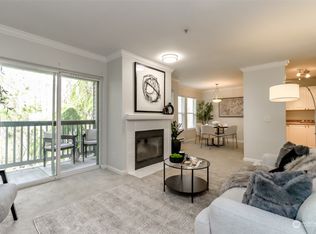
- $273,0002 bd2 ba960 sqft33020 10th Ave SW UNIT A304, Federal Way, WA 98023Sold
Similar homes
- $289,9502 bd2 ba903 sqftLatitude, Federal Way, WA 98023Active
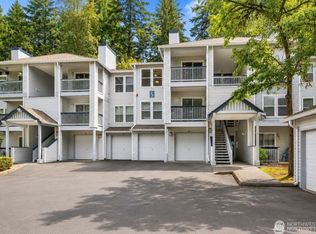 MLS ID #2576532, Janine McMaster. NWMLS as distributed by MLS GRID
 - $--2 bd2 ba1.1k sqft2019 SW 318th Place Fka 31841 18th Ave #4C-2019C, Federal Way, WA 98023Auction
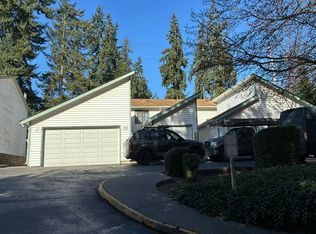 Auction.com 2
 - $349,9502 bd2 ba1k sqft31500 33rd Place SW #V102, Federal Way, WA 98023Active
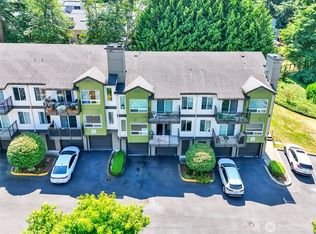 MLS ID #2571291, Keelan Flowers. NWMLS as distributed by MLS GRID
 - $310,0003 bd2 ba1.4k sqftTall Firs, Federal Way, WA 98023Active
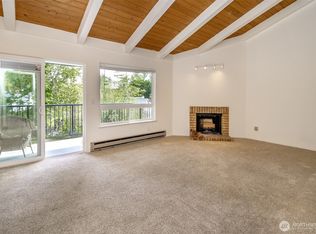 MLS ID #2521627, Juanita Johnson. NWMLS as distributed by MLS GRID
