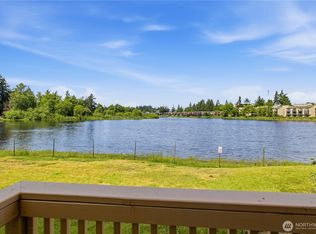
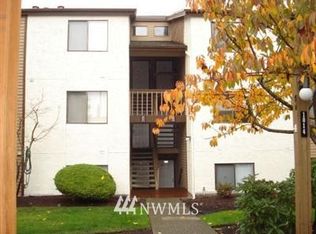
Welcome to this spacious and well laid out 3 bedroom, 2 bathroom home offering comfort, convenience, and a truly serene view.Love to cook? This kitchen is a dream, featuring unmatched custom pullout cabinets that maximize storage, organization, and functionality. You’ll love the central island that opens into the living room with it's vaulted ceilings and massive windows. The spacious primary bedroom includes a custom IKEA closet system, offering exceptional storage in addition to the built in closets in the en suite bathoom. One of the extra bedrooms features a convenient Murphy bed, providing the flexibility to use the room as a comfortable guest space, home office, or multipurpose room. The cherry on top is stepping outside onto your deck to enjoy your personal lake view. This makes an ideal backdrop for relaxing, entertaining, or simply enjoying your morning coffee. Parking is never a concern with TONS of guest spots available, making it easy to host friends. The location is hard to beat, with easy access to freeways, shopping, parks, and the airport.
Active
Listed by: COMPASS • Robin D Nichols
$398,800
1018 S 312th Street #531, Federal Way, WA 98003
3beds
1,219sqft
Condominium
Built in 1980
-- sqft lot
$-- Zestimate®
$327/sqft
$653/mo HOA
What's special
Massive windowsSpacious primary bedroomCustom ikea closet systemVaulted ceilingsKitchen is a dream
- 1 day
- 75
- 5
Zillow last checked:
Listing updated:
Listed by:
Robin D Nichols,
COMPASS
Source: NWMLS as distributed by MLS GRID,MLS#: 2575690
Facts & features
Interior
Bedrooms & bathrooms
- Bedrooms: 3
- Bathrooms: 2
- Full bathrooms: 2
- Main level bathrooms: 2
- Main level bedrooms: 3
Primary bedroom
- Level: Main
Bedroom
- Level: Main
Bedroom
- Level: Main
Bathroom full
- Level: Main
Bathroom full
- Level: Main
Dining room
- Level: Main
Entry hall
- Level: Main
Kitchen with eating space
- Level: Main
Living room
- Level: Main
Heating
- Baseboard, Electric
Cooling
- None
Appliances
- Included: Dishwasher, Dryer, Refrigerator, Stove(s)/Range(s), Washer, Dishwasher(s), Dryer(s), Refrigerator(s), Washer(s), Cooking - Electric Hookup, Cooking-Electric, Dryer-Electric
- Laundry: Electric Dryer Hookup, Washer Hookup
Features
- Flooring: Laminate, Vinyl, Carpet
- Has fireplace: No
Interior area
- Total structure area: 1,219
- Total interior livable area: 1,219 sqft
Property
Parking
- Parking features: Carport
- Has carport: Yes
Features
- Levels: One
- Stories: 1
- Entry location: Main
- Patio & porch: Cooking-Electric, Dryer-Electric, Primary Bathroom, Sprinkler System, Top Floor, Vaulted Ceiling(s), Walk-In Closet(s), Washer
- Has view: Yes
- View description: Lake
- Has water view: Yes
- Water view: Lake
- Waterfront features: Lake
Lot
- Features: Curbs, Dead End Street, Open Lot, Paved, Sidewalk
Details
- Parcel number: 4142600730
- Special conditions: Standard
Construction
Type & style
- Home type: Condo
- Architectural style: Condo (1 Level)
- Property subtype: Condominium
Materials
- Stucco, Wood Siding
- Roof: Composition
Condition
- Year built: 1980
Utilities & green energy
- Electric: Company: PSE
- Sewer: Company: HOA
- Water: Company: HOA
- Utilities for property: Xfinity
Community & HOA
Community
- Features: Athletic Court, Clubhouse, Outside Entry, Pool
- Subdivision: Federal Way
HOA
- Services included: Common Area Maintenance, Earthquake Insurance, Maintenance Grounds, Road Maintenance, Sewer, Water
- HOA fee: $653 monthly
- HOA phone: 360-802-2000
Location
- Region: Federal Way
Financial & listing details
- Price per square foot: $327/sqft
- Annual tax amount: $3,882
- Date on market: 8/27/2026
- Cumulative days on market: 3 days
- Listing terms: Conventional,FHA,VA Loan
- Inclusions: Dishwasher(s), Dryer(s), Refrigerator(s), Stove(s)/Range(s), Washer(s)
Estimated market value
Not available
Estimated sales range
Not available
Not available
Price history
| Date | Event | Price |
|---|---|---|
| 8/28/2026 | Listed for sale | $398,800$327/sqft |
Source:  NWMLS as distributed by MLS GRID #2575690 Report a problem NWMLS as distributed by MLS GRID #2575690 Report a problem | ||
Public tax history
Tax history is unavailable.
Monthly payment
Est. payment
Payment breakdown
Explore the cost of this home by adjusting the details. Changes won't be saved.Climate risks
Neighborhood: Mirror Lake
Similar homes
- $375,0002 bd2 ba1k sqftLakeside Village Condominiums, Federal Way, WA 98003Active
 MLS ID #2565774, Josiah Toole. NWMLS as distributed by MLS GRID
 - $449,9502 bd1 ba1k sqftEmberwood, Federal Way, WA 98003Active
 MLS ID #2574943, Jennifer Gilbert-Smith. NWMLS as distributed by MLS GRID
 - $--2 bd2 ba888 sqft28602 16th Ave S APT 402, Federal Way, WA 98003Auction
 Auction.com 2
 - $215,0002 bd1 ba888 sqftWestboro, Federal Way, WA 98003Active
 MLS ID #2562456, Chris Ranch. NWMLS as distributed by MLS GRID
