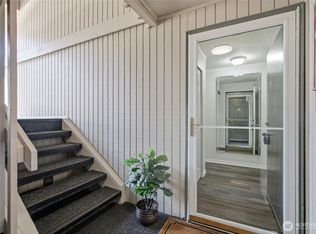
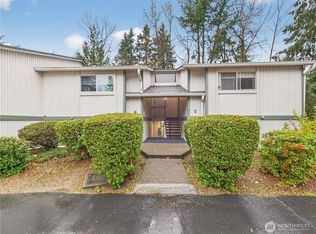
Welcome to this beautifully maintained 2-bedroom, 1-bath condominium in the desirable West Green Condominiums, ideally located in the heart of Federal Way. You will appreciate the great interior design that feels like new home. The designed floor plan features a cozy kitchen with a convenient dining area, a spacious living room with a wood funcional fireplace and laundry room near the dining area added convenience. Walk around luxury oak flooring. Step outside onto your private balcony and enjoy peaceful views of the surrounding greenery—the perfect place to relax and enjoy the fresh air. The well-maintained community offers outstanding amenities, including an outdoor swimming pool, hot tub, clubhouse, sport court, walking paths, and beautifully landscaped grounds. Location is everything and this home delivers. Transit Rail station is approximately one mile away, providing convenient access to Seattle and surrounding cities. Short walking distance to shopping, restaurants, medical facilities, entertainment and businesses, near by south 320th Street. Outdoor enthusiasts will appreciate the close proximity to Celebration Park, Redondo Beach, Dash Point State Park and other recreational areas. Perfect to become homeowner or excellent investment opportunity. This move-in-ready condo offers comfort, convenience and an unbeatable location. A mile away from I-5 freeway and short commute to interstate 18 and 167. Don’t forget one pet is allowed upon manager approval.
Active
Listed by: Skyline Properties, Inc. • Chely Robles • 206-739-9353
$235,000
414 S 323rd Street #K7, Federal Way, WA 98003
2beds
797sqft
Condominium
Built in 1979
-- sqft lot
$233,100 Zestimate®
$295/sqft
$429/mo HOA
What's special
Private balconyCozy kitchenLuxury oak flooringOutdoor swimming poolBeautifully landscaped groundsSport courtWalking paths
- --
- on Zillow
- 93
- views
- 1
- save
Zillow last checked:
Listing updated:
Listed by:
Chely Robles 206-739-9353 chelyroblesbroker@gmail.com,
Skyline Properties, Inc.
Source: NWMLS as distributed by MLS GRID,MLS#: 2563009
Facts & features
Interior
Bedrooms & bathrooms
- Bedrooms: 2
- Bathrooms: 1
- Full bathrooms: 1
- Main level bathrooms: 1
- Main level bedrooms: 2
Heating
- Fireplace, Baseboard, Forced Air, Electric
Cooling
- Forced Air
Appliances
- Included: Dishwasher, Disposal, Dryer, Microwave, Refrigerator, Stove(s)/Range(s), Trash Compactor, Washer, Dishwasher(s), Dryer(s), Garbage Disposal, Microwave(s), Refrigerator(s), Washer(s), Water Heater: Electric, Water Heater Location: Balcony storage
Features
- Flooring: Hardwood, See Remarks, Vinyl
- Number of fireplaces: 1
- Fireplace features: Wood Burning, Main Level: 1, Fireplace
Interior area
- Total structure area: 797
- Total interior livable area: 797 sqft
Property
Parking
- Parking features: Individual Garage
- Has garage: Yes
Features
- Levels: Two
- Stories: 2
- Patio & porch: Fireplace, Water Heater
- Spa features: Community
- Has view: Yes
- View description: Territorial
Lot
- Features: Paved
Details
- Parcel number: 9266600790
- Special conditions: Standard
Construction
Type & style
- Home type: Condo
- Architectural style: Traditional,Condo (2 Levels)
- Property subtype: Condominium
Materials
- Wood Products
- Roof: Composition
Condition
- Year built: 1979
- Major remodel year: 1979
Utilities & green energy
- Electric: Company: Puged Sound Energy
- Sewer: Company: Lakehaven
- Water: Company: Lakehaven
- Utilities for property: Xfinity, Yes
Community & HOA
Community
- Features: Athletic Court, Clubhouse, Pool
- Subdivision: Federal Way
HOA
- Services included: Maintenance Grounds, Sewer, Water
- HOA fee: $429 monthly
Location
- Region: Federal Way
Financial & listing details
- Price per square foot: $295/sqft
- Tax assessed value: $230,000
- Annual tax amount: $2,668
- Date on market: 7/31/2026
- Listing terms: Conventional,VA Loan
- Inclusions: Dishwasher(s), Dryer(s), Garbage Disposal, Microwave(s), Refrigerator(s), Stove(s)/Range(s), Trash Compactor, Washer(s)
Estimated market value
$233,100
$221,000 - $245,000
$1,943/mo
Price history
| Date | Event | Price |
|---|---|---|
| 10/20/2026 | Listed for sale | $235,000-6%$295/sqft |
Source:  NWMLS as distributed by MLS GRID #2563009 Report a problem NWMLS as distributed by MLS GRID #2563009 Report a problem | ||
| 10/8/2026 | Listing removed | $250,000$314/sqft |
Source: NWMLS as distributed by MLS GRID #2563009 Report a problem | ||
| 7/31/2026 | Listed for sale | $250,000+171.7%$314/sqft |
Source: NWMLS as distributed by MLS GRID #2563009 Report a problem | ||
| 5/30/2005 | Sold | $92,000+26%$115/sqft |
Source: NWMLS as distributed by MLS GRID #25059270 Report a problem | ||
| 8/30/2000 | Sold | $73,000+53%$92/sqft |
Source: Public Record Report a problem | ||
| 3/25/1998 | Sold | $47,700$60/sqft |
Source: Public Record Report a problem | ||
Public tax history
| Year | Property taxes | Tax assessment |
|---|---|---|
| 2025 | $2,822 +5.7% | $230,000 +1.8% |
| 2024 | $2,669 +1.4% | $226,000 -5.8% |
| 2023 | $2,632 +23.6% | $240,000 +11.6% |
| 2022 | $2,130 +3.2% | $215,000 +18.8% |
| 2021 | $2,063 +4.3% | $181,000 +11% |
| 2020 | $1,978 +10.2% | $163,000 +8.7% |
| 2019 | $1,795 +25.7% | $150,000 +22% |
| 2018 | $1,428 -2.4% | $123,000 +20.6% |
| 2017 | $1,463 +59.2% | $102,000 +21.4% |
| 2016 | $919 | $84,000 +16.7% |
| 2015 | $919 | $72,000 +16.1% |
| 2014 | $919 | $62,000 +21.6% |
| 2013 | $919 | $51,000 -19% |
| 2012 | -- | $63,000 -21.3% |
| 2011 | -- | $80,000 -26.6% |
| 2010 | -- | $109,000 |
| 2009 | -- | $109,000 +2.8% |
| 2007 | -- | $106,000 +27.7% |
| 2006 | -- | $83,000 +5.1% |
| 2005 | -- | $79,000 +45.2% |
| 2001 | $739 +10.9% | $54,400 +15.7% |
| 2000 | $667 | $47,000 |
Find assessor info on the county website
Monthly payment
Est. payment
Payment breakdown
Explore the cost of this home by adjusting the details. Changes won't be saved.Climate risks
Neighborhood: West Campus
Nearby schools
Schools provided by the listing agent
- Elementary: Mirror Lake Elem
- Middle: Lakota Mid Sch
- High: Decatur High
Source: NWMLS as distributed by MLS GRID. This data may not be complete. We recommend contacting the local school district to confirm school assignments for this home.
- $235,0002 bd1 ba773 sqft408 S 323rd St APT L5, Federal Way, WA 98003For Sale

- $260,0003 bd2 ba981 sqft32304 4th Pl S APT R1, Federal Way, WA 98003For Sale

- $239,9992 bd1 ba773 sqft412 S 325th Pl APT S2, Federal Way, WA 98003For Sale
- $200,5001 bd1 ba588 sqft412 S 321st Pl APT A7, Federal Way, WA 98003Sold
Similar homes
- $235,0002 bd1 ba773 sqftCampus Glen, Federal Way, WA 98003ActiveMLS ID #2577921, Stephanie R. Herrmann. NWMLS as distributed by MLS GRID
- $239,9992 bd1 ba773 sqftWest Green, Federal Way, WA 98003ActiveMLS ID #2573325, Theodora Tom. NWMLS as distributed by MLS GRID
- $260,0003 bd2 ba981 sqftWest Green, Federal Way, WA 98003ActiveMLS ID #2579313, Chad Nolan. NWMLS as distributed by MLS GRID
- $225,0002 bd1 ba773 sqftHabitat Condominium, Federal Way, WA 98003Active
 MLS ID #2515668, Paula Price. NWMLS as distributed by MLS GRID
