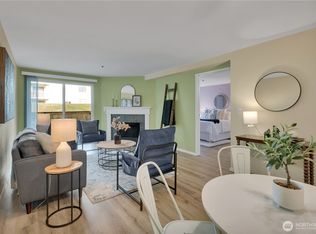
One of Timber Ridge’s most desirable locations, tucked privately at the back of the community with rare no-step access, ADA-friendly features, and two assigned parking spaces right outside the unit, including one covered stall. This successful Airbnb/short-term rental offers exceptional flexibility for investors or owner-occupants. The spacious private patio opens through a gate to a large open playfield—ideal for relaxing, entertaining, pets, or play, with a peaceful sense of privacy. Inside, enjoy thoughtful updates including newer luxury flooring, newer paint, newer stainless steel appliances, updated bath with subway tile surround and glass shower enclosure, updated plumbing fixtures, new LED recessed lighting, LED vanity lighting, newer high-end washer/dryer, and a new commercial-grade hot water tank. The inviting living area features a cozy fireplace, and the home includes in-unit laundry for added convenience. Timber Ridge offers excellent community amenities including clubhouse, exercise room, game/rec room, hot tub, outdoor pool, pet-friendly policies, and abundant guest parking. World Cup coming to the area... INVESTOR-friendly with NO rental cap and short-term rentals permitted, creating outstanding flexibility for owner-occupants, long-term rental investors, or STR buyers. Conveniently located near shopping, dining, entertainment, parks, transit, I-405, I-5, Boeing, and SeaTac. No special assessments & a healthy HOA complete this move-in-ready opportunity.
Active
Listed by: Marketplace Sotheby's Intl Rty • Richard McKee
$232,500
25005 98th Place S #C102, Kent, WA 98030
2beds
871sqft
Condominium
Built in 1984
-- sqft lot
$231,500 Zestimate®
$267/sqft
$528/mo HOA
What's special
Cozy fireplaceAbundant guest parkingAda-friendly featuresNewer luxury flooringNew led recessed lightingLed vanity lightingOne covered stall
- --
- on Zillow
- 319
- views
- 28
- saves
Zillow last checked:
Listing updated:
Listed by:
Richard McKee,
Marketplace Sotheby's Intl Rty
Source: NWMLS as distributed by MLS GRID,MLS#: 2522943
Facts & features
Interior
Bedrooms & bathrooms
- Bedrooms: 2
- Bathrooms: 1
- Full bathrooms: 1
- Main level bathrooms: 1
- Main level bedrooms: 2
Primary bedroom
- Level: Main
Bedroom
- Level: Main
Bathroom full
- Level: Main
Dining room
- Level: Main
Entry hall
- Level: Main
Kitchen with eating space
- Level: Main
Living room
- Level: Main
Utility room
- Level: Main
Heating
- Fireplace, Baseboard, Electric, Wood
Cooling
- None
Appliances
- Included: Dishwasher, Disposal, Dryer, Refrigerator, Stove(s)/Range(s), Washer, Dishwasher(s), Dryer(s), Garbage Disposal, Refrigerator(s), Washer(s), Water Heater: Electric, Water Heater Location: Hallway Closet, Cooking - Electric Hookup, Cooking-Electric, Dryer-Electric
- Laundry: Electric Dryer Hookup, Washer Hookup
Features
- Flooring: Vinyl Plank, Carpet
- Windows: Insulated Windows
- Number of fireplaces: 1
- Fireplace features: Wood Burning, Main Level: 1, Fireplace
Interior area
- Total structure area: 871
- Total interior livable area: 871 sqft
Video & virtual tour
Property
Parking
- Total spaces: 2
- Parking features: Carport
- Has carport: Yes
- Covered spaces: 1
- Uncovered spaces: 1
Features
- Levels: One
- Stories: 1
- Entry location: Main
- Patio & porch: Cooking-Electric, Dryer-Electric, Fireplace, Ground Floor, Insulated Windows, Washer, Water Heater
- Spa features: Community
- Has view: Yes
- View description: Territorial
Lot
- Features: Dead End Street, Paved
Details
- Parcel number: 8649800440
- Special conditions: Standard
Construction
Type & style
- Home type: Condo
- Architectural style: Condo (1 Level)
- Property subtype: Condominium
Materials
- Brick, Metal/Vinyl, Wood Products
- Roof: Composition
Condition
- Year built: 1984
Utilities & green energy
Green energy
- Energy efficient items: Insulated Windows
Community & HOA
Community
- Features: Cable TV, Clubhouse, Fitness Center, Pool
- Security: Fire Sprinkler System
- Subdivision: East Hill
HOA
- Services included: Common Area Maintenance, Maintenance Grounds, Road Maintenance, Sewer, Water
- HOA fee: $528 monthly
- HOA phone: 425-455-0900
Location
- Region: Kent
Financial & listing details
- Price per square foot: $267/sqft
- Tax assessed value: $276,000
- Annual tax amount: $2,931
- Date on market: 5/22/2026
- Listing terms: Conventional,FHA
- Inclusions: Dishwasher(s), Dryer(s), Garbage Disposal, Refrigerator(s), Stove(s)/Range(s), Washer(s)
Estimated market value
$231,500
$220,000 - $243,000
$1,924/mo
Price history
| Date | Event | Price |
|---|---|---|
| 8/27/2026 | Listed for sale | $232,500$267/sqft |
Source:  NWMLS as distributed by MLS GRID #2522943 Report a problem NWMLS as distributed by MLS GRID #2522943 Report a problem | ||
| 7/10/2026 | Pending sale | $232,500$267/sqft |
Source: NWMLS as distributed by MLS GRID #2522943 Report a problem | ||
| 5/22/2026 | Listed for sale | $232,500+16.3%$267/sqft |
Source: NWMLS as distributed by MLS GRID #2522943 Report a problem | ||
| 12/21/2020 | Sold | $200,000-4.8%$230/sqft |
Source: NWMLS as distributed by MLS GRID #1693200 Report a problem | ||
| 12/8/2020 | Pending sale | $210,000$241/sqft |
Source: John L Scott Real Estate #1693200 Report a problem | ||
| 12/3/2020 | Listed for sale | $210,000+81%$241/sqft |
Source: John L Scott Real Estate #1693200 Report a problem | ||
| 8/31/2009 | Sold | $116,000+25.8%$133/sqft |
Source: NWMLS as distributed by MLS GRID #29102904 Report a problem | ||
| 9/28/1998 | Sold | $92,180$106/sqft |
Source: Public Record Report a problem | ||
Public tax history
| Year | Property taxes | Tax assessment |
|---|---|---|
| 2025 | $3,080 +5.1% | $276,000 -2.1% |
| 2024 | $2,931 -4.1% | $282,000 -0.7% |
| 2023 | $3,057 +18.6% | $284,000 +18.8% |
| 2022 | $2,579 +1.3% | $239,000 +16.6% |
| 2021 | $2,545 +15.8% | $205,000 +21.3% |
| 2020 | $2,198 +4.8% | $169,000 +3.7% |
| 2019 | $2,098 +12% | $163,000 +5.8% |
| 2018 | $1,873 +6.9% | $154,000 +19.4% |
| 2017 | $1,752 +57.4% | $129,000 +37.2% |
| 2016 | $1,113 | $94,000 +10.6% |
| 2015 | $1,113 | $85,000 +13.3% |
| 2014 | $1,113 | $75,000 -3.8% |
| 2013 | $1,113 | $78,000 -4.9% |
| 2012 | -- | $82,000 -22.6% |
| 2011 | -- | $106,000 -21.5% |
| 2010 | -- | $135,000 |
| 2009 | -- | $135,000 +13.4% |
| 2007 | -- | $119,000 +12.3% |
| 2006 | -- | $106,000 -7.8% |
| 2005 | -- | $115,000 +16.4% |
| 2001 | $1,402 -1.8% | $98,800 +2.9% |
| 2000 | $1,429 | $96,000 |
Find assessor info on the county website
Monthly payment
Est. payment
Payment breakdown
Explore the cost of this home by adjusting the details. Changes won't be saved.Climate risks
Neighborhood: 98030
Nearby schools
Schools provided by the listing agent
- Elementary: East Hill Elem
- High: Kent-Meridian High
Source: NWMLS as distributed by MLS GRID. This data may not be complete. We recommend contacting the local school district to confirm school assignments for this home.
Similar homes
- $261,0002 bd1 ba892 sqftHeather Ridge, Kent, WA 98030Active
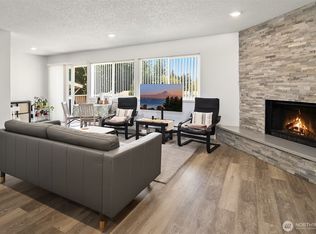 MLS ID #2588174, Michael Wong. NWMLS as distributed by MLS GRID
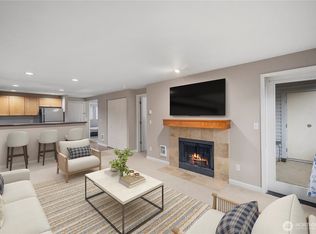
 - $199,9992 bd1 ba804 sqftTwin Firs Condominium, Kent, WA 98030Active
 MLS ID #2580461, Vadim Polishchuk. NWMLS as distributed by MLS GRID
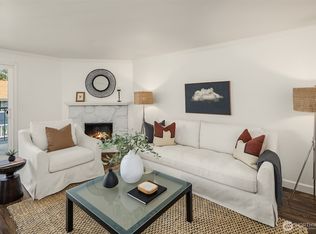
 - $230,0002 bd1 ba805 sqftAspen Grove, Kent, WA 98030Active
 MLS ID #2477482, David P. Huynh. NWMLS as distributed by MLS GRID
 - $237,5002 bd1 ba870 sqftSunset Vista, Kent, WA 98032Active
 MLS ID #2586232, Lauren Byrne. NWMLS as distributed by MLS GRID
