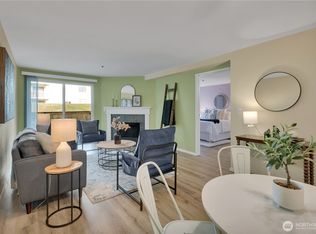
Fresh, move in ready, and exceptionally easy to make your own! This inviting well-maintained second-floor 2-bedroom condo features new carpet and a functional open floor plan in a convenient Kent location. The living room is anchored by a cozy wood-burning fireplace and opens to a covered private deck overlooking mature trees and greenery—an ideal spot to relax at the end of the day. The spacious primary bedroom includes its own oversized vanity and sink with direct access to the full bath, which also connects to the hallway for guests. A second bedroom offers flexibility for guests, a home office, or hobbies, and in-unit stacked laundry adds everyday convenience. Even better, the seller is combining households and is willing to leave most of the furniture for the buyer at no additional cost, if desired—making this an especially easy opportunity for a first-time buyer, downsizer, or anyone starting fresh. Primary bedroom furniture is excluded. The home includes a deeded covered parking space conveniently located directly in front of the building, and pets are welcome. Residents enjoy community amenities including an outdoor pool, clubhouse, hot tub, and sauna. With NO RENTAL CAP, this home offers flexibility for both owner-occupants and investors. Conveniently located near shopping, dining, parks, transit, Kent Station and the Sounder, with easy access to major commuting routes. An affordable, low-maintenance home with flexibility that's hard to find.
Active
Listed by: eXp Realty • Robert McGinnis
$210,000
25120 98th Place S #A208, Kent, WA 98030
2beds
871sqft
Condominium
Built in 1984
-- sqft lot
$206,500 Zestimate®
$241/sqft
$528/mo HOA
What's special
Cozy wood-burning fireplaceSpacious primary bedroomIn-unit stacked laundryNew carpetFunctional open floor plan
- 4 days |
- 166 |
- 8 |
Zillow last checked:
Listing updated:
Listed by:
Robert McGinnis,
eXp Realty
Source: NWMLS as distributed by MLS GRID,MLS#: 2570997
Facts & features
Interior
Bedrooms & bathrooms
- Bedrooms: 2
- Bathrooms: 1
- Full bathrooms: 1
- Main level bathrooms: 1
- Main level bedrooms: 2
Primary bedroom
- Level: Main
Bedroom
- Level: Main
Bathroom full
- Level: Main
Dining room
- Level: Main
Entry hall
- Level: Main
Kitchen without eating space
- Level: Main
Living room
- Level: Main
Heating
- Fireplace, Baseboard, Electric
Cooling
- None
Appliances
- Included: Dishwasher, Dryer, Microwave, Refrigerator, Stove(s)/Range(s), Washer, Dishwasher(s), Dryer(s), Microwave(s), Refrigerator(s), Washer(s), Water Heater: Electric, Water Heater Location: Primary bedroom closet, Cooking - Electric Hookup, Cooking-Electric, Dryer-Electric
- Laundry: Electric Dryer Hookup, Washer Hookup
Features
- Flooring: Vinyl, Carpet
- Number of fireplaces: 1
- Fireplace features: Wood Burning, Main Level: 1, Fireplace
Interior area
- Total structure area: 871
- Total interior livable area: 871 sqft
Property
Parking
- Total spaces: 1
- Parking features: Carport
- Has carport: Yes
- Covered spaces: 1
Features
- Levels: Three Or More
- Entry location: Main
- Patio & porch: Cooking-Electric, Dryer-Electric, End Unit, Fireplace, Sprinkler System, Walk-In Closet(s), Washer, Water Heater
Lot
- Features: Adjacent to Public Land, Cul-De-Sac, Curbs, Dead End Street, Paved, Sidewalk
Details
- Parcel number: 8649800160
- Special conditions: Standard
Construction
Type & style
- Home type: Condo
- Architectural style: Condo (3 Levels)
- Property subtype: Condominium
Materials
- Metal/Vinyl, Wood Siding
- Roof: Composition
Condition
- Year built: 1984
Utilities & green energy
- Electric: Company: PSE
- Sewer: Company: HOA Managed
- Water: Company: HOA Managed
- Utilities for property: Multiple, Multiple
Community & HOA
Community
- Features: Clubhouse, Outside Entry, Pool
- Security: Fire Sprinkler System
- Subdivision: East Hill
HOA
- Services included: Common Area Maintenance, Maintenance Grounds, Road Maintenance, Sewer, Water
- HOA fee: $528 monthly
- HOA phone: 253-985-3812
Location
- Region: Kent
Financial & listing details
- Price per square foot: $241/sqft
- Annual tax amount: $1,157
- Date on market: 8/18/2026
- Cumulative days on market: 5 days
- Listing terms: Conventional
- Inclusions: Dishwasher(s), Dryer(s), Microwave(s), Refrigerator(s), Stove(s)/Range(s), Washer(s)
Estimated market value
$206,500
$196,000 - $217,000
$1,807/mo
Price history
| Date | Event | Price |
|---|---|---|
| 8/19/2026 | Listed for sale | $210,000+192.2%$241/sqft |
Source:  NWMLS as distributed by MLS GRID #2570997 Report a problem NWMLS as distributed by MLS GRID #2570997 Report a problem | ||
| 3/4/2004 | Sold | $71,880$83/sqft |
Source: NWMLS as distributed by MLS GRID #23084392 Report a problem | ||
Public tax history
Tax history is unavailable.
Monthly payment
Est. payment
Payment breakdown
Explore the cost of this home by adjusting the details. Changes won't be saved.Climate risks
Neighborhood: 98030
Nearby schools
GreatSchools rating
- 2/10East Hill Elementary SchoolGrades: PK-5Distance: 0.6 mi
- 4/10Canyon Ridge Middle SchoolGrades: 6-8Distance: 1 mi
- 2/10Kent-Meridian High SchoolGrades: 9-12Distance: 0.3 mi
- $220,0002 bd1 ba871 sqft25035 98th Pl S APT D102, Kent, WA 98030Sold
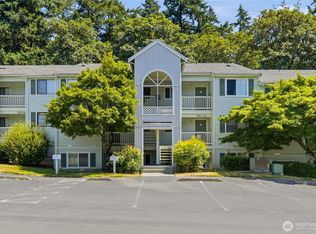
- $210,0002 bd1 ba871 sqft25010 98th Pl S APT B301, Kent, WA 98030For Sale

- $232,5002 bd1 ba871 sqft25005 98th Pl S APT C102, Kent, WA 98030Pending

- $215,0002 bd1 ba871 sqft25131 98th Pl S #B-205, Kent, WA 98030Pending
- $235,0002 bd1 ba871 sqft25131 98th Pl S APT E302, Kent, WA 98030Sold
- $215,0002 bd1 ba871 sqft25005 98th Pl S APT C203, Kent, WA 98030For Sale
- $225,0002 bd1 ba871 sqft25131 98th Pl S #B-110, Kent, WA 98030Sold
- $246,1002 bd1 ba871 sqft25131 98th Pl S #A107, Kent, WA 98030Off Market
A local agent can set up tours, give advice and negotiate with sellers.
Similar homes
- $215,0002 bd1 ba871 sqftTimber Ridge, Kent, WA 98030Active
 MLS ID #2556056, Nia Nguyen. NWMLS as distributed by MLS GRID
 - $210,0002 bd1 ba871 sqftTimber Ridge, Kent, WA 98030ActiveMLS ID #2564054, Vanessa M. Betancourt. NWMLS as distributed by MLS GRID
- $220,0001 bd1 ba712 sqftKent Summit Condos, Kent, WA 98030Active
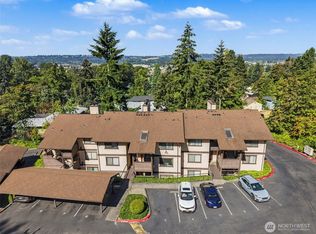 MLS ID #2572345, Jen Barnwell. NWMLS as distributed by MLS GRID
 - $--3 bd2 ba1k sqft11444 SE 257th Pl APT D203, Kent, WA 98030Auction
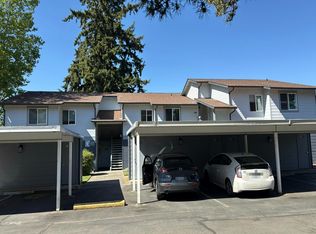 Auction.com 2
 - $199,0001 bd2 ba723 sqftKenthill Townhomes, Kent, WA 98030ActiveMLS ID #2559620, Bill Scherer. NWMLS as distributed by MLS GRID
- $235,0002 bd1 ba844 sqftOlympic Skyline, Kent, WA 98031ActiveMLS ID #2564903, Karen B Hake. NWMLS as distributed by MLS GRID
- $199,9002 bd1 ba749 sqftGreen River Estates Condo, Kent, WA 98030ActiveMLS ID #2558043, Alice Van Nguyen. NWMLS as distributed by MLS GRID
- $225,0001 bd1 ba609 sqftVersailles Estates, Auburn, WA 98002ActiveMLS ID #2571113, Kelly Russell. NWMLS as distributed by MLS GRID
- $180,0001 bd1 ba575 sqftBye The Green, Auburn, WA 98002ActiveMLS ID #2571379, Dave Newberry. NWMLS as distributed by MLS GRID
- $210,0001 bd1 ba559 sqftGreen River Estates, Kent, WA 98030ActiveMLS ID #2545192, Bernell LeRoy Zorn Jr.. NWMLS as distributed by MLS GRID
- $280,0003 bd2 ba1.1k sqftAspen Grove, Kent, WA 98030ActiveMLS ID #2570592, Cuixiu Zheng. NWMLS as distributed by MLS GRID
- $275,0002 bd1 ba892 sqftHeather Ridge, Kent, WA 98030ActiveMLS ID #2549224, Michael Wong. NWMLS as distributed by MLS GRID
- $--2 bd2 ba887 sqft4200 Smithers Ave S APT C101, Renton, WA 98055AuctionAuction.com 2
- $200,0002 bd1 ba744 sqftVersailles Estates, Auburn, WA 98002ActiveMLS ID #2569875, Hsin Yun Chang. NWMLS as distributed by MLS GRID
- $--2 bd2 ba888 sqft28602 16th Ave S APT 402, Federal Way, WA 98003AuctionAuction.com 2
- $249,9921 bd1 ba765 sqftConnection Condominimums, Kent, WA 98030ActiveMLS ID #2560985, Renee Vinje. NWMLS as distributed by MLS GRID
- $210,0001 bd1 ba625 sqftSeawind Condo, Des Moines, WA 98198ActiveMLS ID #2564152, Fatima Bof. NWMLS as distributed by MLS GRID
- $210,0002 bd2 ba888 sqftRedondo Vista Condo, Federal Way, WA 98003ActiveMLS ID #2551939, Karina Hayashi. NWMLS as distributed by MLS GRID
- $265,0002 bd2 ba904 sqftChateau 13, Kent, WA 98032ActiveMLS ID #2571164, Anthony Mark Prado. NWMLS as distributed by MLS GRID
- $299,0002 bd2 ba1.1k sqftScenic View, Kent, WA 98030ActiveMLS ID #2554030, Gina Galando. NWMLS as distributed by MLS GRID
