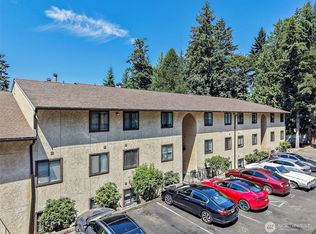
Welcome home to this spacious corner-unit condo in the heart of Kent! This beautifully designed 2-bedroom, 2-bath residence is filled with natural light thanks to its desirable corner location and features an open, inviting layout that's perfect for everyday living. Kitchen features a pantry, newer appliances, double sinks and a nice eat in bar. Laundry room has great storage and a new Washer and Dryer. plenty of storage space inside and out. hall closet, balcony storage closet and additional walk in storage unit located in the carport area. Recent updates include fresh interior paint throughout and stylish new luxury vinyl plank (LVP) flooring, giving the home a modern, move-in-ready feel. The thoughtfully designed floor plan offers generously sized bedrooms, including a primary suite with an en-suite bath, ample closet space with built in closet organizers, and comfortable separation for added privacy. Conveniently located near shopping, dining, parks, and major commuter routes, this home combines comfort, convenience, and scenic living in one exceptional package. Enjoy breathtaking views from the comfort of your living room or private balcony, creating the perfect backdrop for your morning coffee or evening relaxation. Don't miss your opportunity to own this light-filled, move-in-ready condo with incredible views!
Active
Listed by: Better Properties Kent LLC • Gina Galando
$299,000
317 Kennebeck Avenue S #104, Kent, WA 98030
2beds
1,104sqft
:
Get pre-qualified$2,434/mo
Condominium
Built in 1980
-- sqft lot
$296,800 Zestimate®
$271/sqft
$556/mo HOA
What's special
Private balconySpacious corner-unit condoLight-filled move-in-ready condoKitchen features a pantryHall closetIncredible viewsNew washer and dryer
- 13 days |
- 348 |
- 28 |
Zillow last checked:
Listing updated:
Listed by:
Gina Galando,
Better Properties Kent LLC,
Calvin Gligorea,
Better Properties Kent LLC
Source: NWMLS as distributed by MLS GRID,MLS#: 2554030
Facts & features
Interior
Bedrooms & bathrooms
- Bedrooms: 2
- Bathrooms: 2
- Full bathrooms: 1
- 3/4 bathrooms: 1
- Main level bathrooms: 2
- Main level bedrooms: 2
Primary bedroom
- Level: Main
Bedroom
- Level: Main
Bathroom full
- Level: Main
Bathroom three quarter
- Level: Main
Dining room
- Level: Main
Entry hall
- Level: Main
Kitchen with eating space
- Level: Main
Living room
- Level: Main
Utility room
- Level: Main
Heating
- Fireplace, Radiant, Electric
Cooling
- None
Appliances
- Included: Dishwasher, Dryer, Microwave, Refrigerator, Stove(s)/Range(s), Washer, Dishwasher(s), Dryer(s), Microwave(s), Refrigerator(s), Washer(s), Water Heater: Electric, Water Heater Location: Laundry Room, Cooking - Electric Hookup, Cooking-Electric, Dryer-Electric
- Laundry: Electric Dryer Hookup, Washer Hookup
Features
- Flooring: Vinyl Plank
- Windows: Coverings: Yes
- Number of fireplaces: 1
- Fireplace features: Gas, Main Level: 1, Fireplace
Interior area
- Total structure area: 1,104
- Total interior livable area: 1,104 sqft
Property
Parking
- Total spaces: 1
- Parking features: Carport
- Has carport: Yes
- Covered spaces: 1
Features
- Levels: One
- Stories: 1
- Entry location: Main
- Patio & porch: Cooking-Electric, Dryer-Electric, End Unit, Fireplace, Primary Bathroom, Washer, Water Heater
- Has view: Yes
- View description: City, Territorial
Lot
- Features: Curbs, Dead End Street, Paved
Details
- Parcel number: 7580700040
- Special conditions: Standard
Construction
Type & style
- Home type: Condo
- Architectural style: Condo (1 Level)
- Property subtype: Condominium
Materials
- Stucco, Wood Products
- Roof: Flat
Condition
- Year built: 1980
Utilities & green energy
- Electric: Company: PSE
- Sewer: Company: Included in HOA
- Water: Company: Included in HOA
Community & HOA
Community
- Features: Cable TV, Elevator, Lobby Entrance
- Subdivision: Scenic Hill
HOA
- Services included: Cable TV, Common Area Maintenance, Earthquake Insurance, Sewer, Water
- HOA fee: $556 monthly
- HOA phone: 253-852-8195
Location
- Region: Kent
Financial & listing details
- Price per square foot: $271/sqft
- Tax assessed value: $275,000
- Annual tax amount: $3,167
- Date on market: 7/15/2026
- Cumulative days on market: 15 days
- Listing terms: Conventional
- Inclusions: Dishwasher(s), Dryer(s), Microwave(s), Refrigerator(s), Stove(s)/Range(s), Washer(s)
Estimated market value
$296,800
$282,000 - $312,000
$2,197/mo
Price history
| Date | Event | Price |
|---|---|---|
| 7/16/2026 | Listed for sale | $299,000+89.2%$271/sqft |
Source:  NWMLS as distributed by MLS GRID #2554030 Report a problem NWMLS as distributed by MLS GRID #2554030 Report a problem | ||
| 8/20/2010 | Sold | $158,000+43.6%$143/sqft |
Source: NWMLS as distributed by MLS GRID #32867 Report a problem | ||
| 4/28/2000 | Sold | $110,000$100/sqft |
Source: NWMLS as distributed by MLS GRID #20027760 Report a problem | ||
Public tax history
| Year | Property taxes | Tax assessment |
|---|---|---|
| 2025 | $3,171 +0.1% | $275,000 -7.7% |
| 2024 | $3,167 -4.4% | $298,000 -1.3% |
| 2023 | $3,313 +12.2% | $302,000 +11.9% |
| 2022 | $2,954 +8.1% | $270,000 +25.6% |
| 2021 | $2,733 +3.4% | $215,000 +7% |
| 2020 | $2,643 +7.5% | $201,000 +6.3% |
| 2019 | $2,458 +9.4% | $189,000 +3.3% |
| 2018 | $2,247 +2.2% | $183,000 +13.7% |
| 2017 | $2,198 +13.8% | $161,000 +22% |
| 2016 | $1,931 | $132,000 -0.8% |
| 2015 | $1,931 | $133,000 -0.7% |
| 2014 | $1,931 | $134,000 +17.5% |
| 2013 | $1,931 | $114,000 +0.9% |
| 2012 | -- | $113,000 -23.1% |
| 2011 | -- | $147,000 -1.3% |
| 2010 | -- | $149,000 |
| 2009 | -- | $149,000 +2.8% |
| 2007 | -- | $145,000 +5.8% |
| 2006 | -- | $137,000 +3% |
| 2005 | -- | $133,000 +30.4% |
| 2001 | $1,447 +27% | $102,000 +33.3% |
| 2000 | $1,140 | $76,500 |
Find assessor info on the county website
Monthly payment
Est. payment
Payment breakdown
Explore the cost of this home by adjusting the details. Changes won't be saved.Climate risks
Neighborhood: Scenic Hill
Nearby schools
GreatSchools rating
- 5/10Scenic Hill Elementary SchoolGrades: PK-5Distance: 1.2 mi
- 4/10Canyon Ridge Middle SchoolGrades: 6-8Distance: 1.9 mi
- 2/10Kent-Meridian High SchoolGrades: 9-12Distance: 1.1 mi
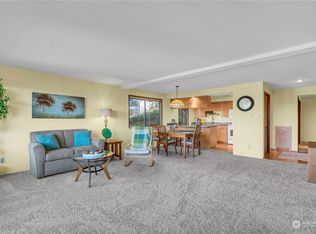
- $297,0002 bd2 ba1.1k sqft317 Kennebeck Ave S APT 101, Kent, WA 98030Sold
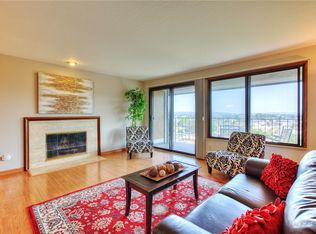
- $290,0002 bd2 ba1k sqft317 Kennebeck Ave S APT 303, Kent, WA 98030Sold
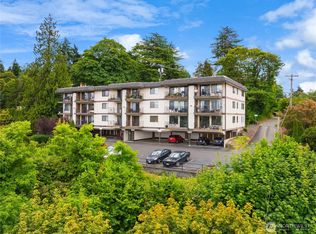
- $304,5002 bd2 ba1k sqft317 Kennebeck Ave S APT 203, Kent, WA 98030Sold
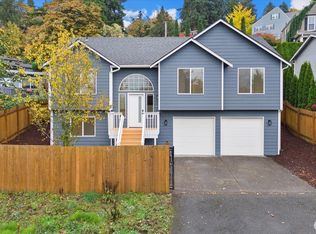
- $849,5005 bd3 ba2.6k sqft422 E Titus, Kent, WA 98032For Sale
- $880,000-- bd-- ba3.2k sqft317 E Titus St, Kent, WA 98030Sold
- $711,0003 bd2 ba2k sqft525 Kenosia Ave S, Kent, WA 98030Sold
- $885,0003 bd2 ba2.6k sqft432 Scenic Way, Kent, WA 98030Sold
- $586,0004 bd3 ba2.4k sqft418 Kennebeck Ave S, Kent, WA 98030Sold
A local agent can set up tours, give advice and negotiate with sellers.
Similar homes
- $294,9502 bd2 ba1.1k sqftKent Summit, Kent, WA 98030Active
 MLS ID #2524680, Tom O'Connell. NWMLS as distributed by MLS GRID
 - $297,5002 bd2 ba1k sqftThe Riverfront Park Complex, Kent, WA 98030Active
 MLS ID #2528501, Tory Mayfield. NWMLS as distributed by MLS GRID
 - $279,0002 bd2 ba961 sqftAspen Grove Condomiums, Kent, WA 98030Active
 MLS ID #2540076, Cyman Huang. NWMLS as distributed by MLS GRID
 - $300,0003 bd2 ba1k sqftOlympic Skyline, Kent, WA 98031Active
 MLS ID #2558396, Amelia S. Mingo. NWMLS as distributed by MLS GRID
 - $299,9953 bd2 ba1k sqftAspen Grove Condominium, Kent, WA 98030ActiveMLS ID #2553327, Om Parkash. NWMLS as distributed by MLS GRID
- $275,0002 bd1 ba892 sqftHeather Ridge, Kent, WA 98030ActiveMLS ID #2549224, Michael Wong. NWMLS as distributed by MLS GRID
- $309,9502 bd1 ba919 sqftKent Shires, Kent, WA 98030ActiveMLS ID #2551389, Alexis Martz. NWMLS as distributed by MLS GRID
- $215,0002 bd1 ba871 sqftTimber Ridge, Kent, WA 98030ActiveMLS ID #2556056, Nia Nguyen. NWMLS as distributed by MLS GRID
- $349,0002 bd2 ba1k sqftWest Bay At The Lakes, Kent, WA 98032ActiveMLS ID #2558985, Cari Scotkin. NWMLS as distributed by MLS GRID
- $305,0002 bd2 ba969 sqftConnections Condominiums, Kent, WA 98030ActiveMLS ID #2487680, William Albright. NWMLS as distributed by MLS GRID
- $320,0002 bd2 ba995 sqftThe Ridge At Riverview, Kent, WA 98032ActiveMLS ID #2552865, Berklee Olson. NWMLS as distributed by MLS GRID
- $--3 bd2 ba1.4k sqft11341 SE 212th Ln APT 62, Kent, WA 98031AuctionAuction.com 2
- $200,0001 bd2 ba723 sqftKenthill Townhomes, Kent, WA 98030ActiveMLS ID #2559620, Bill Scherer. NWMLS as distributed by MLS GRID
- $290,0003 bd2 ba1.1k sqftAspen Grove, Kent, WA 98030ActiveMLS ID #2507195, Cuixiu Zheng. NWMLS as distributed by MLS GRID
- $299,5002 bd1 ba871 sqftTwin Firs, Kent, WA 98030ActiveMLS ID #2466276, Caitlin Olsen. NWMLS as distributed by MLS GRID
- $319,9502 bd1 ba896 sqftWindsong, Kent, WA 98031ActiveMLS ID #2554271, Sergey Grigoryants. NWMLS as distributed by MLS GRID
- $249,9921 bd1 ba765 sqftConnection Condominimums, Kent, WA 98030ActiveMLS ID #2560985, Renee Vinje. NWMLS as distributed by MLS GRID
- $300,0003 bd2 ba1k sqftJonathan Court, Des Moines, WA 98198ActiveMLS ID #2558901, TC Wu. NWMLS as distributed by MLS GRID
- $330,0002 bd2 ba1.1k sqftHolly Glen, Kent, WA 98030ActiveMLS ID #2523803, Caleigh Van Slambrook. NWMLS as distributed by MLS GRID
- $360,0002 bd2 ba998 sqftKent Shires, Kent, WA 98030ActiveMLS ID #2533516, Mina Oliveira. NWMLS as distributed by MLS GRID
