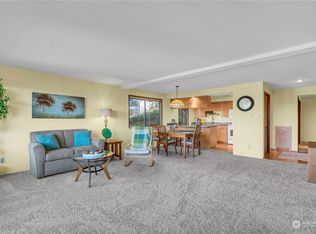
Move-in ready, recently updated home in Kent with no homeowners association. Interior improvements include new carpet and flooring, fresh paint, and well-maintained systems. The lower level features a finished secondary living area with separate exterior access, offering flexible use options. The main level includes three bedrooms, including a primary bedroom with an attached bathroom. Conveniently located with quick access to State Route 167 and approximately a 2–3 minute drive to downtown Kent. Gated driveway leads to the garage and provides additional off-street parking. Situated within walking distance to Mill Creek Park.
Active
Listed by: Skyline Properties, Inc. • Dominic Whang
$849,500
422 E Titus, Kent, WA 98030
5beds
2,640sqft
Single Family Residence
Built in 2008
3,998 Square Feet Lot
$838,000 Zestimate®
$322/sqft
$-- HOA
What's special
Additional off-street parkingNew carpet and flooringWell-maintained systemsGated drivewayThree bedroomsMove-in readyRecently updated home
- --
- on Zillow
- 108
- views
- 3
- saves
Zillow last checked:
Listing updated:
Listed by:
Dominic Whang,
Skyline Properties, Inc.
Source: NWMLS as distributed by MLS GRID,MLS#: 2486081
Facts & features
Interior
Bedrooms & bathrooms
- Bedrooms: 5
- Bathrooms: 3
- Full bathrooms: 2
- 3/4 bathrooms: 1
- Main level bathrooms: 2
- Main level bedrooms: 3
Primary bedroom
- Level: Main
Bedroom
- Level: Main
Bedroom
- Level: Main
Bedroom
- Level: Lower
Bedroom
- Level: Lower
Bathroom full
- Level: Lower
Bathroom full
- Level: Main
Bathroom three quarter
- Level: Main
Kitchen with eating space
- Level: Main
Living room
- Level: Main
Utility room
- Level: Lower
Heating
- Fireplace, Forced Air, Electric, Natural Gas
Cooling
- Forced Air
Appliances
- Included: Dishwasher, Dryer, Refrigerator, Stove(s)/Range(s), Washer, Dishwasher(s), Dryer(s), Refrigerator(s), Washer(s), Water Heater: Gas, Water Heater Location: Garage
Features
- Bath Off Primary, Dining Room
- Flooring: Ceramic Tile, Vinyl Plank
- Windows: Dbl Pane/Storm Window
- Basement: Finished
- Number of fireplaces: 1
- Fireplace features: Gas, Main Level: 1, Fireplace
Interior area
- Total structure area: 2,640
- Total interior livable area: 2,640 sqft
Property
Parking
- Total spaces: 6
- Parking features: Attached Garage
- Has attached garage: Yes
- Covered spaces: 2
- Uncovered spaces: 4
Features
- Levels: Multi/Split
- Patio & porch: Bath Off Primary, Dbl Pane/Storm Window, Dining Room, Fireplace, Water Heater
Lot
- Size: 3,998 Square Feet
- Features: Paved, Fenced-Fully, Gated Entry
Details
- Parcel number: 9179600370
- Special conditions: Standard
Construction
Type & style
- Home type: SingleFamily
- Architectural style: Split Entry
- Property subtype: Single Family Residence
Materials
- Wood Siding, Wood Products
- Foundation: Poured Concrete
- Roof: Composition
Condition
- Year built: 2008
- Major remodel year: 2008
Utilities & green energy
- Electric: Company: PSE
- Sewer: Sewer Connected, Company: City of Kent
- Water: Public, Company: City of Kent
- Utilities for property: Xfinity
Community & HOA
Community
- Subdivision: Scenic Hill
Location
- Region: Kent
Financial & listing details
- Price per square foot: $322/sqft
- Annual tax amount: $7,511
- Date on market: 3/14/2026
- Listing terms: Conventional,Farm Home Loan,FHA
- Inclusions: Dishwasher(s), Dryer(s), Refrigerator(s), Stove(s)/Range(s), Washer(s)
Estimated market value
$838,000
$796,000 - $880,000
$4,644/mo
Price history
| Date | Event | Price |
|---|---|---|
| 3/14/2026 | Listed for sale | $849,500+46.5%$322/sqft |
Source:  NWMLS as distributed by MLS GRID #2486081 Report a problem NWMLS as distributed by MLS GRID #2486081 Report a problem | ||
| 8/31/2021 | Sold | $580,000$220/sqft |
Source: NWMLS as distributed by MLS GRID #1783916 Report a problem | ||
Public tax history
Tax history is unavailable.
Monthly payment
Est. payment
Payment breakdown
Explore the cost of this home by adjusting the details. Changes won't be saved.Climate risks
Neighborhood: Scenic Hill
Nearby schools
Schools provided by the listing agent
- Elementary: Scenic Hill Elem
- Middle: Mill Creek Mid Sch
- High: Kent-Meridian High
Source: NWMLS as distributed by MLS GRID. This data may not be complete. We recommend contacting the local school district to confirm school assignments for this home.

Similar homes
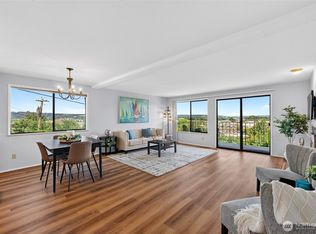
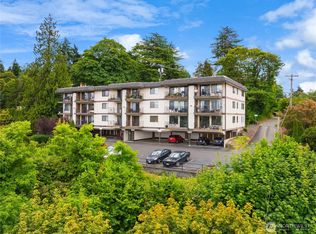
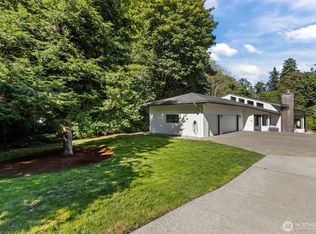
- $849,0002 bd2 ba1.9k sqft26530 Lake Fenwick Road S, Kent, WA 98032Active
 MLS ID #2592830, Amanda Chhun. NWMLS as distributed by MLS GRID
 - $874,5004 bd3 ba2.4k sqft418 Kennebeck Avenue S, Kent, WA 98030Active
 MLS ID #2588439, Chris C. Nye. NWMLS as distributed by MLS GRID
 - $--5 bd4 ba2.5k sqft9911 S 228th Pl, Kent, WA 98031Auction
 Auction.com 2
 - $825,0005 bd3 ba2.9k sqftAnnandale, Kent, WA 98031Active
 MLS ID #2585623, Derek House. NWMLS as distributed by MLS GRID
