There's MUCH more to this home than meets this eye. From the curb, a classic Kent historical-society recognized Craftsman home. But inside, there's room for everyone and everything! What you can't see behind the stately chestnut tree is the six bedrooms, two full baths, a workshop, a two car garage, finished and unfinished basement space and even a woodshed outside! And if you need some time in the outdoors, enjoy the city views and sunshine from the rooftop deck above the garage, or the spacious backyard gardens. This home is super convenient to downtown, The Sounder, the Transit Center, Kent Station and more. Pride of ownership really shows, as the owners since the 1970s cared for, remodeled and restored this home with many thoughtful touches -- loads of storage, gathering spaces, closets and nooks everywhere, and many valuable upgrades including a new roof, tankless water heater, mini split heating/AC and a remodeled kitchen!
Active
Listed by: Keller Williams Realty PS • Jessica Ward
$650,000
504 Prospect Avenue N, Kent, WA 98030
6beds
3,284sqft
Single Family Residence
Built in 1947
5,501 Square Feet Lot
$-- Zestimate®
$198/sqft
$-- HOA
What's special
Remodeled kitchenFinished basement spaceTankless water heaterTwo car garageSpacious backyard gardensGathering spacesSix bedrooms
- --
- on Zillow
- 96
- views
- 7
- saves
Likely to sell faster than
Zillow last checked:
Listing updated:
Listed by:
Jessica Ward,
Keller Williams Realty PS
Source: NWMLS as distributed by MLS GRID,MLS#: 2591765
Facts & features
Interior
Bedrooms & bathrooms
- Bedrooms: 6
- Bathrooms: 2
- Full bathrooms: 2
- Main level bathrooms: 1
- Main level bedrooms: 1
Primary bedroom
- Level: Second
Bedroom
- Level: Fourth
Bedroom
- Level: Third
Bedroom
- Level: Third
Bedroom
- Level: Second
Bedroom
- Level: Main
Bathroom full
- Level: Second
Bathroom full
- Level: Main
Dining room
- Level: Main
Entry hall
- Level: Main
Family room
- Level: Main
Kitchen with eating space
- Level: Main
Living room
- Level: Main
Utility room
- Level: Lower
Heating
- Fireplace, Ductless, Forced Air, Electric, Natural Gas
Cooling
- Ductless
Appliances
- Included: Dishwasher, Dryer, Microwave, Refrigerator, Stove(s)/Range(s), Washer, Dishwasher(s), Dryer(s), Microwave(s), Refrigerator(s), Washer(s), Water Heater: Tankless, Water Heater Location: Basement
Features
- Bath Off Primary, Dining Room
- Flooring: Hardwood, Vinyl Plank, Carpet
- Windows: Dbl Pane/Storm Window, Skylight(s)
- Basement: Bath/Stubbed
- Number of fireplaces: 2
- Fireplace features: Wood Burning, Main Level: 2, Fireplace
Interior area
- Total structure area: 3,284
- Total interior livable area: 3,284 sqft
Property
Parking
- Total spaces: 6
- Parking features: Driveway, Attached Garage, Off Street, RV Parking
- Has attached garage: Yes
- Covered spaces: 2
- Uncovered spaces: 4
Features
- Entry location: Main
- Patio & porch: Bath Off Primary, Dbl Pane/Storm Window, Dining Room, Fireplace, Jetted Tub, Skylight(s), Vaulted Ceiling(s), Water Heater
- Spa features: Bath
- Has view: Yes
- View description: City, Mountain(s)
Lot
- Size: 5,501 Square Feet
- Features: Corner Lot, Paved, Cable TV, Deck, Gas Available, High Speed Internet, Outbuildings, Rooftop Deck, RV Parking, Shop
- Topography: Partial Slope
- Residential vegetation: Garden Space
Details
- Parcel number: 1612000205
- Zoning description: Jurisdiction: City
- Special conditions: See Remarks
Construction
Type & style
- Home type: SingleFamily
- Architectural style: Craftsman,3 Story w/Bsmt
- Property subtype: Single Family Residence
Materials
- Wood Siding, Wood Products
- Roof: Composition,Flat
Condition
- Good
- Year built: 1947
- Major remodel year: 1979
Utilities & green energy
- Electric: Company: Puget Sound Energy
- Sewer: Sewer Connected, Company: City of Kent
- Water: Public, Company: City of Kent
- Utilities for property: Comcast, Comcast
Community & HOA
Community
- Subdivision: Downtown Kent
Location
- Region: Kent
Financial & listing details
- Price per square foot: $198/sqft
- Tax assessed value: $561,000
- Annual tax amount: $6,049
- Date on market: 10/9/2026
- Listing terms: Conventional,FHA,Rehab Loan,State Bond,VA Loan
- Inclusions: Dishwasher(s), Dryer(s), Microwave(s), Refrigerator(s), Stove(s)/Range(s), Washer(s)
Estimated market value
Not available
Estimated sales range
Not available
Not available
Price history
| Date | Event | Price |
|---|---|---|
| 10/9/2026 | Listed for sale | $650,000$198/sqft |
Source:  NWMLS as distributed by MLS GRID #2591765 Report a problem NWMLS as distributed by MLS GRID #2591765 Report a problem | ||
Public tax history
| Year | Property taxes | Tax assessment |
|---|---|---|
| 2025 | $6,049 +9.5% | $561,000 +3.5% |
| 2024 | $5,524 +7.3% | $542,000 +12.2% |
| 2023 | $5,147 -8.5% | $483,000 -9.9% |
| 2022 | $5,627 +9.6% | $536,000 +25.2% |
| 2021 | $5,134 +11% | $428,000 +16.9% |
| 2020 | $4,623 +1.6% | $366,000 +1.7% |
| 2019 | $4,549 +8.1% | $360,000 +3.2% |
| 2018 | $4,208 +1.5% | $349,000 +12.9% |
| 2017 | $4,144 +22.4% | $309,000 +12.8% |
| 2016 | $3,387 | $274,000 +4.2% |
| 2015 | $3,387 | $263,000 +11% |
| 2014 | $3,387 | $237,000 +11.8% |
| 2013 | $3,387 | $212,000 +4.4% |
| 2012 | -- | $203,000 -6% |
| 2011 | -- | $216,000 -8.1% |
| 2010 | -- | $235,000 |
| 2009 | -- | $235,000 -6% |
| 2007 | -- | $250,000 +11.1% |
| 2006 | -- | $225,000 +6.1% |
| 2005 | -- | $212,000 +59.4% |
| 2001 | $1,886 +7.5% | $133,000 +12.7% |
| 2000 | $1,755 | $118,000 |
Find assessor info on the county website
Monthly payment
Est. payment
Payment breakdown
Explore the cost of this home by adjusting the details. Changes won't be saved.Climate risks
Neighborhood: Mill Creek
Nearby schools
Schools provided by the listing agent
- Elementary: East Hill Elem
- Middle: Mill Creek Mid Sch
- High: Kent-Meridian High
Source: NWMLS as distributed by MLS GRID. This data may not be complete. We recommend contacting the local school district to confirm school assignments for this home.


Similar homes
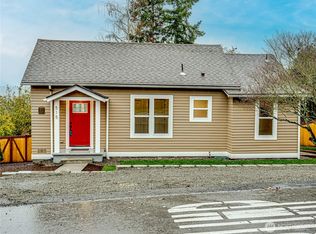
- $624,9905 bd2 ba1.7k sqftDerbyshire Add, Kent, WA 98030Active
 MLS ID #2590860, Jeff Vaillancourt. NWMLS as distributed by MLS GRID
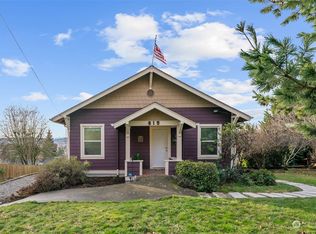
 - $649,9904 bd2 ba1.6k sqftWestview Terrace 04, Kent, WA 98031Active
 MLS ID #2592115, Rebecca Beaty. NWMLS as distributed by MLS GRID
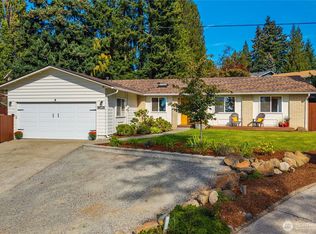
 - $650,0004 bd6 ba2.2k sqftOlympic Estates, Kent, WA 98030Active
 MLS ID #2588474, Kari Haas. NWMLS as distributed by MLS GRID
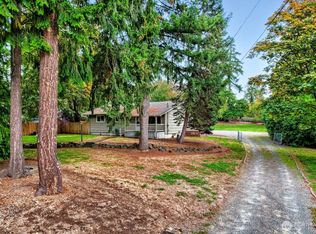
 - $525,0003 bd2 ba2.3k sqft26216 108th Avenue SE, Kent, WA 98030Active
 MLS ID #2591348, Jahine Wallace. NWMLS as distributed by MLS GRID
