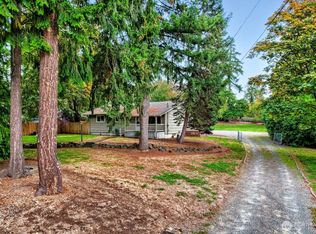
Beautifully updated and move-in ready home in Kent’s East Hill! This fully furnished home offers a unique blend of comfort, entertainment, and work-from-home possibilities. An impressive entertainment room with a state-of-the-art karaoke and high end sound system sets the stage for movie nights, gatherings, and relaxing at home. Additional room has been thoughtfully converted into a fully equipped salon, fully permitted and licensed, offering a ready-to-use space for a home-based beauty business or the flexibility to create your own office or studio. Step outside to a beautiful backyard oasis designed for garden lovers, featuring established fruit trees, rare flowers, and plenty of space to relax and enjoy the outdoors. Updated throughout and thoughtfully designed for everyday living, working, and entertaining. Furniture and furnishings included, potential extra income from advertising signage!
Active
Listed by: KW Mountains to Sound Realty • Khanh Nguyen
$699,995
25438 116th Avenue SE, Kent, WA 98030
3beds
1,800sqft
Single Family Residence
Built in 1977
9,787 Square Feet Lot
$685,200 Zestimate®
$389/sqft
$-- HOA
What's special
Furniture and furnishings includedEstablished fruit treesRare flowersFully furnished home
- --
- on Zillow
- 331
- views
- 23
- saves
Zillow last checked:
Listing updated:
Listed by:
Khanh Nguyen,
KW Mountains to Sound Realty,
Kim Tran,
KW Mountains to Sound Realty
Source: NWMLS as distributed by MLS GRID,MLS#: 2587366
Facts & features
Interior
Bedrooms & bathrooms
- Bedrooms: 3
- Bathrooms: 3
- Full bathrooms: 1
- 3/4 bathrooms: 2
- Main level bathrooms: 3
- Main level bedrooms: 3
Primary bedroom
- Level: Main
Bedroom
- Level: Main
Bedroom
- Level: Main
Bathroom three quarter
- Level: Main
Bathroom three quarter
- Level: Main
Bathroom full
- Level: Main
Den office
- Level: Main
Dining room
- Level: Main
Kitchen with eating space
- Level: Main
Living room
- Level: Main
Heating
- Fireplace, Forced Air, Electric, Natural Gas, Wood
Cooling
- None
Appliances
- Included: Dishwasher, Dryer, Microwave, Refrigerator, Stove(s)/Range(s), Washer, Dishwasher(s), Dryer(s), Microwave(s), Refrigerator(s), Washer(s), Water Heater: Gas, Water Heater Location: Garage
Features
- Bath Off Primary, Dining Room
- Flooring: Vinyl Plank
- Basement: None
- Number of fireplaces: 1
- Fireplace features: Wood Burning, Main Level: 1, Fireplace
Interior area
- Total structure area: 1,800
- Total interior livable area: 1,800 sqft
Property
Parking
- Total spaces: 2
- Parking features: Driveway, Attached Garage
- Has attached garage: Yes
- Covered spaces: 2
Features
- Levels: One
- Stories: 1
- Patio & porch: Bath Off Primary, Dining Room, Fireplace, Water Heater
Lot
- Size: 9,787 Square Feet
- Features: Corner Lot
Details
- Parcel number: 3830200270
- Zoning description: Jurisdiction: City
- Special conditions: Standard
Construction
Type & style
- Home type: SingleFamily
- Architectural style: Contemporary,1 Story
- Property subtype: Single Family Residence
Materials
- Metal/Vinyl
- Foundation: Poured Concrete
- Roof: Composition
Condition
- Very Good
- Year built: 1977
- Major remodel year: 1977
Utilities & green energy
- Electric: Company: PSE
- Sewer: Sewer Connected, Company: City of Kent
- Water: Public, Company: City of Kent
Community & HOA
Community
- Subdivision: East Hill
Location
- Region: Kent
Financial & listing details
- Price per square foot: $389/sqft
- Tax assessed value: $502,000
- Annual tax amount: $4,903
- Date on market: 9/25/2026
- Listing terms: Conventional,FHA
- Inclusions: Dishwasher(s), Dryer(s), Microwave(s), Refrigerator(s), Stove(s)/Range(s), Washer(s)
- Total actual rent: 3000
Estimated market value
$685,200
$651,000 - $719,000
$3,286/mo
Price history
| Date | Event | Price |
|---|---|---|
| 9/25/2026 | Listed for sale | $699,995+233.3%$389/sqft |
Source:  NWMLS as distributed by MLS GRID #2587366 Report a problem NWMLS as distributed by MLS GRID #2587366 Report a problem | ||
| 5/25/2016 | Sold | $210,000$117/sqft |
Source: NWMLS as distributed by MLS GRID #872244 Report a problem | ||
| 2/23/2016 | Pending sale | $210,000$117/sqft |
Source: Homes & Equity Real Estate Grp #872244 Report a problem | ||
| 2/19/2016 | Price change | $210,000+5.1%$117/sqft |
Source: Homes & Equity Real Estate Grp #872244 Report a problem | ||
| 2/18/2016 | Listed for sale | $199,900$111/sqft |
Source: Homes & Equity Real Estate Grp #872244 Report a problem | ||
| 12/23/2015 | Pending sale | $199,900$111/sqft |
Source: Homes & Equity Real Estate Grp #872244 Report a problem | ||
| 12/17/2015 | Listed for sale | $199,900-30.6%$111/sqft |
Source: Homes & Equity Real Estate Grp #872244 Report a problem | ||
| 4/28/2006 | Sold | $288,000$160/sqft |
Source: NWMLS as distributed by MLS GRID #26046339 Report a problem | ||
Public tax history
| Year | Property taxes | Tax assessment |
|---|---|---|
| 2025 | $5,400 +10.2% | $502,000 +3.9% |
| 2024 | $4,903 +7.4% | $483,000 +12.3% |
| 2023 | $4,565 -3.2% | $430,000 -4.2% |
| 2022 | $4,714 +9.8% | $449,000 +25.4% |
| 2021 | $4,295 +11.1% | $358,000 +17% |
| 2020 | $3,866 +5% | $306,000 +5.2% |
| 2019 | $3,682 +8.2% | $291,000 +3.2% |
| 2018 | $3,402 +1.4% | $282,000 +12.8% |
| 2017 | $3,354 +25.2% | $250,000 +15.2% |
| 2016 | $2,678 | $217,000 +5.3% |
| 2015 | $2,678 | $206,000 +10.8% |
| 2014 | $2,678 | $186,000 +11.4% |
| 2013 | $2,678 | $167,000 +4.4% |
| 2012 | -- | $160,000 -5.9% |
| 2011 | -- | $170,000 -11% |
| 2010 | -- | $191,000 |
| 2009 | -- | $191,000 -8.2% |
| 2007 | -- | $208,000 +11.2% |
| 2006 | -- | $187,000 +5.6% |
| 2005 | -- | $177,000 +33.1% |
| 2001 | $1,886 +4.8% | $133,000 +9.9% |
| 2000 | $1,800 | $121,000 |
Find assessor info on the county website
Monthly payment
Est. payment
Payment breakdown
Explore the cost of this home by adjusting the details. Changes won't be saved.Climate risks
Neighborhood: 98030
Nearby schools
Schools provided by the listing agent
- Elementary: Martin Sortun Elem
- Middle: Meridian Jnr High
- High: Kentwood High
Source: NWMLS as distributed by MLS GRID. This data may not be complete. We recommend contacting the local school district to confirm school assignments for this home.
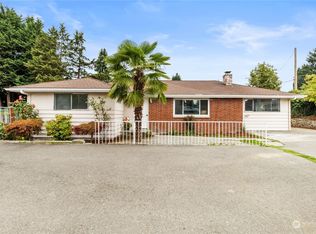
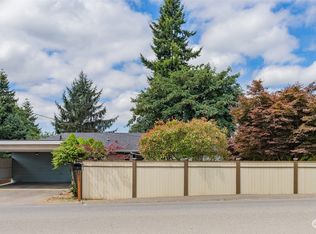

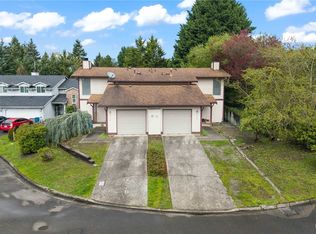
Similar homes
- $650,0004 bd6 ba2.2k sqftOlympic Estates, Kent, WA 98030Active
 MLS ID #2588474, Kari Haas. NWMLS as distributed by MLS GRID
 - $731,5004 bd3 ba2.5k sqft12923 SE 245th Street, Kent, WA 98030Active
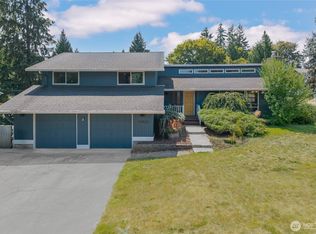 MLS ID #2592449, Sheng Lam. NWMLS as distributed by MLS GRID
 - $525,0003 bd2 ba2.3k sqft26216 108th Avenue SE, Kent, WA 98030Active
 MLS ID #2591348, Jahine Wallace. NWMLS as distributed by MLS GRID
 - $699,0003 bd3 ba1.9k sqft10122 SE 268th Street, Kent, WA 98030Active
 MLS ID #2569855, Roxanne Kurosky. NWMLS as distributed by MLS GRID
