Prime NR-2 development opportunity with a preliminary short plat in place and City permit issuance anticipated soon. This property is all about the land—positioned on a generous lot within a growing Kent infill corridor, offering strong upside for builders, investors, and small-scale developers seeking to add density in a well-located neighborhood. With utilities already on site and NR-2 zoning supporting moderate-density residential development, including attached and detached homes, accessory dwelling units, and middle housing, the site may be well suited for townhomes, small-scale multifamily concepts, or a strategic long-term land hold as the area continues to grow. The existing structure adds valuable interim flexibility and may be used for rental income, short-term housing, or as a convenient construction office while navigating design, entitlement, and permitting. Convenient proximity to major arterials, public transit, shopping, and employment centers enhances the long-term appeal for both for-sale and rental housing. Builders and developers—bring your design team, complete your yield studies, and explore the number of doors this site may unlock. Buyer to independently verify all development options, unit density, short-plat status, utilities, fees, and City of Kent requirements. The City processes short plats and other land-use approvals through its Permit Center and online permitting portal.
Active
Listed by: Skyline Properties, Inc. • Donya Karimi
$680,000
26801 108t Avenue SE, Kent, WA 98030
2beds
1,440sqft
Single Family Residence
Built in 1924
0.33 Acres Lot
$656,800 Zestimate®
$472/sqft
$-- HOA
What's special
Generous lot
- --
- on Zillow
- 64
- views
- 2
- saves
Zillow last checked:
Listing updated:
Listed by:
Donya Karimi,
Skyline Properties, Inc.
Source: NWMLS as distributed by MLS GRID,MLS#: 2529757
Facts & features
Interior
Bedrooms & bathrooms
- Bedrooms: 2
- Bathrooms: 1
- Full bathrooms: 1
- Main level bathrooms: 1
- Main level bedrooms: 2
Bedroom
- Level: Main
Bedroom
- Level: Main
Bathroom full
- Level: Main
Dining room
- Level: Main
Entry hall
- Level: Main
Kitchen without eating space
- Level: Main
Living room
- Level: Main
Utility room
- Level: Main
Heating
- Forced Air, Electric
Cooling
- None
Appliances
- Included: Dishwasher, Refrigerator, Stove(s)/Range(s), Dishwasher(s), Refrigerator(s)
Features
- Flooring: Hardwood, Carpet
- Basement: None
- Has fireplace: No
Interior area
- Total structure area: 1,440
- Total interior livable area: 1,440 sqft
Video & virtual tour
Property
Parking
- Parking features: Driveway, Off Street
Features
- Levels: One
- Stories: 1
- Entry location: Main
- Has view: Yes
- View description: Territorial
Lot
- Size: 0.33 Acres
- Dimensions: 196' * 76'
- Features: Value In Land, Fenced-Fully
Details
- Parcel number: 2922059050
- Zoning: NR2
- Zoning description: Jurisdiction: City
- Special conditions: Standard
Construction
Type & style
- Home type: SingleFamily
- Architectural style: 1 Story
- Property subtype: Single Family Residence
Materials
- Wood Siding
- Foundation: Block
- Roof: Composition
Condition
- Year built: 1924
- Major remodel year: 1924
Utilities & green energy
- Electric: Company: WM (Waste Management)
- Sewer: Sewer Connected, Company: Soos Creek Water & Sewer District
- Water: Public, Company: Soos Creek Water & Sewer District
Community & HOA
Community
- Subdivision: Kent
Location
- Region: Kent
Financial & listing details
- Price per square foot: $472/sqft
- Tax assessed value: $379,000
- Annual tax amount: $3,768
- Date on market: 5/29/2026
- Listing terms: Conventional,FHA,VA Loan
- Inclusions: Dishwasher(s), Refrigerator(s), Stove(s)/Range(s)
Estimated market value
$656,800
$624,000 - $690,000
$2,307/mo
Price history
| Date | Event | Price |
|---|---|---|
| 5/29/2026 | Listed for sale | $680,000+138.6%$472/sqft |
Source:  NWMLS as distributed by MLS GRID #2529757 Report a problem NWMLS as distributed by MLS GRID #2529757 Report a problem | ||
| 3/24/2021 | Listing removed | -- |
Source: Owner Report a problem | ||
| 3/10/2020 | Sold | $285,000-5%$198/sqft |
Source: Public Record Report a problem | ||
| 1/24/2020 | Pending sale | $299,999$208/sqft |
Source: Owner Report a problem | ||
| 12/27/2019 | Listed for sale | $299,999+33.3%$208/sqft |
Source: Owner Report a problem | ||
| 7/23/2016 | Sold | $225,000-6.2%$156/sqft |
Source: NWMLS as distributed by MLS GRID #968405 Report a problem | ||
| 7/9/2016 | Pending sale | $239,995$167/sqft |
Source: Coldwell Banker BAIN #968405 Report a problem | ||
| 7/2/2016 | Listed for sale | $239,995$167/sqft |
Source: Coldwell Banker BAIN #968405 Report a problem | ||
Public tax history
| Year | Property taxes | Tax assessment |
|---|---|---|
| 2025 | $4,099 +8.8% | $379,000 +3.3% |
| 2024 | $3,768 +7.3% | $367,000 +12.2% |
| 2023 | $3,511 -8.9% | $327,000 -10.4% |
| 2022 | $3,854 +9.7% | $365,000 +25.4% |
| 2021 | $3,512 +10.9% | $291,000 +16.9% |
| 2020 | $3,166 +1.7% | $249,000 +1.6% |
| 2019 | $3,113 +8.3% | $245,000 +3.4% |
| 2018 | $2,875 +1.5% | $237,000 +12.9% |
| 2017 | $2,832 +312.3% | $210,000 -11% |
| 2016 | $687 | $236,000 +4% |
| 2015 | $687 | $227,000 +10.7% |
| 2014 | $687 -15.7% | $205,000 +11.4% |
| 2013 | $815 | $184,000 +4.5% |
| 2012 | -- | $176,000 -5.9% |
| 2011 | -- | $187,000 -7.9% |
| 2010 | -- | $203,000 |
| 2009 | -- | $203,000 +12.2% |
| 2007 | -- | $181,000 +11% |
| 2006 | -- | $163,000 +5.8% |
| 2005 | -- | $154,000 +30.5% |
| 2001 | $1,689 +10.2% | $118,000 +15.7% |
| 2000 | $1,533 | $102,000 |
Find assessor info on the county website
Monthly payment
Est. payment
Payment breakdown
Explore the cost of this home by adjusting the details. Changes won't be saved.Climate risks
Neighborhood: 98030
Nearby schools
Schools provided by the listing agent
- Elementary: Meadow Ridge Elem
- Middle: Canyon Ridge Middle School
- High: Kent-Meridian High
Source: NWMLS as distributed by MLS GRID. This data may not be complete. We recommend contacting the local school district to confirm school assignments for this home.
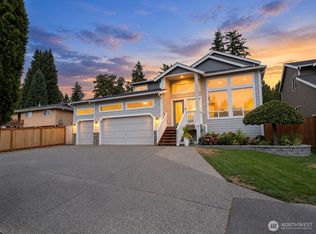

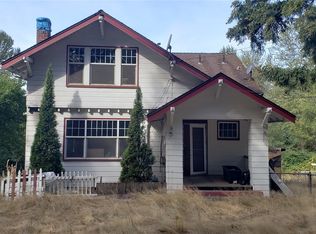
Similar homes
- $670,0003 bd2 ba1.7k sqft20224 106th Avenue SE, Kent, WA 98031Active
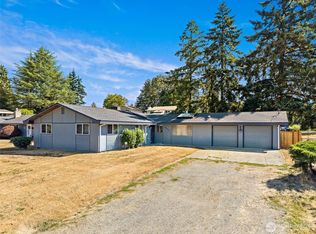 MLS ID #2574015, Tamara Liebhauser. NWMLS as distributed by MLS GRID
 - $699,9003 bd2 ba1.2k sqftWindsor Hills, Renton, WA 98056Active
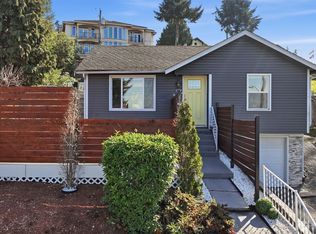 MLS ID #2592896, Philip N. Gerisilo. NWMLS as distributed by MLS GRID
 - $630,0004 bd3 ba2k sqftKentwood Hills, Kent, WA 98032Active
 MLS ID #2563259, Scott Brown. NWMLS as distributed by MLS GRID
 - $649,9005 bd3 ba2k sqftAngle Lake Shore, SeaTac, WA 98188Active
 MLS ID #2589418, Sarbjit Singh Badyal. NWMLS as distributed by MLS GRID
