Turn-key retreat featuring 4 bedrooms, 3 full baths, and high ceilings throughout. The main floor offers an open living and dining area flowing seamlessly into a freshly remodeled kitchen equipped with hardwood floors, stainless steel appliances, maple cabinetry, a huge pantry, and a breakfast bar. A versatile main floor office, exercise room, or guest space includes 9 ft ceilings and access to a full bath.Unwind in the oversized family room anchored by a gas fireplace, or step through the sliders to a new Trex deck overlooking beautifully landscaped, well-maintained grounds supported by new retaining walls and an exterior sprinkler system. Upstairs features three spacious bedrooms, a full bath with a skylight, a laundry room with ample counter space, and a luxurious primary suite complete with a gas fireplace, walk-in closet, and a 5-piece ensuite bath with a separate powder room.Upgrades include freshly painted interior cabinets, interior fire sprinkler system, exterior paint (2 yrs old), and a 2-year-old water heater. Parking is effortless with a 3-car attached garage, off-street parking for six, and dedicated RV parking.Situated on a private street with no HOA and access to great schools, this home combines style, function, comfort, and convenient access to all the area has to offer.
Active
Listed by: Windermere Real Estate/PSR Inc • Nathan Moore
$825,000
26820 107th Avenue SE, Kent, WA 98030
4beds
2,488sqft
Single Family Residence
Built in 2005
6,329 Square Feet Lot
$-- Zestimate®
$332/sqft
$-- HOA
What's special
- --
- on Zillow
- 261
- views
- 5
- saves
Zillow last checked:
Listing updated:
Listed by:
Nathan Moore,
Windermere Real Estate/PSR Inc
Source: NWMLS as distributed by MLS GRID,MLS#: 2585923
Facts & features
Interior
Bedrooms & bathrooms
- Bedrooms: 4
- Bathrooms: 3
- Full bathrooms: 3
- Main level bathrooms: 1
Primary bedroom
- Level: Second
Bedroom
- Level: Second
Bedroom
- Level: Second
Bedroom
- Level: Second
Bathroom full
- Level: Second
Bathroom full
- Level: Second
Bathroom full
- Level: Main
Den office
- Level: Main
Dining room
- Level: Main
Entry hall
- Level: Main
Family room
- Level: Main
Kitchen with eating space
- Level: Main
Living room
- Level: Main
Heating
- Fireplace, Forced Air, Natural Gas
Cooling
- None
Appliances
- Included: Dishwasher, Disposal, Dryer, Microwave, Refrigerator, Stove(s)/Range(s), Washer, Dishwasher(s), Dryer(s), Garbage Disposal, Microwave(s), Refrigerator(s), Washer(s), Water Heater: Gas Water Heater, Water Heater Location: Garage
Features
- Bath Off Primary, Dining Room
- Flooring: Hardwood, Vinyl, Vinyl Plank, Carpet
- Windows: Dbl Pane/Storm Window, Skylight(s)
- Basement: None
- Number of fireplaces: 2
- Fireplace features: Gas, Main Level: 1, Upper Level: 1, Fireplace
Interior area
- Total structure area: 2,488
- Total interior livable area: 2,488 sqft
Property
Parking
- Total spaces: 9
- Parking features: Attached Garage, RV Parking
- Has attached garage: Yes
- Covered spaces: 3
- Uncovered spaces: 6
Features
- Levels: Two
- Stories: 2
- Entry location: Main
- Patio & porch: Bath Off Primary, Dbl Pane/Storm Window, Dining Room, Fireplace, Fireplace (Primary Bedroom), Skylight(s), Sprinkler System, Vaulted Ceiling(s), Walk-In Closet(s), Water Heater
Lot
- Size: 6,329 Square Feet
- Features: Dead End Street, Paved, Deck, Fenced-Fully, Gas Available, High Speed Internet, Irrigation, Patio, RV Parking, Sprinkler System
- Topography: Level,Partial Slope,Terraces
- Residential vegetation: Garden Space
Details
- Parcel number: 9414710070
- Special conditions: See Remarks
Construction
Type & style
- Home type: SingleFamily
- Architectural style: Craftsman,2 Story
- Property subtype: Single Family Residence
Materials
- Stone, Wood Siding, Wood Products
- Foundation: Poured Concrete
- Roof: Composition
Condition
- Good
- Year built: 2005
Utilities & green energy
- Electric: Company: PSE
- Sewer: Available, Sewer Connected, Company: City of Kent
- Water: Public, Company: City of Kent
Community & HOA
Community
- Subdivision: Kent
Location
- Region: Kent
Financial & listing details
- Price per square foot: $332/sqft
- Tax assessed value: $729,000
- Annual tax amount: $7,894
- Date on market: 9/22/2026
- Listing terms: Conventional,FHA,VA Loan
- Inclusions: Dishwasher(s), Dryer(s), Garbage Disposal, Microwave(s), Refrigerator(s), Stove(s)/Range(s), Washer(s)
Estimated market value
Not available
Estimated sales range
Not available
$3,585/mo
Price history
| Date | Event | Price |
|---|---|---|
| 9/30/2026 | Listed for sale | $825,000+123%$332/sqft |
Source:  NWMLS as distributed by MLS GRID #2585923 Report a problem NWMLS as distributed by MLS GRID #2585923 Report a problem | ||
| 11/14/2005 | Sold | $369,950$149/sqft |
Source: NWMLS as distributed by MLS GRID #24119028 Report a problem | ||
Public tax history
| Year | Property taxes | Tax assessment |
|---|---|---|
| 2025 | $7,895 +10.2% | $729,000 +3.4% |
| 2024 | $7,167 +7.4% | $705,000 +12.3% |
| 2023 | $6,676 -5.9% | $628,000 -7.1% |
| 2022 | $7,093 +9.8% | $676,000 +25.4% |
| 2021 | $6,462 +11% | $539,000 +16.9% |
| 2020 | $5,820 +1.7% | $461,000 +1.8% |
| 2019 | $5,722 +8.1% | $453,000 +3.2% |
| 2018 | $5,292 +1.5% | $439,000 +12.9% |
| 2017 | $5,216 +44.4% | $389,000 +36% |
| 2016 | $3,612 | $286,000 +4.4% |
| 2015 | $3,612 | $274,000 +10.9% |
| 2014 | $3,612 | $247,000 +11.8% |
| 2013 | $3,612 | $221,000 +4.7% |
| 2012 | -- | $211,000 -5.8% |
| 2011 | -- | $224,000 -10% |
| 2010 | -- | $249,000 |
| 2009 | -- | $249,000 -23.1% |
| 2007 | -- | $324,000 +90.6% |
| 2006 | -- | $170,000 |
Find assessor info on the county website
Monthly payment
Est. payment
Payment breakdown
Explore the cost of this home by adjusting the details. Changes won't be saved.Climate risks
Neighborhood: 98031
Nearby schools
Schools provided by the listing agent
- Elementary: Meadow Ridge Elem
- Middle: Mill Creek Mid Sch
- High: Kent-Meridian High
Source: NWMLS as distributed by MLS GRID. This data may not be complete. We recommend contacting the local school district to confirm school assignments for this home.

Similar homes
- $835,0004 bd3 ba2.8k sqftBenchmark, Kent, WA 98030Active
 MLS ID #2543884, Melinda Dammel. NWMLS as distributed by MLS GRID
 - $795,0004 bd3 ba2.3k sqftLeber Subdivision, Kent, WA 98031Active
 MLS ID #2579998, Donald Kenney. NWMLS as distributed by MLS GRID
 - $731,5004 bd3 ba2.5k sqft12923 SE 245th Street, Kent, WA 98030Active
 MLS ID #2592449, Sheng Lam. NWMLS as distributed by MLS GRID
 - $525,0003 bd2 ba2.3k sqft26216 108th Avenue SE, Kent, WA 98030Active
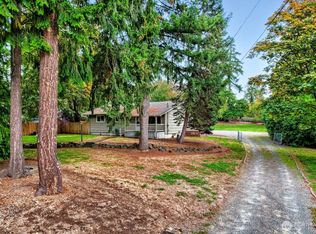 MLS ID #2591348, Jahine Wallace. NWMLS as distributed by MLS GRID
