Stunning 2023-built KB Home in Merryfield Estates! Ideally situated on a fully landscaped, fenced corner lot, this turnkey residence perfectly balances luxury and modern convenience. Enjoy effortless commuting with rapid access to SR-167 & I-5. The light-filled great room boasts soaring 9’ ceilings, premium luxury vinyl plank flooring throughout the main level, and a cozy fireplace with designer-selected finishes. A chef’s kitchen sparkles with quartz countertops, a spacious island, custom tilework, and modern cabinetry. Seamlessly transition outdoors to your private backyard oasis, featuring a covered patio plus an extended concrete patio tailored for entertaining. Upstairs, the lavish primary suite features a deep soaking tub, separate walk-in shower, dual-sink vanity, and a massive walk-in closet. Two generous secondary bedrooms, a versatile loft, and a dedicated laundry room complete the upper level. Premium Seller Upgrades: Built-in EV charger, lawn irrigation, Vivint security system, and automatic garage keypad.
Active
Listed by: Timber Real Estate • Susan Fahsel • 425-765-8029
$760,000
27226 107th Place SE, Kent, WA 98030
3beds
2,117sqft
Single Family Residence
Built in 2023
4,952 Square Feet Lot
$754,000 Zestimate®
$359/sqft
$167/mo HOA
What's special
Versatile loftCovered patioPrivate backyard oasisModern cabinetryTwo generous secondary bedroomsSpacious islandLavish primary suite
- --
- on Zillow
- 209
- views
- 11
- saves
Zillow last checked:
Listing updated:
Listed by:
Susan Fahsel 425-765-8029 susan@timberrealestate.com,
Timber Real Estate,
Maura Snyder 517-740-5760,
Timber Real Estate
Source: NWMLS as distributed by MLS GRID,MLS#: 2587495
Facts & features
Interior
Bedrooms & bathrooms
- Bedrooms: 3
- Bathrooms: 3
- Full bathrooms: 2
- 1/2 bathrooms: 1
- Main level bathrooms: 1
Bedroom
- Level: Second
Bedroom
- Level: Second
Other
- Level: Main
Heating
- Fireplace, 90%+ High Efficiency, Forced Air, Heat Pump, Electric, Natural Gas
Cooling
- 90%+ High Efficiency, Forced Air, Heat Pump
Appliances
- Included: Dishwasher, Dryer, Microwave, Refrigerator, Stove(s)/Range(s), Washer, Dishwasher(s), Dryer(s), Microwave(s), Refrigerator(s), Washer(s), Water Heater: Hybrid Electric (50 gal), Water Heater Location: Garage
Features
- Bath Off Primary, Loft
- Flooring: Vinyl Plank, Carpet
- Windows: Dbl Pane/Storm Window
- Basement: None
- Number of fireplaces: 1
- Fireplace features: Gas, Main Level: 1, Fireplace
Interior area
- Total structure area: 2,117
- Total interior livable area: 2,117 sqft
Property
Parking
- Total spaces: 2
- Parking features: Driveway, Attached Garage
- Has attached garage: Yes
- Covered spaces: 2
Features
- Levels: Two
- Stories: 2
- Entry location: Main
- Patio & porch: Bath Off Primary, Dbl Pane/Storm Window, Fireplace, Loft, Walk-In Closet(s), Water Heater
Lot
- Size: 4,952 Square Feet
- Features: Corner Lot, Curbs, Paved, Sidewalk, Fenced-Fully, Patio
Details
- Parcel number: 5486700010
- Zoning description: Jurisdiction: City
- Special conditions: Standard
Construction
Type & style
- Home type: SingleFamily
- Architectural style: 2 Story
- Property subtype: Single Family Residence
Materials
- Cement Planked, Wood Siding, Cement Plank
- Foundation: Poured Concrete
- Roof: Composition
Condition
- Year built: 2023
- Major remodel year: 2023
Utilities & green energy
- Electric: Company: PSE
- Sewer: Sewer Connected, Company: City of Kent
- Water: Public, Company: City of Kent
- Utilities for property: Comast, Comast
Community & HOA
Community
- Features: CCRs, Park, Playground
- Subdivision: East Hill
HOA
- Services included: Common Area Maintenance
- HOA fee: $2,000 annually
- HOA phone: 253-848-1947
Location
- Region: Kent
Financial & listing details
- Price per square foot: $359/sqft
- Tax assessed value: $744,000
- Annual tax amount: $7,678
- Date on market: 9/25/2026
- Listing terms: Conventional,FHA,VA Loan
- Inclusions: Dishwasher(s), Dryer(s), Microwave(s), Refrigerator(s), Stove(s)/Range(s), Washer(s)
Estimated market value
$754,000
$716,000 - $792,000
$3,588/mo
Price history
| Date | Event | Price |
|---|---|---|
| 9/25/2026 | Listed for sale | $760,000+1.7%$359/sqft |
Source:  NWMLS as distributed by MLS GRID #2587495 Report a problem | ||
| 8/4/2023 | Sold | $746,950$353/sqft |
Source: Public Record Report a problem | ||
| 5/16/2023 | Listed for sale | $746,950$353/sqft |
Source:  KB Home Report a problem | ||
Public tax history
| Year | Property taxes | Tax assessment |
|---|---|---|
| 2025 | $7,898 +2.9% | $744,000 -3% |
| 2024 | $7,678 | $767,000 |
Find assessor info on the county website
Monthly payment
Est. payment
Payment breakdown
Explore the cost of this home by adjusting the details. Changes won't be saved.Climate risks
Neighborhood: 98030
Nearby schools
Schools provided by the listing agent
- Elementary: Meadow Ridge Elem
- Middle: Meridian Jnr High
- High: Kent-Meridian High
Source: NWMLS as distributed by MLS GRID. This data may not be complete. We recommend contacting the local school district to confirm school assignments for this home.


Similar homes
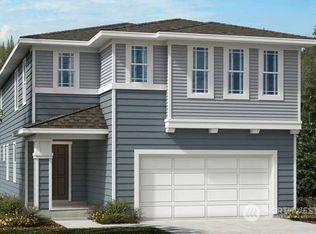
- $799,0004 bd3 ba2.8k sqftBenchmark, Kent, WA 98030Active
 MLS ID #2543884, Melinda Dammel. NWMLS as distributed by MLS GRID
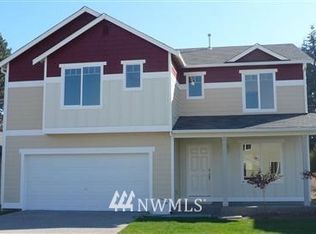
- $799,0004 bd3 ba2.3k sqft10214 SE 268th Place, Kent, WA 98030Active
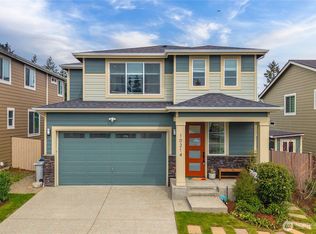 MLS ID #2510179, Michael Prandi. NWMLS as distributed by MLS GRID
- $800,0005 bd3 ba2k sqft11605 SE 258th Street, Kent, WA 98030Active
 MLS ID #2593832, Kennedy E. Akinlosotu. NWMLS as distributed by MLS GRID
- $699,0003 bd3 ba1.9k sqft10122 SE 268th Street, Kent, WA 98030Active
 MLS ID #2569855, Roxanne Kurosky. NWMLS as distributed by MLS GRID
