Welcome to your new home in the quiet neighborhood with amazing deck overlooking city view. Enjoy beautiful sunsets from your deck. Home features 4 bedrooms, 2.5 bath and upstairs laundry room. Home comes with all the appliances including microwave, range, refrigerator, washer and dryer. The capacity charges have been paid in full. The family room has a gas fireplace & opens to spacious kitchen. Spacious Master suite with walk-in closet and 5 piece master bath. Great front porch to enjoy the morning air. Corner lot with fully fenced backyard. Great investment opportunity with potential to improve. Excellent location close to schools, shopping, parks & Kent Station. Buyer to purchase home warranty.
Active
Listed by: Skyline Properties, Inc. • Sarab J Singh
$750,000
24621 96th Avenue S, Kent, WA 98030
4beds
2,143sqft
Single Family Residence
Built in 2018
4,395 Square Feet Lot
$742,700 Zestimate®
$350/sqft
$67/mo HOA
What's special
Opens to spacious kitchenCorner lotUpstairs laundry roomFully fenced backyard
- --
- on Zillow
- 340
- views
- 17
- saves
Zillow last checked:
Listing updated:
Listed by:
Sarab J Singh,
Skyline Properties, Inc.
Source: NWMLS as distributed by MLS GRID,MLS#: 2578176
Facts & features
Interior
Bedrooms & bathrooms
- Bedrooms: 4
- Bathrooms: 3
- Full bathrooms: 2
- 1/2 bathrooms: 1
- Main level bathrooms: 1
Primary bedroom
- Level: Second
Bedroom
- Level: Second
Bedroom
- Level: Second
Bedroom
- Level: Second
Bathroom full
- Level: Second
Bathroom full
- Level: Second
Other
- Level: Main
Family room
- Level: Main
Kitchen with eating space
- Level: Main
Living room
- Level: Main
Utility room
- Level: Second
Heating
- Fireplace, Forced Air, Natural Gas
Cooling
- None
Appliances
- Included: Dishwasher, Double Oven, Dryer, Microwave, Refrigerator, Stove(s)/Range(s), Washer, Dishwasher(s), Dryer(s), Microwave(s), Refrigerator(s), Washer(s), Water Heater: Tankless Water Heater
Features
- High Tech Cabling, Pantry
- Flooring: Laminate, Carpet
- Doors: French Doors
- Windows: Dbl Pane/Storm Window
- Basement: None
- Number of fireplaces: 1
- Fireplace features: Gas, Main Level: 1, Fireplace
Interior area
- Total structure area: 2,143
- Total interior livable area: 2,143 sqft
Property
Parking
- Total spaces: 2
- Parking features: Driveway, Attached Garage
- Has attached garage: Yes
- Covered spaces: 2
Features
- Levels: Two
- Stories: 2
- Patio & porch: Dbl Pane/Storm Window, Fireplace, Fireplace (Primary Bedroom), French Doors, High Tech Cabling, Pantry, Security System, Walk-In Closet(s), Water Heater
- Has view: Yes
- View description: City
Lot
- Size: 4,395 Square Feet
- Dimensions: .1009 ac/ 4,395s sf
- Features: Corner Lot, Curbs, Paved, Sidewalk, Cable TV, Deck, Electric Car Charging, Fenced-Fully, Gas Available, High Speed Internet, Patio
- Residential vegetation: Garden Space
Details
- Parcel number: 051032003009
- Zoning description: Jurisdiction: City
- Special conditions: Standard
Construction
Type & style
- Home type: SingleFamily
- Architectural style: Modern,2 Story
- Property subtype: Single Family Residence
Materials
- Cement Planked, Cement Plank
- Foundation: Poured Concrete
- Roof: Composition
Condition
- Good
- Year built: 2018
- Major remodel year: 2018
Utilities & green energy
- Electric: Company: Puget Sound Energy
- Sewer: Sewer Connected, Company: City of Kent
- Water: Public, Company: City of Kent
- Utilities for property: Xfinity, Xfinity, Verizon
Community & HOA
Community
- Features: CCRs, Park, Playground
- Security: Security System
- Subdivision: East Hill
HOA
- Services included: Common Area Maintenance
- HOA fee: $400 semi-annually
- HOA phone: 253-852-3000
Location
- Region: Kent
Financial & listing details
- Price per square foot: $350/sqft
- Tax assessed value: $761,000
- Annual tax amount: $8,067
- Date on market: 9/5/2026
- Listing terms: Conventional,FHA,VA Loan
- Inclusions: Dishwasher(s), Double Oven, Dryer(s), Microwave(s), Refrigerator(s), Stove(s)/Range(s), Washer(s)
Estimated market value
$742,700
$706,000 - $780,000
$3,926/mo
Price history
| Date | Event | Price |
|---|---|---|
| 9/5/2026 | Listed for sale | $750,000+42.9%$350/sqft |
Source:  NWMLS as distributed by MLS GRID #2578176 Report a problem NWMLS as distributed by MLS GRID #2578176 Report a problem | ||
| 4/13/2020 | Sold | $525,000-7.9%$245/sqft |
Source: NWMLS as distributed by MLS GRID #1574944 Report a problem | ||
| 3/19/2020 | Pending sale | $569,995$266/sqft |
Source: Newberry Realty, Inc. #1574944 Report a problem | ||
| 3/7/2020 | Listed for sale | $569,995+12.8%$266/sqft |
Source: Newberry Realty, Inc. #1574944 Report a problem | ||
| 12/13/2018 | Sold | $505,525$236/sqft |
Source: NWMLS as distributed by MLS GRID #1328684 Report a problem | ||
Public tax history
| Year | Property taxes | Tax assessment |
|---|---|---|
| 2025 | $8,067 +14.8% | $761,000 +8.9% |
| 2024 | $7,025 +7.3% | $699,000 +12.2% |
| 2023 | $6,548 -10.5% | $623,000 -11.6% |
| 2022 | $7,313 +5% | $705,000 +19.7% |
| 2021 | $6,964 +11.4% | $589,000 +17.1% |
| 2020 | $6,253 +1.7% | $503,000 +1.8% |
| 2019 | $6,152 +288.6% | $494,000 +250.4% |
| 2018 | $1,583 | $141,000 |
Find assessor info on the county website
Monthly payment
Est. payment
Payment breakdown
Explore the cost of this home by adjusting the details. Changes won't be saved.Climate risks
Neighborhood: 98030
Nearby schools
Schools provided by the listing agent
- Elementary: East Hill Elem
- Middle: Mill Creek Mid Sch
- High: Kentridge High
Source: NWMLS as distributed by MLS GRID. This data may not be complete. We recommend contacting the local school district to confirm school assignments for this home.


Similar homes
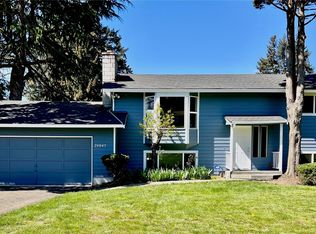
- $874,5004 bd3 ba2.4k sqft418 Kennebeck Avenue S, Kent, WA 98030Active
 MLS ID #2588439, Chris C. Nye. NWMLS as distributed by MLS GRID
 - $798,7505 bd3 ba1.6k sqft9755 S 239th Place, Kent, WA 98031Active
 MLS ID #2555651, Lisa Nguyen. NWMLS as distributed by MLS GRID
 - $760,0004 bd3 ba2.1k sqft2744 S 120th Place, Burien, WA 98168Active
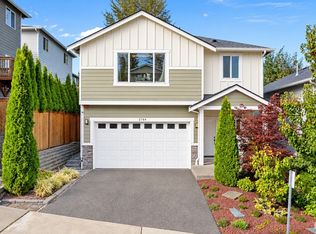 MLS ID #2594523, Trevor J. Gage. NWMLS as distributed by MLS GRID
 - $924,9504 bd3 ba2.6k sqft27830 107th Place SE, Kent, WA 98030Active
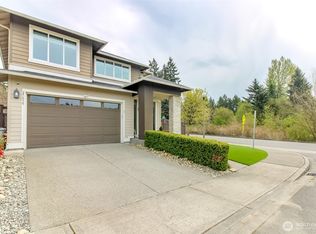 MLS ID #2512842, Gagan Deep. NWMLS as distributed by MLS GRID
