Welcome home to this fully transformed 4 bedroom, 2-bathroom, 2-story sanctuary nestled in a peaceful, family oriented Auburn cul-de-sac. Thoughtfully renovated in 2025, every corner radiates modern elegance from the sleek entry door, the LVT flooring, and the custom bullnose stairs to the brand-new high efficiency furnace keeping you comfortable year round. The culinary center of the home features quartz countertops, gold hardware, and a statement granite island with a built in wine cooler for effortless entertaining. The split layout offers optimal privacy, placing two bedrooms, a full bath, and dedicated laundry on the lower level, while the upper level holds two additional bedrooms and another full bath perfect for guest accommodation or a remote work setup. Outside, unwind in your private Zen garden overlooking a terraced garden. Structural peace of mind comes standard with a 2022 metal roof spanning the house, carport, and shed. Situated minutes from Steel Lake Park, the Commons Mall, The Auburn Collections Mall, restaurants, downtown Federal Way, area schools, I-5, light rail, and Highway 167, this turnkey property blends into quiet suburban living with effortless commute options. The location is truly unbeatable for commuters: Valhalla Elementary is a 2 minute drive, Evergreen Middle School is 3 minutes away, and Thomas Jefferson High School is a mere 1-minute trip.
Active
Listed by: Keller Williams Realty PS • Gabe Mose • 253-431-4176
Price cut: $28K (10/30)
$577,000
4529 S 283rd st, Auburn, WA 98001
4beds
1,420sqft
Single Family Residence
Built in 2002
8,197 Square Feet Lot
$572,000 Zestimate®
$406/sqft
$-- HOA
What's special
Terraced gardenPrivate zen gardenDedicated laundryBrand-new high efficiency furnaceLvt flooringCustom bullnose stairsGold hardware
- --
- on Zillow
- 601
- views
- 54
- saves
Zillow last checked:
Listing updated:
Listed by:
Gabe Mose 253-431-4176 gabemose@kw.com,
Keller Williams Realty PS
Source: NWMLS as distributed by MLS GRID,MLS#: 2590411
Facts & features
Interior
Bedrooms & bathrooms
- Bedrooms: 4
- Bathrooms: 2
- Full bathrooms: 2
- Main level bathrooms: 1
- Main level bedrooms: 2
Primary bedroom
- Level: Main
Bedroom
- Level: Second
Bedroom
- Level: Second
Bedroom
- Level: Main
Bathroom full
- Level: Second
Bathroom full
- Level: Main
Other
- Level: Second
Bonus room
- Level: Second
Den office
- Level: Main
Dining room
- Level: Main
Entry hall
- Level: Main
Kitchen with eating space
- Level: Lower
Living room
- Level: Main
Heating
- Forced Air, Electric, Natural Gas
Cooling
- None
Appliances
- Included: Dishwasher, Disposal, Dryer, Refrigerator, Stove(s)/Range(s), Washer, Dishwasher(s), Dryer(s), Garbage Disposal, Refrigerator(s), Washer(s)
Features
- Flooring: Marble, Vinyl
- Has fireplace: No
- Fireplace features: Electric
Interior area
- Total structure area: 1,420
- Total interior livable area: 1,420 sqft
Property
Parking
- Total spaces: 2
- Parking features: Detached Carport
- Carport spaces: 2
Features
- Levels: Two
- Stories: 2
- Entry location: Main
Lot
- Size: 8,197 Square Feet
- Features: Deck, Patio
Details
- Parcel number: 0269500200
- Special conditions: Standard
Construction
Type & style
- Home type: SingleFamily
- Architectural style: 2 Story
- Property subtype: Single Family Residence
Materials
- Metal/Vinyl
- Foundation: Poured Concrete
- Roof: Metal
Condition
- Good
- Year built: 2002
- Major remodel year: 2002
Utilities & green energy
- Electric: Company: Puget Sound Energy
- Sewer: Sewer Connected, Company: Lake Haven Water District
- Water: Public, Company: Lake Haven Water District
- Utilities for property: Xfinity
Community & HOA
Community
- Subdivision: Lakeland
Location
- Region: Auburn
Financial & listing details
- Price per square foot: $406/sqft
- Tax assessed value: $517,000
- Annual tax amount: $5,756
- Date on market: 10/2/2026
- Listing terms: Conventional,FHA,USDA Loan,VA Loan
- Inclusions: Dishwasher(s), Dryer(s), Garbage Disposal, Refrigerator(s), Stove(s)/Range(s), Washer(s)
Estimated market value
$572,000
$543,000 - $601,000
$3,040/mo
Price history
| Date | Event | Price |
|---|---|---|
| 10/30/2026 | Price change | $577,000-4.6%$406/sqft |
Source:  NWMLS as distributed by MLS GRID #2590411 Report a problem | ||
| 10/2/2026 | Listed for sale | $604,999+210.3%$426/sqft |
Source: NWMLS as distributed by MLS GRID #2590411 Report a problem | ||
| 12/14/2004 | Sold | $195,000+550%$137/sqft |
Source: Public Record Report a problem | ||
| 9/25/2000 | Sold | $30,000$21/sqft |
Source: Public Record Report a problem | ||
Public tax history
| Year | Property taxes | Tax assessment |
|---|---|---|
| 2025 | $5,756 +5.9% | $517,000 +4.2% |
| 2024 | $5,435 -0.3% | $496,000 +9.7% |
| 2023 | $5,449 +11.4% | $452,000 |
| 2022 | $4,892 +11.5% | $452,000 +30.3% |
| 2021 | $4,387 +8.2% | $347,000 +16.8% |
| 2020 | $4,055 +4.5% | $297,000 +4.2% |
| 2019 | $3,882 +6.5% | $285,000 +3.6% |
| 2018 | $3,644 -11.2% | $275,000 +6.6% |
| 2017 | $4,105 +16.9% | $258,000 +8.4% |
| 2016 | $3,513 | $238,000 +3% |
| 2015 | $3,513 | $231,000 +5.5% |
| 2014 | $3,513 | $219,000 +18.4% |
| 2013 | $3,513 | $185,000 +8.2% |
| 2012 | -- | $171,000 -7.1% |
| 2011 | -- | $184,000 -8.9% |
| 2010 | -- | $202,000 |
| 2009 | -- | $202,000 -5.6% |
| 2007 | -- | $214,000 -0.5% |
| 2006 | -- | $215,000 +8% |
| 2005 | -- | $199,000 +298% |
| 2001 | $674 +51% | $50,000 +56.3% |
| 2000 | $446 | $32,000 |
Find assessor info on the county website
Monthly payment
Est. payment
Payment breakdown
Explore the cost of this home by adjusting the details. Changes won't be saved.Climate risks
Neighborhood: Lakeland North
Nearby schools
Schools provided by the listing agent
- Elementary: Valhalla Elem
- Middle: Evergreen Middle
- High: Thomas Jefferson Hig
Source: NWMLS as distributed by MLS GRID. This data may not be complete. We recommend contacting the local school district to confirm school assignments for this home.


Similar homes
- $550,0003 bd2 ba1.5k sqft26134 108th Avenue SE, Kent, WA 98030Active
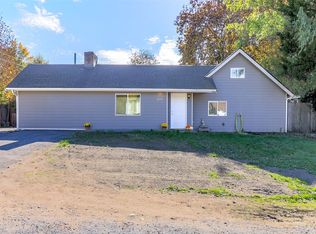 MLS ID #2597647, Andrea Tweet. NWMLS as distributed by MLS GRID
- $627,0003 bd3 ba1.5k sqftAuburn 40 Pud, Auburn, WA 98002Active
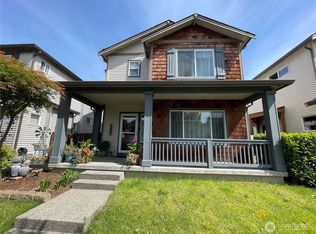 MLS ID #2539900, Rod Dalmacio. NWMLS as distributed by MLS GRID
- $619,5004 bd2 ba2k sqftEmberwood, Federal Way, WA 98003Active
 MLS ID #2557960, Pauline Jones. NWMLS as distributed by MLS GRID
- $565,0003 bd3 ba1.5k sqft35920 18th Court SW, Federal Way, WA 98023Active
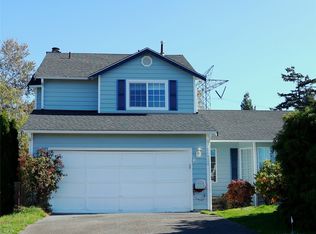 MLS ID #2594537, Shafiqullah Daqeeq. NWMLS as distributed by MLS GRID
