Cottage style home that features 3 bedrooms with spacious master suite with vaulted ceiling, master bath with large walk-in closet, 2.25 bath, upper level loft, washer and dryer located in upper floor, oversize Quartz island countertops, upgraded full quartz kitchen backsplash, main powder room upgraded quartz countertop, upgraded stainless steel appliances, spacious kitchen with island, entire main floor was upgraded with solid hardwood floor, large open floor plan, gas fireplace, tank less water heater, huge covered front porch with grand column, 2 car attached garage with alley access. Side patio is upgraded to full pebble wash concrete. Freshly painted interiors, sidings and roof power washed and cleaned. Park/playground in the community and greenbelt walking trail nearby. Over $35,000 spent on upgrades, renovations, and maintenance. Move in ready! In the vicinity of of the Pumpkin Patch at Carpinito Brothers farm. Minutes from shops, malls, and 167.The following will stay if the buyer wants them: Patio table and chairs, washer and dryer (2 years old), white fridge, white freezer, and two shelves organizer in the garage. The following are not part of the sale: White curtain in the master bedroom, water fountain in the patio, and staging decors which will be identified.
Active
Listed by: Horizon Real Estate • Rod Dalmacio
Price cut: $13K (7/16)
$627,000
1327 42nd St NE, Auburn, WA 98002
3beds
1,595sqft
:
Get pre-qualified$3,909/mo
Single Family Residence
Built in 2012
2,800 Square Feet Lot
$623,700 Zestimate®
$393/sqft
$55/mo HOA
What's special
Gas fireplaceSpacious kitchen with islandUpper level loftFreshly painted interiorsOversize quartz island countertopsUpgraded stainless steel appliancesLarge open floor plan
- 41 days |
- 193 |
- 8 |
Zillow last checked:
Listing updated:
Listed by:
Rod Dalmacio,
Horizon Real Estate
Source: NWMLS as distributed by MLS GRID,MLS#: 2539900
Facts & features
Interior
Bedrooms & bathrooms
- Bedrooms: 3
- Bathrooms: 3
- Full bathrooms: 1
- 3/4 bathrooms: 1
- 1/2 bathrooms: 1
- Main level bathrooms: 1
Primary bedroom
- Level: Second
Bedroom
- Level: Second
Bedroom
- Level: Second
Bathroom full
- Level: Second
Bathroom three quarter
- Level: Second
Other
- Level: Main
Dining room
- Level: Main
Entry hall
- Level: Main
Kitchen with eating space
- Level: Main
Living room
- Level: Main
Utility room
- Level: Second
Heating
- Fireplace, Baseboard, Wall Furnace, Electric, Natural Gas
Cooling
- None
Appliances
- Included: Dishwasher, Disposal, Dryer, Microwave, Refrigerator, See Remarks, Stove(s)/Range(s), Tankless Water Heater, Washer, Dishwasher(s), Dryer(s), Garbage Disposal, Microwave(s), Refrigerator(s), Washer(s), Water Heater: Tankless, Water Heater Location: Garage
Features
- Bath Off Primary, Dining Room, Loft
- Flooring: Hardwood, Vinyl, Carpet
- Windows: Dbl Pane/Storm Window
- Basement: None
- Number of fireplaces: 1
- Fireplace features: Gas, Main Level: 1, Fireplace
Interior area
- Total structure area: 1,595
- Total interior livable area: 1,595 sqft
Property
Parking
- Total spaces: 2
- Parking features: Driveway, Attached Garage, Off Street
- Has attached garage: Yes
- Covered spaces: 2
Features
- Levels: Two
- Stories: 2
- Entry location: Main
- Patio & porch: Bath Off Primary, Dbl Pane/Storm Window, Dining Room, Fireplace, Loft, Vaulted Ceiling(s), Walk-In Closet(s), Water Heater
Lot
- Size: 2,800 Square Feet
- Dimensions: 2800
- Features: Curbs, Paved, Sidewalk, Cable TV, Fenced-Partially, Gas Available, High Speed Internet, Patio
- Topography: Level
Details
- Parcel number: 0301400800
- Zoning: PUD
- Zoning description: Jurisdiction: City
- Special conditions: Standard
Construction
Type & style
- Home type: SingleFamily
- Architectural style: 2 Story
- Property subtype: Single Family Residence
Materials
- Metal/Vinyl
- Roof: Composition
Condition
- Good
- Year built: 2012
- Major remodel year: 2012
Utilities & green energy
- Electric: Company: PSE
- Sewer: Sewer Connected, Company: City of Auburn
- Water: Public, Company: City of Auburn
- Utilities for property: Xfinity
Community & HOA
Community
- Features: CCRs, Park, Playground, Trail(s)
- Subdivision: Auburn
HOA
- Services included: Common Area Maintenance, Road Maintenance
- HOA fee: $55 monthly
- HOA phone: 425-283-5858
Location
- Region: Auburn
Financial & listing details
- Price per square foot: $393/sqft
- Tax assessed value: $555,000
- Annual tax amount: $7,459
- Date on market: 6/18/2026
- Cumulative days on market: 42 days
- Listing terms: Conventional,FHA,VA Loan
- Inclusions: Dishwasher(s), Dryer(s), Garbage Disposal, Microwave(s), Refrigerator(s), See Remarks, Stove(s)/Range(s), Washer(s)
Estimated market value
$623,700
$593,000 - $655,000
$3,011/mo
Price history
| Date | Event | Price |
|---|---|---|
| 7/16/2026 | Price change | $627,000-2%$393/sqft |
Source:  NWMLS as distributed by MLS GRID #2539900 Report a problem NWMLS as distributed by MLS GRID #2539900 Report a problem | ||
| 6/18/2026 | Listed for sale | $639,990+145.2%$401/sqft |
Source: NWMLS as distributed by MLS GRID #2539900 Report a problem | ||
| 10/29/2014 | Sold | $261,000+0.4%$164/sqft |
Source: NWMLS as distributed by MLS GRID #671615 Report a problem | ||
| 9/22/2014 | Pending sale | $259,967$163/sqft |
Source: John L Scott Real Estate #671615 Report a problem | ||
| 9/6/2014 | Price change | $259,967-3.7%$163/sqft |
Source: John L Scott Real Estate #671615 Report a problem | ||
| 7/26/2014 | Listed for sale | $269,967+12.5%$169/sqft |
Source: John L Scott Real Estate #671615 Report a problem | ||
| 8/23/2012 | Sold | $239,900$150/sqft |
Source: NWMLS as distributed by MLS GRID #357181 Report a problem | ||
Public tax history
| Year | Property taxes | Tax assessment |
|---|---|---|
| 2025 | $7,460 +8.3% | $555,000 -1.6% |
| 2024 | $6,890 +11.1% | $564,000 +15.8% |
| 2023 | $6,201 -1% | $487,000 -8.1% |
| 2022 | $6,261 +5.6% | $530,000 +22.7% |
| 2021 | $5,929 +12.6% | $432,000 +19.7% |
| 2020 | $5,265 +2.1% | $361,000 +2.3% |
| 2019 | $5,155 +14.8% | $353,000 +2% |
| 2018 | $4,491 -11.1% | $346,000 +10.9% |
| 2017 | $5,049 +29.8% | $312,000 +12.2% |
| 2016 | $3,891 | $278,000 +7.8% |
| 2015 | $3,891 | $258,000 +4.9% |
| 2014 | $3,891 | $246,000 +25.5% |
| 2013 | $3,891 | $196,000 +1.6% |
| 2012 | -- | $193,000 +114.4% |
| 2011 | -- | $90,000 |
Find assessor info on the county website
Monthly payment
Est. payment
Payment breakdown
Explore the cost of this home by adjusting the details. Changes won't be saved.Climate risks
Neighborhood: 98002
Nearby schools
GreatSchools rating
- 8/10Lea Hill Elementary SchoolGrades: PK-5Distance: 2.3 mi
- 3/10Cascade Middle SchoolGrades: 6-8Distance: 1.1 mi
- 2/10Auburn Senior High SchoolGrades: 9-12Distance: 2.5 mi
Schools provided by the listing agent
- Elementary: Lea Hill Elem
- Middle: Cascade Mid
- High: Auburn Snr High
Source: NWMLS as distributed by MLS GRID. This data may not be complete. We recommend contacting the local school district to confirm school assignments for this home.
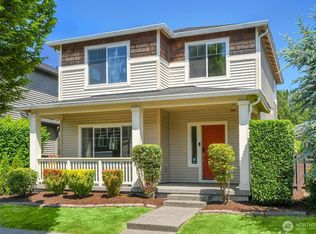
- $564,4653 bd3 ba1.4k sqft1303 42nd St NE, Auburn, WA 98002Sold
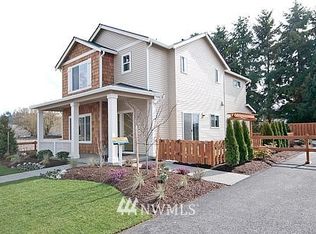
- $640,0003 bd3 ba1.8k sqft1314 42nd St NE, Auburn, WA 98002Sold
- $577,0003 bd-- ba1.5k sqft4250 NE L Pl NE, Auburn, WA 98002Off Market
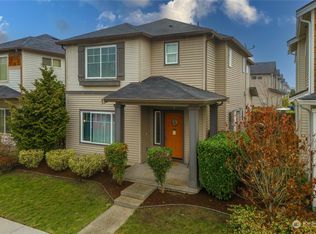
- $552,5003 bd3 ba1.5k sqft4250 L Pl NE, Auburn, WA 98002Sold
- $550,3003 bd-- ba1.4k sqft4262 NE L Pl NE, Auburn, WA 98002Off Market
- $582,0003 bd3 ba1.5k sqft1411 42nd St NE, Auburn, WA 98002Sold
- $574,7003 bd-- ba1.5k sqft4274 NE L Pl NE, Auburn, WA 98002Off Market
- $665,0004 bd3 ba2.4k sqft1343 43rd St NE, Auburn, WA 98002Sold
A local agent can set up tours, give advice and negotiate with sellers.
Similar homes
- $649,9503 bd2 ba1.8k sqft29664 127th Place SE, Auburn, WA 98092Active
 MLS ID #2556071, Aleana M. McMurray. NWMLS as distributed by MLS GRID
 - $549,9503 bd2 ba1.3k sqft1903 O Court SE, Auburn, WA 98002Active
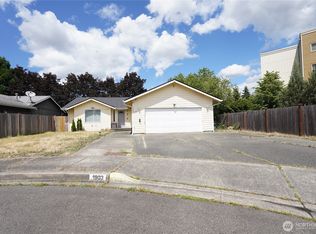 MLS ID #2537067, Weihong Feng. NWMLS as distributed by MLS GRID
 - $615,0003 bd3 ba2k sqftReserve At Star Lake, Auburn, WA 98001Active
 MLS ID #2550396, Lauren Vigus. NWMLS as distributed by MLS GRID
 - $680,0004 bd3 ba1.8k sqftThe Reserve, Covington, WA 98042Active
 MLS ID #2558908, Laura L. Melsness. NWMLS as distributed by MLS GRID
 - $609,0003 bd3 ba2k sqftThe Villas At Lakeland, Auburn, WA 98092ActiveMLS ID #2509922, Jaryd Ruffner. NWMLS as distributed by MLS GRID
- $599,9503 bd3 ba1.3k sqft10319 SE 228th Street, Kent, WA 98031ActiveMLS ID #2478685, Paul Coleman. NWMLS as distributed by MLS GRID
- $629,0003 bd2 ba1.6k sqft27027 190th Avenue SE, Covington, WA 98042ContingentMLS ID #2502040, Rochelle Chorak. NWMLS as distributed by MLS GRID
- $685,0004 bd3 ba2k sqftCrofton Hills, Covington, WA 98042ActiveMLS ID #2555883, Janice Tse. NWMLS as distributed by MLS GRID
- $650,0004 bd3 ba1.8k sqftCherokee Bay Park, Maple Valley, WA 98038ActiveMLS ID #2553496, Alonso Mayorga. NWMLS as distributed by MLS GRID
- $598,4005 bd4 ba1.9k sqftBeautiful Home!, Federal Way, WA 98023ActiveMLS ID #2560255, Carol Mann. NWMLS as distributed by MLS GRID
- $665,0003 bd3 ba2k sqftGreenwood Estates, Covington, WA 98042ActiveMLS ID #2499091, Adriann Jobe-Philby. NWMLS as distributed by MLS GRID
- $610,0003 bd3 ba1.3k sqft12053 70 Avenue S, Seattle, WA 98178ActiveMLS ID #2513570, Hiep Vinh. NWMLS as distributed by MLS GRID
- $630,0003 bd3 ba1.9k sqft14948 6th Avenue S, Burien, WA 98168ActiveMLS ID #2495251, Philip N. Georgas. NWMLS as distributed by MLS GRID
- $710,0004 bd3 ba1.8k sqft16216 23rd St E, Lake Tapps, WA 98391ActiveMLS ID #2538792, Adam Lensegrav. NWMLS as distributed by MLS GRID
- $749,9504 bd3 ba2.3k sqft38040 37th Place S, Auburn, WA 98001ActiveMLS ID #2537701, Summer Wilborn. NWMLS as distributed by MLS GRID
- $649,9993 bd2 ba1.6k sqft18025 123RD Street E, Bonney Lake, WA 98391ActiveMLS ID #2545266, Caryl Forbes. NWMLS as distributed by MLS GRID
- $565,8003 bd3 ba1.5k sqftVerona, Auburn, WA 98092ActiveMLS ID #2514208, Darci N. Bidman. NWMLS as distributed by MLS GRID
- $699,0004 bd3 ba2.3k sqftCrofton Hills, Covington, WA 98042ActiveMLS ID #2531614, Kathryn B Morrow. NWMLS as distributed by MLS GRID
- $495,0003 bd3 ba1.8k sqftMaplewood Grove, Kent, WA 98030ActiveMLS ID #2553476, Maya Suklan Suraryo. NWMLS as distributed by MLS GRID
- $320,0002 bd2 ba1k sqftVilla Del Rio, Auburn, WA 98002ActiveMLS ID #2540770, Joy E. Heritage. NWMLS as distributed by MLS GRID
