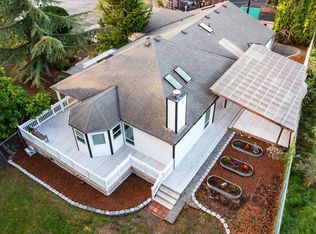
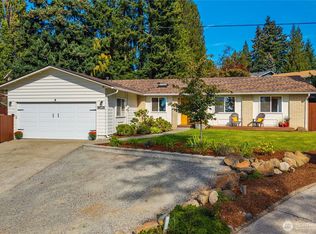
Located directly across from the community pond, this move-in-ready 4-bedroom, 2.5-bath home offers a ½-mile walking trail, playground and picnic area just steps from your front door. Beautifully updated throughout, this move-in-ready home offers a remodeled kitchen and bathrooms, updated flooring and lighting, fresh interior paint, and stylish finishes throughout. Tucked away on a quiet cul-de-sac in the desirable Reserve community. The beautifully updated kitchen features granite countertops, stainless steel appliances, ample cabinetry, and an easy connection to the dining and living spaces—perfect for everyday living and entertaining. Relax in the inviting family room with a cozy gas fireplace, while the main-floor bedroom offers wonderful flexibility as a home office, guest room, or additional living space. Upstairs, a versatile loft provides even more options for a media room, play space, or second office. The spacious primary suite features a beautifully remodeled bath and walk-in closet, with two additional bedrooms nearby. Step outside to a fully fenced backyard and deck ready for summer gatherings, pets, or simply relaxing outdoors. Central A/C keeps the home comfortable year-round. Conveniently located near shopping, dining, schools, parks, and commuter routes. **All the updating has been done—simply move in and enjoy!**
Pending
Listed by: eXp Realty • Laura L. Melsness • 206-909-2121
Price cut: $10K (9/28)
$639,950
16209 SE 259th Court, Covington, WA 98042
4beds
1,880sqft
Single Family Residence
Built in 2004
3,998 Square Feet Lot
$635,100 Zestimate®
$340/sqft
$69/mo HOA
What's special
Versatile loftCozy gas fireplaceStylish finishes throughoutRemodeled kitchenUpdated flooringSpacious primary suiteWalk-in closet
- --
- on Zillow
- 536
- views
- 19
- saves
Zillow last checked:
Listing updated:
Listed by:
Laura L. Melsness 206-909-2121 Laura@choiceexecutives.com,
eXp Realty
Source: NWMLS as distributed by MLS GRID,MLS#: 2558908
Facts & features
Interior
Bedrooms & bathrooms
- Bedrooms: 4
- Bathrooms: 3
- Full bathrooms: 2
- 1/2 bathrooms: 1
- Main level bathrooms: 1
- Main level bedrooms: 1
Heating
- Fireplace, Forced Air, Heat Pump, Natural Gas
Cooling
- Forced Air
Appliances
- Included: Dishwasher, Disposal, Microwave, Refrigerator, Stove(s)/Range(s), Dishwasher(s), Garbage Disposal, Microwave(s), Refrigerator(s), Water Heater: Gas, Water Heater Location: Garage
Features
- Bath Off Primary, Dining Room
- Flooring: Laminate, Vinyl Plank, Carpet
- Doors: French Doors
- Windows: Dbl Pane/Storm Window
- Basement: None
- Number of fireplaces: 1
- Fireplace features: Gas, Lower Level: 1, Fireplace
Interior area
- Total structure area: 1,880
- Total interior livable area: 1,880 sqft
Property
Parking
- Total spaces: 2
- Parking features: Attached Garage
- Has attached garage: Yes
- Covered spaces: 2
Features
- Levels: Two
- Stories: 2
- Entry location: Main
- Patio & porch: Bath Off Primary, Dbl Pane/Storm Window, Dining Room, Fireplace, French Doors, Sprinkler System, Walk-In Closet(s), Water Heater
Lot
- Size: 3,998 Square Feet
- Features: Cul-De-Sac, Cable TV, Deck, Fenced-Fully, Sprinkler System
- Topography: Level
Details
- Parcel number: 7237300350
- Special conditions: Standard
- Other equipment: Leased Equipment: None
Construction
Type & style
- Home type: SingleFamily
- Architectural style: 2 Story
- Property subtype: Single Family Residence
Materials
- Cement Planked, Cement Plank
- Foundation: Poured Concrete
- Roof: Composition
Condition
- Year built: 2004
Utilities & green energy
- Electric: Company: PSE
- Sewer: Sewer Connected, Company: Soos Creak
- Water: Public, Company: Covington Waster
- Utilities for property: Comcast, Xfinity
Community & HOA
Community
- Features: CCRs, Park, Trail(s)
- Subdivision: Covington
HOA
- Services included: Common Area Maintenance, See Remarks
- HOA fee: $415 semi-annually
- HOA phone: 425-452-7330
Location
- Region: Covington
Financial & listing details
- Price per square foot: $340/sqft
- Tax assessed value: $599,000
- Annual tax amount: $6,527
- Date on market: 7/23/2026
- Listing terms: Conventional,FHA,VA Loan
- Inclusions: Dishwasher(s), Garbage Disposal, Leased Equipment, Microwave(s), Refrigerator(s), Stove(s)/Range(s)
Estimated market value
$635,100
$603,000 - $667,000
$3,259/mo
Price history
| Date | Event | Price |
|---|---|---|
| 10/7/2026 | Pending sale | $639,950$340/sqft |
Source:  NWMLS as distributed by MLS GRID #2558908 Report a problem NWMLS as distributed by MLS GRID #2558908 Report a problem | ||
| 9/28/2026 | Price change | $639,950-1.5%$340/sqft |
Source: NWMLS as distributed by MLS GRID #2558908 Report a problem | ||
| 9/16/2026 | Price change | $649,950-1.5%$346/sqft |
Source: NWMLS as distributed by MLS GRID #2558908 Report a problem | ||
| 8/13/2026 | Price change | $659,950-1.9%$351/sqft |
Source: NWMLS as distributed by MLS GRID #2558908 Report a problem | ||
| 8/9/2026 | Price change | $673,000-1%$358/sqft |
Source: NWMLS as distributed by MLS GRID #2558908 Report a problem | ||
| 7/23/2026 | Listed for sale | $680,000+49.5%$362/sqft |
Source: NWMLS as distributed by MLS GRID #2558908 Report a problem | ||
| 10/16/2020 | Sold | $455,000$242/sqft |
Source: NWMLS as distributed by MLS GRID #1652143 Report a problem | ||
| 9/4/2020 | Price change | $455,000+1.1%$242/sqft |
Source: John L Scott Real Estate #1652143 Report a problem | ||
| 9/1/2020 | Pending sale | $449,995$239/sqft |
Source: John L Scott Real Estate #1652143 Report a problem | ||
| 8/27/2020 | Listed for sale | $449,995+38.1%$239/sqft |
Source: John L Scott Real Estate #1652143 Report a problem | ||
| 10/9/2015 | Sold | $325,950+3.8%$173/sqft |
Source: NWMLS as distributed by MLS GRID #829584 Report a problem | ||
| 10/23/2014 | Listing removed | $314,000$167/sqft |
Source: John L Scott Real Estate #682129 Report a problem | ||
| 9/3/2014 | Price change | $314,000-0.9%$167/sqft |
Source: John L Scott Real Estate #682129 Report a problem | ||
| 8/16/2014 | Listed for sale | $317,000+2.3%$169/sqft |
Source: John L Scott Real Estate #682129 Report a problem | ||
| 10/10/2008 | Sold | $310,000-6.1%$165/sqft |
Source: NWMLS as distributed by MLS GRID #28063550 Report a problem | ||
| 5/12/2008 | Listing removed | $329,999$176/sqft |
Source: Visual Tour #28063550 Report a problem | ||
| 4/16/2008 | Listed for sale | $329,999+48%$176/sqft |
Source: Visual Tour #28063550 Report a problem | ||
| 5/28/2004 | Sold | $222,950$119/sqft |
Source: Public Record Report a problem | ||
Public tax history
| Year | Property taxes | Tax assessment |
|---|---|---|
| 2025 | $6,527 +10.3% | $599,000 +4% |
| 2024 | $5,920 +5.9% | $576,000 +11.4% |
| 2023 | $5,589 -7% | $517,000 -9.5% |
| 2022 | $6,009 +8.5% | $571,000 +23.9% |
| 2021 | $5,537 +8.7% | $461,000 +14.7% |
| 2020 | $5,094 +5.7% | $402,000 +5.8% |
| 2019 | $4,822 +12.2% | $380,000 +5.8% |
| 2018 | $4,297 +0.7% | $359,000 +11.5% |
| 2017 | $4,269 +9.8% | $322,000 +9.5% |
| 2016 | $3,888 | $294,000 +9.3% |
| 2015 | $3,888 | $269,000 +0.7% |
| 2014 | $3,888 | $267,000 +19.7% |
| 2013 | $3,888 | $223,000 +7.7% |
| 2012 | -- | $207,000 -6.3% |
| 2011 | -- | $221,000 -14% |
| 2010 | -- | $257,000 |
| 2009 | -- | $257,000 +6.2% |
| 2007 | -- | $242,000 +1.3% |
| 2006 | -- | $239,000 +5.3% |
| 2005 | -- | $227,000 |
Find assessor info on the county website
Monthly payment
Est. payment
Payment breakdown
Explore the cost of this home by adjusting the details. Changes won't be saved.Climate risks
Neighborhood: 98042

Similar homes
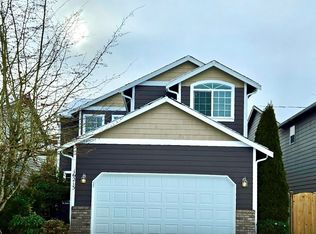
- $599,9003 bd2 ba1.6k sqft27027 190th Avenue SE, Covington, WA 98042Active
 MLS ID #2502040, Rochelle Chorak. NWMLS as distributed by MLS GRID
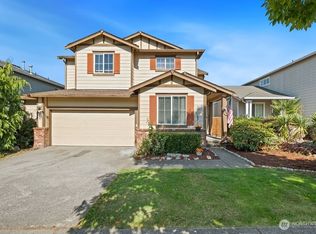
 - $725,0003 bd2 ba1.9k sqft14025 SE 197th Place, Renton, WA 98058Active
 MLS ID #2596832, Andrea Holmqvist. NWMLS as distributed by MLS GRID
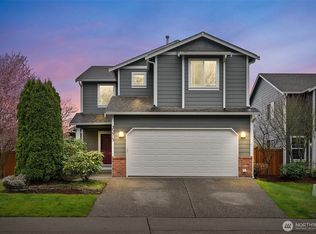
 - $580,0003 bd3 ba1.8k sqftKentlake Highlands, Kent, WA 98042Active
 MLS ID #2582068, Roger Maggio. NWMLS as distributed by MLS GRID
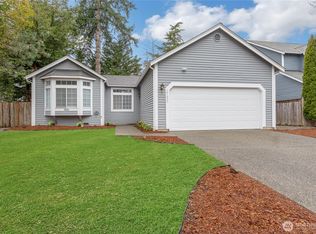
 - $649,9904 bd2 ba1.6k sqftWestview Terrace 04, Kent, WA 98031Active
 MLS ID #2592115, Rebecca Beaty. NWMLS as distributed by MLS GRID
