Skip main navigation
Sold
  • Listed by: Redfin • Bryan Cooke
    Bought with: Leading Advantage Realty
    $647,000

    25829 163rd Avenue SE, Covington, WA 98042

    3beds
    1,770sqft
    Single Family Residence
    Built in 2003
    3,998 Square Feet Lot
    $651,200 Zestimate®
    $366/sqft
    $3,109 Estimated rent

    Home value

    $651,200

    $619,000 - $684,000

    $3,109/mo

    Zestimate® history
    Loading
    Loading...

    Owner options

    List your home for rent

    $3,109/mo

    Rent Zestimate®

    Find your next renter with Zillow Rental Manager. Plus, with online applications, you can quickly screen prospective tenants – for free.

    Learn more

    $3,109/mo

    Rent Zestimate®

    Refinance and save

    $3,947/mo

    Est. payment

    Refinancing to a lower rate could help reduce your monthly payments and save thousands over the life of the loan.

    See today's rates

    $3,947/mo

    Est. payment

    Explore your selling options

    Work with a Zillow partner agent

    Leverage their expertise and Zillow's premium Showcase listings to get your home seen by more buyers.

    Get started

    List with your own agent

    Get your home in front of millions of buyers by listing it on Zillow.

    Learn how to do it

    Sell it yourself

    Take full control of how buyers see your home on Zillow by listing For Sale by Owner (FSBO).

    List your home

    What's special

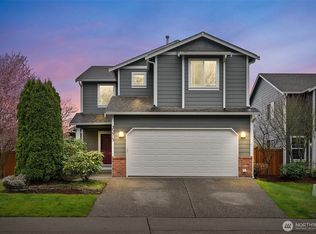
    Welcome home to this beautiful, turn-key residence tucked away on tree-lined streets in Covington’s highly desirable neighborhood, The Reserve. This impeccably maintained 3-bedroom, 2.5-bathroom home spans 1,770 square feet of spacious, open-concept living designed with rounded corners and elegant vaulted ceilings. The main level features gorgeous red oak hardwood flooring, an air-conditioned great room, and a formal dining space that are ideal for entertaining guests. The large kitchen comes complete with white cabinetry and custom wood epoxy counters. Step outside to your backyard retreat, featuring a covered deck overlooking a community park and lake with a trail—perfect for summer barbecues or a quiet morning coffee. Upstairs, the oversized primary suite serves as a peaceful retreat, showcasing a luxury 5-piece attached bath and a roomy walk-in closet. Wake up to tranquil lake views right from your bedroom window, then step outside to enjoy the scenic green spaces, a fountain, and recreation areas just steps from your front door. Stay warm in the winter with a new furnace and cool in the summer with AC. Located in a quiet neighborhood within the excellent Kent School District, this home provides an ideal balance of natural beauty and suburban convenience, sitting just minutes away from local shopping, dining, and outdoor recreation.

    Zillow last checked:

    Listing updated:

    Listed by:

    Bryan Cooke,

    Redfin

    Bought with:

    Jennifer Gilbert-Smith, 18825

    Leading Advantage Realty

    Source: NWMLS as distributed by MLS GRID,MLS#: 2532100MLS Logo

    Facts & features

    Interior

    Bedrooms & bathrooms
    • Bedrooms: 3
    • Bathrooms: 3
    • Full bathrooms: 2
    • 1/2 bathrooms: 1
    • Main level bathrooms: 1
    Primary bedroom
    • Level: Second
    Bedroom
    • Level: Second
    Bedroom
    • Level: Second
    Bathroom full
    • Level: Second
    Bathroom full
    • Level: Second
    Other
    • Level: Main
    Dining room
    • Level: Main
    Entry hall
    • Level: Main
    Great room
    • Level: Main
    Kitchen with eating space
    • Level: Main
    Utility room
    • Level: Second
    Heating
    • Fireplace, Forced Air, Natural Gas
    Cooling
    • Has cooling: Yes
    Appliances
    • Included: Dishwasher, Disposal, Dryer, Microwave, Refrigerator, Stove(s)/Range(s), Washer, Dishwasher(s), Dryer(s), Garbage Disposal, Microwave(s), Refrigerator(s), Washer(s), Water Heater: Gas, Water Heater Location: Garage
    Features
    • Bath Off Primary, Ceiling Fan(s), Dining Room
    • Flooring: Hardwood, Vinyl, Carpet
    • Windows: Dbl Pane/Storm Window
    • Basement: None
    • Number of fireplaces: 1
    • Fireplace features: Gas, Main Level: 1, Fireplace
    Interior area
    • Total structure area: 1,770
    • Total interior livable area: 1,770 sqft

    Property

    Parking
    • Total spaces: 2
    • Parking features: Attached Garage
    • Has attached garage: Yes
    • Covered spaces: 2
    Features
    • Levels: Two
    • Stories: 2
    • Entry location: Main
    • Patio & porch: Bath Off Primary, Ceiling Fan(s), Dbl Pane/Storm Window, Dining Room, Fireplace, Vaulted Ceiling(s), Water Heater
    • Has view: Yes
    • View description: Pond
    • Has water view: Yes
    • Water view: Pond
    Lot
    • Size: 3,998 Square Feet
    • Features: Curbs, Paved, Sidewalk, Cabana/Gazebo, Cable TV, Deck, Gas Available, Outbuildings
    • Topography: Level,Partial Slope
    Details
    • Parcel number: 7237300210
    • Special conditions: Standard

    Construction

    Type & style
    • Home type: SingleFamily
    • Architectural style: 2 Story
    • Property subtype: Single Family Residence
    Materials
    • Cement Planked, Stone, Wood Siding, Cement Plank
    • Foundation: Poured Concrete
    • Roof: Composition
    Condition
    • Very Good
    • Year built: 2003

    Utilities & green energy

    • Electric: Company: Puget Sound Energy
    • Sewer: Sewer Connected, Company: Soos Creek Water & Sewer District
    • Water: Public, Company: Covington Water District
    • Utilities for property: Xfinity

    Community & HOA

    Community
    • Subdivision: Covington
    HOA
    • Services included: Common Area Maintenance
    • HOA fee: $50 monthly
    • HOA phone: 253-852-8195
    Location
    • Region: Covington

    Financial & listing details

    • Price per square foot: $366/sqft
    • Tax assessed value: $609,000
    • Annual tax amount: $6,004
    • Date on market: 7/3/2026
    • Cumulative days on market: 6 days
    • Listing terms: Conventional,FHA,VA Loan
    • Inclusions: Dishwasher(s), Dryer(s), Garbage Disposal, Microwave(s), Refrigerator(s), Stove(s)/Range(s), Washer(s)

    Price history

    DateEventPrice
    7/9/2026Sold$647,000-0.5%$366/sqft
    Source: NWMLS as distributed by MLS GRID #2532100 Report a problem
    6/8/2026Pending sale$650,000$367/sqft
    Source: NWMLS as distributed by MLS GRID #2532100 Report a problem
    6/3/2026Listed for sale$650,000+10.2%$367/sqft
    Source: NWMLS as distributed by MLS GRID #2532100 Report a problem
    11/4/2022Sold$590,000-1.7%$333/sqft
    Source: Public Record Report a problem
    10/7/2022Pending sale$600,000$339/sqft
    Source: NWMLS as distributed by MLS GRID #1959066 Report a problem
    9/21/2022Price change$600,000-4%$339/sqft
    Source: NWMLS as distributed by MLS GRID #1959066 Report a problem
    9/2/2022Price change$625,000-3.1%$353/sqft
    Source: NWMLS as distributed by MLS GRID #1959066 Report a problem
    8/15/2022Price change$645,000-2.1%$364/sqft
    Source: NWMLS as distributed by MLS GRID #1959066 Report a problem
    7/19/2022Price change$659,000-5.7%$372/sqft
    Source: NWMLS as distributed by MLS GRID #1959066 Report a problem
    6/27/2022Listed for sale$699,000+94.2%$395/sqft
    Source: NWMLS as distributed by MLS GRID #1959066 Report a problem
    8/16/2016Sold$360,000+2.9%$203/sqft
    Source: NWMLS as distributed by MLS GRID #968693 Report a problem
    7/14/2016Pending sale$350,000$198/sqft
    Source: Coldwell Banker BAIN #968693 Report a problem
    7/1/2016Listed for sale$350,000+32.1%$198/sqft
    Source: Coldwell Banker BAIN #968693 Report a problem
    4/23/2010Sold$265,000-1.8%$150/sqft
    Source: Public Record Report a problem
    3/17/2010Listed for sale$269,950+11.1%$153/sqft
    Source: John L Scott Real Estate #40307 Report a problem
    3/4/2004Sold$242,950$137/sqft
    Source: Public Record Report a problem

    Public tax history

    YearProperty taxesTax assessment
    2025$6,616 +10.2%$609,000 +3.9%
    2024$6,004 +5.9%$586,000 +11.4%
    2023$5,670 -7%$526,000 -9.5%
    2022$6,099 +8.6%$581,000 +23.9%
    2021$5,618 +8.9%$469,000 +15%
    2020$5,158 +5.9%$408,000 +6%
    2019$4,871 +12.5%$385,000 +6.1%
    2018$4,329 +0.5%$363,000 +11.3%
    2017$4,306 +9.1%$326,000 +9.8%
    2016$3,949 $297,000 +9.2%
    2015$3,949 $272,000
    2014$3,949 $272,000 +19.8%
    2013$3,949 $227,000 +7.6%
    2012-- $211,000 -6.2%
    2011-- $225,000 -14.4%
    2010-- $263,000
    2009-- $263,000 +5.6%
    2007-- $249,000 +1.6%
    2006-- $245,000 +5.2%
    2005-- $233,000
    Find assessor info on the county website

    Neighborhood: 98042

    Nearby schools

    GreatSchools rating
    Schools provided by the listing agent
    • Elementary: Covington Elem
    • Middle: Mattson Middle
    • High: Kentwood High

    Source: NWMLS as distributed by MLS GRID. This data may not be complete. We recommend contacting the local school district to confirm school assignments for this home.

    Get a cash offer in 3 minutes
    Find out how much your home could sell for in as little as 3 minutes with a no-obligation cash offer.
    Estimated market value
    $651,200
    Get a cash offer in 3 minutes
    Find out how much your home could sell for in as little as 3 minutes with a no-obligation cash offer.
    Estimated market value
    $651,200