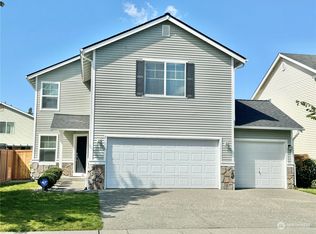
Stylishly updated home with beautiful laminate floors throughout. Updated kitchen with newer appliances, quartz countertops and updated bathrooms. Spacious floorpan with spacious main floor family room and upstairs rec. room/loft. Generously sized bedrooms and oversized master bedroom, bathroom and huge walk in closet. Flat lot with fully fenced backyard, expanded patio and sprinkler system in the front yard. Fantastic neighborhood parks within walking distance of the home.
Active
Listed by: Windermere Real Estate/PSR Inc • Roger Maggio • 206-769-5177
Price cut: $15K (10/12)
$580,000
21636 SE 298th Pl, Kent, WA 98042
3beds
1,890sqft
Single Family Residence
Built in 2006
5,000 Square Feet Lot
$578,300 Zestimate®
$307/sqft
$54/mo HOA
What's special
Expanded patioUpdated kitchenOversized master bedroomUpdated bathroomsHuge walk in closetNewer appliancesFlat lot
- --
- on Zillow
- 554
- views
- 54
- saves
Likely to sell faster than
Zillow last checked:
Listing updated:
Listed by:
Roger Maggio 206-769-5177 rogermaggio@windermere.com,
Windermere Real Estate/PSR Inc
Source: NWMLS as distributed by MLS GRID,MLS#: 2582068
Facts & features
Interior
Bedrooms & bathrooms
- Bedrooms: 3
- Bathrooms: 3
- Full bathrooms: 2
- 3/4 bathrooms: 1
- Main level bathrooms: 1
Primary bedroom
- Level: Second
Bedroom
- Level: Second
Bedroom
- Level: Second
Bathroom full
- Level: Second
Bathroom full
- Level: Second
Bathroom three quarter
- Level: Main
Entry hall
- Level: Main
Family room
- Level: Main
Kitchen with eating space
- Level: Main
Rec room
- Level: Second
Utility room
- Level: Second
Heating
- Forced Air, Natural Gas
Cooling
- None
Appliances
- Included: Dishwasher, Microwave, Refrigerator, Stove(s)/Range(s), Dishwasher(s), Microwave(s), Refrigerator(s), Water Heater: gas, Water Heater Location: garage
Features
- Bath Off Primary, Pantry
- Flooring: Laminate
- Windows: Dbl Pane/Storm Window
- Basement: None
- Has fireplace: No
Interior area
- Total structure area: 1,890
- Total interior livable area: 1,890 sqft
Property
Parking
- Total spaces: 2
- Parking features: Attached Garage
- Has attached garage: Yes
- Covered spaces: 2
Features
- Levels: Two
- Stories: 2
- Entry location: Main
- Patio & porch: Bath Off Primary, Dbl Pane/Storm Window, Pantry, Walk-In Closet(s), Water Heater
Lot
- Size: 5,000 Square Feet
- Features: Curbs, Paved, Sidewalk, Cable TV, Fenced-Fully, High Speed Internet, Patio, Sprinkler System
- Topography: Level
- Residential vegetation: Garden Space
Details
- Parcel number: 3832050310
- Zoning description: Jurisdiction: County
- Special conditions: Standard
Construction
Type & style
- Home type: SingleFamily
- Architectural style: Traditional,2 Story
- Property subtype: Single Family Residence
Materials
- Metal/Vinyl
- Foundation: Poured Concrete
- Roof: Composition
Condition
- Updated/Remodeled
- Year built: 2006
Details
- Builder name: Quadrant
Utilities & green energy
- Electric: Company: PSE
- Sewer: Sewer Connected, Company: Soos Creek
- Water: Public, Company: Covington Water
- Utilities for property: Comcast, Xfinity
Community & HOA
Community
- Features: CCRs
- Subdivision: Kent
HOA
- Services included: Common Area Maintenance
- HOA fee: $54 monthly
- HOA phone: 866-473-2573
Location
- Region: Kent
Financial & listing details
- Price per square foot: $307/sqft
- Tax assessed value: $599,000
- Annual tax amount: $6,003
- Date on market: 9/14/2026
- Listing terms: Conventional,FHA,VA Loan
- Inclusions: Dishwasher(s), Microwave(s), Refrigerator(s), Stove(s)/Range(s)
Estimated market value
$578,300
$549,000 - $607,000
$3,131/mo
Price history
| Date | Event | Price |
|---|---|---|
| 10/12/2026 | Price change | $580,000-2.5%$307/sqft |
Source:  NWMLS as distributed by MLS GRID #2582068 Report a problem | ||
| 9/14/2026 | Listed for sale | $595,000-7.3%$315/sqft |
Source: NWMLS as distributed by MLS GRID #2582068 Report a problem | ||
| 11/14/2024 | Sold | $642,000$340/sqft |
Source: NWMLS as distributed by MLS GRID #2292498 Report a problem | ||
| 10/13/2024 | Pending sale | $642,000$340/sqft |
Source: NWMLS as distributed by MLS GRID #2292498 Report a problem | ||
| 9/19/2024 | Listed for sale | $642,000+27.5%$340/sqft |
Source: NWMLS as distributed by MLS GRID #2292498 Report a problem | ||
| 8/13/2024 | Sold | $503,720-8.4%$267/sqft |
Source: NWMLS as distributed by MLS GRID #2258118 Report a problem | ||
| 7/27/2024 | Pending sale | $550,000$291/sqft |
Source: NWMLS as distributed by MLS GRID #2258118 Report a problem | ||
| 7/18/2024 | Price change | $550,000-4.3%$291/sqft |
Source: NWMLS as distributed by MLS GRID #2258118 Report a problem | ||
| 6/27/2024 | Listed for sale | $574,950+167.6%$304/sqft |
Source: NWMLS as distributed by MLS GRID #2258118 Report a problem | ||
| 5/11/2010 | Sold | $214,888-28.3%$114/sqft |
Source: NWMLS as distributed by MLS GRID #14720 Report a problem | ||
| 10/12/2006 | Sold | $299,508$158/sqft |
Source: NWMLS as distributed by MLS GRID #26077736 Report a problem | ||
Public tax history
| Year | Property taxes | Tax assessment |
|---|---|---|
| 2025 | $6,838 +13.9% | $599,000 +9.1% |
| 2024 | $6,003 +5.4% | $549,000 +12.5% |
| 2023 | $5,696 -8.6% | $488,000 -10.5% |
| 2022 | $6,230 +9.2% | $545,000 +22.7% |
| 2021 | $5,703 +10.4% | $444,000 +18.7% |
| 2020 | $5,165 +9.9% | $374,000 +7.8% |
| 2019 | $4,702 +5.3% | $347,000 +0.9% |
| 2018 | $4,464 +3% | $344,000 +12.4% |
| 2017 | $4,334 +28.8% | $306,000 +13.3% |
| 2016 | $3,365 | $270,000 +8.4% |
| 2015 | $3,365 | $249,000 +15.3% |
| 2014 | $3,365 | $216,000 +6.9% |
| 2013 | $3,365 | $202,000 +2.5% |
| 2012 | -- | $197,000 -9.6% |
| 2011 | -- | $218,000 -1.8% |
| 2010 | -- | $222,000 |
| 2009 | -- | $222,000 +18.7% |
| 2007 | -- | $187,000 |
Find assessor info on the county website
Monthly payment
Est. payment
Payment breakdown
Explore the cost of this home by adjusting the details. Changes won't be saved.Climate risks
Neighborhood: Lake Morton-Berrydale
Nearby schools
Schools provided by the listing agent
- High: Kentlake High
Source: NWMLS as distributed by MLS GRID. This data may not be complete. We recommend contacting the local school district to confirm school assignments for this home.
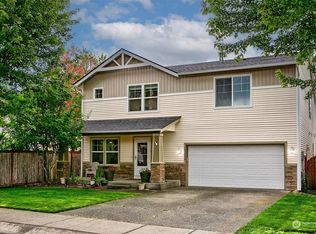
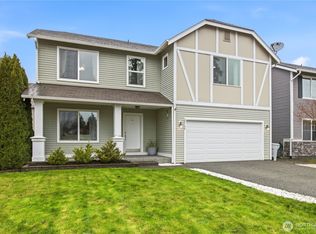
Similar homes
- $595,0003 bd3 ba1.7k sqftKentlake Highlands, Kent, WA 98042Active
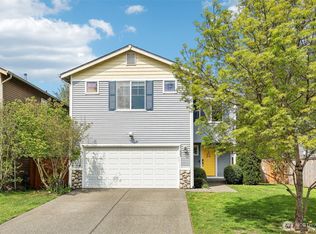 MLS ID #2586456, Carla R. Clark. NWMLS as distributed by MLS GRID
- $629,9903 bd3 ba2.2k sqft21648 SE 297th Terrace, Kent, WA 98042Active
 MLS ID #2529590, Sharon Thielman. NWMLS as distributed by MLS GRID
- $600,0003 bd2 ba1.5k sqftSuncrest, Covington, WA 98042Active
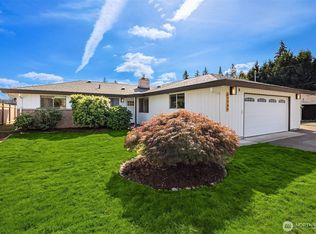 MLS ID #2591939, Andrew Wenzl. NWMLS as distributed by MLS GRID
- $598,0004 bd3 ba1.9k sqftSouth Ridge Estates, Kent, WA 98042Active
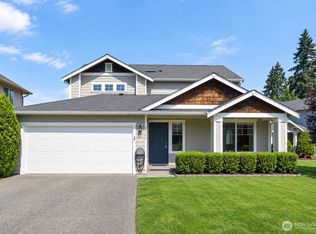 MLS ID #2576546, Cathy Wahlin. NWMLS as distributed by MLS GRID
