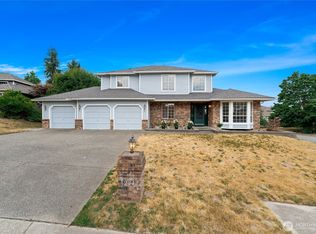
Pride of Ownership Throughout this Wonderful Two Story Home in the Popular Remington Neighborhood in Kent. Brand New Carpets have been recently installed. This Lovely Home includes 2,590 sq. ft. and a Fully Fenced 8,772 sq. ft Lot. 4 Bedrooms/4th Bedroom could be a Bonus Room and 2.5 Bathrooms. Chef's Gourmet Kitchen with Center Island that includes a Five Burner Gas Stovetop, Maple Cabinets and Custom Italian Tile Floors. Cozy Family Room with a Built-in Cabinets and Gas Fireplace. Formal Living Room with Gas File Surround Tile Fireplace and Formal Dining Room. Very Large Primary Bedroom with a View of Mt. Rainier and a 5 Piece Bathroom and a Large Walk-In Closet. Upstairs Utility Room. Fully Fenced, Outdoor Patio that is great for Entertaining and Flower Beds/Garden Area. Close to Grocery Stores, Shops and Soos Creek Trail. Community Park and Basketball Court. Three Car Garage and 50 Year Roof. All Appliances Stay. Tons of Possibilities and Sold as Is.
Active
Listed by: Better Properties Kent LLC • Jeffrey S. Struble • 206-697-1791
Price cut: $25K (8/27)
$674,950
14542 SE 243rd Place, Kent, WA 98042
4beds
2,590sqft
Single Family Residence
Built in 1992
8,772 Square Feet Lot
$662,900 Zestimate®
$261/sqft
$124/mo HOA
What's special
Gas fireplaceThree car garageCenter islandBuilt-in cabinetsVery large primary bedroomLarge walk-in closetCozy family room
- --
- on Zillow
- 1,411
- views
- 91
- saves
Zillow last checked:
Listing updated:
Listed by:
Jeffrey S. Struble 206-697-1791 jeffstruble1965@gmail.com,
Better Properties Kent LLC
Source: NWMLS as distributed by MLS GRID,MLS#: 2531673
Facts & features
Interior
Bedrooms & bathrooms
- Bedrooms: 4
- Bathrooms: 3
- Full bathrooms: 2
- 1/2 bathrooms: 1
- Main level bathrooms: 1
Primary bedroom
- Level: Second
Bedroom
- Level: Second
Bedroom
- Level: Second
Bedroom
- Level: Second
Bathroom full
- Level: Second
Bathroom full
- Level: Second
Other
- Level: Main
Dining room
- Level: Main
Entry hall
- Level: Main
Family room
- Level: Main
Kitchen with eating space
- Level: Main
Living room
- Level: Main
Utility room
- Level: Second
Heating
- Fireplace, Forced Air, Electric, Natural Gas
Cooling
- Forced Air
Appliances
- Included: Dishwasher, Dryer, Microwave, Refrigerator, Stove(s)/Range(s), Washer, Dishwasher(s), Dryer(s), Microwave(s), Refrigerator(s), Washer(s), Water Heater: Gas, Water Heater Location: Garage
Features
- Bath Off Primary, Central Vacuum, Ceiling Fan(s), Dining Room
- Flooring: Ceramic Tile, Vinyl, Carpet
- Windows: Dbl Pane/Storm Window
- Basement: None
- Number of fireplaces: 2
- Fireplace features: Gas, Main Level: 2, Fireplace
Interior area
- Total structure area: 2,590
- Total interior livable area: 2,590 sqft
Property
Parking
- Total spaces: 3
- Parking features: Attached Garage
- Has attached garage: Yes
- Covered spaces: 3
Features
- Levels: Two
- Stories: 2
- Entry location: Main
- Patio & porch: Bath Off Primary, Built-In Vacuum, Ceiling Fan(s), Dbl Pane/Storm Window, Dining Room, Fireplace, Sprinkler System, Walk-In Closet(s), Water Heater
- Has view: Yes
- View description: Mountain(s), Territorial
Lot
- Size: 8,772 Square Feet
- Features: Corner Lot, Curbs, Sidewalk, Cable TV, Fenced-Fully, Gas Available, High Speed Internet, Patio
- Topography: Level
- Residential vegetation: Garden Space
Details
- Parcel number: 4397000450
- Special conditions: Standard
Construction
Type & style
- Home type: SingleFamily
- Architectural style: 2 Story
- Property subtype: Single Family Residence
Materials
- Brick, Wood Siding
- Roof: Composition
Condition
- Year built: 1992
- Major remodel year: 1992
Utilities & green energy
- Electric: Company: PSE
- Sewer: Sewer Connected, Company: Soos Creek
- Water: Public, Company: Soos Creek
Community & HOA
Community
- Features: Playground
- Subdivision: East Hill
HOA
- Services included: Common Area Maintenance
- HOA fee: $745 semi-annually
- HOA phone: 206-788-8132
Location
- Region: Kent
Financial & listing details
- Price per square foot: $261/sqft
- Tax assessed value: $754,000
- Annual tax amount: $7,384
- Date on market: 6/2/2026
- Listing terms: Conventional,FHA,VA Loan
- Inclusions: Dishwasher(s), Dryer(s), Microwave(s), Refrigerator(s), Stove(s)/Range(s), Washer(s)
Estimated market value
$662,900
$630,000 - $696,000
$3,767/mo
Price history
| Date | Event | Price |
|---|---|---|
| 10/16/2026 | Listed for sale | $674,950$261/sqft |
Source:  NWMLS as distributed by MLS GRID #2531673 Report a problem NWMLS as distributed by MLS GRID #2531673 Report a problem | ||
| 10/12/2026 | Pending sale | $674,950$261/sqft |
Source: NWMLS as distributed by MLS GRID #2531673 Report a problem | ||
| 8/27/2026 | Price change | $674,950-3.6%$261/sqft |
Source: NWMLS as distributed by MLS GRID #2531673 Report a problem | ||
| 7/18/2026 | Price change | $699,950-3.4%$270/sqft |
Source: NWMLS as distributed by MLS GRID #2531673 Report a problem | ||
| 6/2/2026 | Listed for sale | $724,950+119.7%$280/sqft |
Source: NWMLS as distributed by MLS GRID #2531673 Report a problem | ||
| 10/26/2001 | Sold | $329,950+4.7%$127/sqft |
Source: NWMLS as distributed by MLS GRID #21107463 Report a problem | ||
| 10/15/2000 | Sold | $315,000+32.4%$122/sqft |
Source: NWMLS as distributed by MLS GRID #20110125 Report a problem | ||
| 2/28/1994 | Sold | $238,000$92/sqft |
Source: Public Record Report a problem | ||
Public tax history
| Year | Property taxes | Tax assessment |
|---|---|---|
| 2025 | $8,162 +10.5% | $754,000 +4% |
| 2024 | $7,384 +7.3% | $725,000 +12.2% |
| 2023 | $6,879 -8.7% | $646,000 -10% |
| 2022 | $7,531 +2.1% | $718,000 +16.2% |
| 2021 | $7,377 +11.2% | $618,000 +17% |
| 2020 | $6,635 +1.8% | $528,000 +1.9% |
| 2019 | $6,515 +8.3% | $518,000 +3.2% |
| 2018 | $6,016 +7.7% | $502,000 +20.4% |
| 2017 | $5,586 +16.3% | $417,000 +6.1% |
| 2016 | $4,803 | $393,000 +5.4% |
| 2015 | $4,803 | $373,000 +11% |
| 2014 | $4,803 | $336,000 +11.6% |
| 2013 | $4,803 | $301,000 +12.3% |
| 2012 | -- | $268,000 -6% |
| 2011 | -- | $285,000 -10.9% |
| 2010 | -- | $320,000 |
| 2009 | -- | $320,000 -17.1% |
| 2007 | -- | $386,000 +6.9% |
| 2006 | -- | $361,000 +5.9% |
| 2005 | -- | $341,000 +20.5% |
| 2001 | $4,025 -0.8% | $283,000 +4% |
| 2000 | $4,059 | $272,000 |
Find assessor info on the county website
Monthly payment
Est. payment
Payment breakdown
Explore the cost of this home by adjusting the details. Changes won't be saved.Climate risks
Neighborhood: 98042
Similar homes
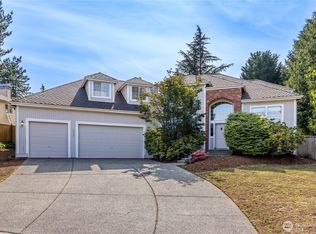
- $680,0004 bd3 ba2.6k sqftEastview Vista, Auburn, WA 98001Active
 MLS ID #2591667, Andrea E. Sebring. NWMLS as distributed by MLS GRID
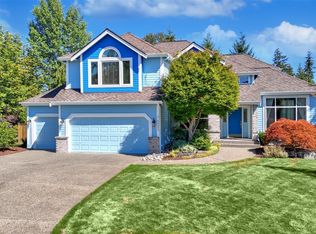
 - $829,9905 bd3 ba3k sqftKingsley Glen, Kent, WA 98042Active
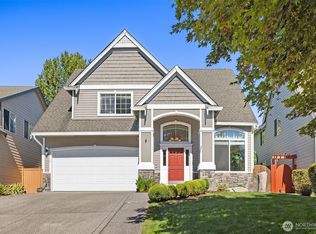 MLS ID #2581285, Zahra Jalalian-Lechak. NWMLS as distributed by MLS GRID
 - $745,5003 bd3 ba2.2k sqft22418 SE 281st Street, Maple Valley, WA 98038Active
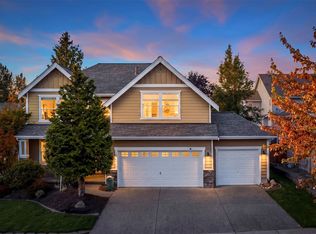 MLS ID #2594992, Dawson Van Pelt. NWMLS as distributed by MLS GRID
 - $840,0004 bd3 ba2.4k sqft12842 SE 242nd Court, Kent, WA 98030Active
 MLS ID #2561810, Jonathan Minerick. NWMLS as distributed by MLS GRID
