Improved price alert! Fantastic pride of ownership shines throughout this beautifully remodeled and updated Maple Ridge Estates home. The spacious floor plan features a formal living room with fireplace, separate dining room, and a remodeled chef-inspired kitchen that flows seamlessly to an expansive new two-level deck, creating the perfect setting for entertaining or relaxing in complete privacy. Unwind year-round in the built-in hot tub surrounded by a peaceful backyard retreat. The lower level offers a generous family room, utility room, and attached two-car garage. Upstairs, the spacious primary suite features a walk-in closet and private en-suite bath, complemented by two additional bedrooms and a full bath. Rich hardwood floors, brand-new carpet, fresh interior paint, and a heat pump with air conditioning make this home truly move-in ready. Located in the highly desirable Maple Ridge Estates community, residents enjoy a private neighborhood park and easy access to additional parks, trails, Cedar River, Fairwood Plaza, The Landing, shopping, dining, and entertainment. Golf enthusiasts will appreciate being just minutes from Maplewood Golf Course and Fairwood Golf & Country Club. Convenient access to I-405, downtown Renton, Southcenter, Sea-Tac Airport, and the Amazon shuttle makes commuting a breeze. An exceptional combination of thoughtful updates, generous living spaces, and an unbeatable location make this a home you won't want to miss.
Active
Listed by: Windermere West Metro • Jonathan R. French
Price cut: $25K (9/6)
$674,999
13936 SE 158th Street, Renton, WA 98058
3beds
1,880sqft
Single Family Residence
Built in 1988
8,502 Square Feet Lot
$673,100 Zestimate®
$359/sqft
$19/mo HOA
What's special
Remodeled chef-inspired kitchenPeaceful backyard retreatAttached two-car garageRich hardwood floorsSpacious primary suiteWalk-in closetPrivate en-suite bath
- --
- on Zillow
- 1,079
- views
- 94
- saves
Zillow last checked:
Listing updated:
Listed by:
Jonathan R. French,
Windermere West Metro
Source: NWMLS as distributed by MLS GRID,MLS#: 2546095
Facts & features
Interior
Bedrooms & bathrooms
- Bedrooms: 3
- Bathrooms: 2
- Full bathrooms: 1
- 3/4 bathrooms: 1
Primary bedroom
- Level: Second
Bedroom
- Level: Second
Bedroom
- Level: Second
Bathroom three quarter
- Level: Second
Bathroom full
- Level: Second
Dining room
- Level: Main
Entry hall
- Level: Main
Family room
- Level: Lower
Kitchen with eating space
- Level: Main
Living room
- Level: Main
Utility room
- Level: Lower
Heating
- Fireplace, Forced Air, Heat Pump, Natural Gas
Cooling
- Heat Pump
Appliances
- Included: Dishwasher, Disposal, Dryer, Microwave, Refrigerator, Stove(s)/Range(s), Washer, Dishwasher(s), Dryer(s), Garbage Disposal, Microwave(s), Refrigerator(s), Washer(s), Water Heater Location: Garage
Features
- Bath Off Primary, Dining Room
- Flooring: Hardwood, Vinyl, Carpet
- Windows: Dbl Pane/Storm Window
- Basement: None
- Number of fireplaces: 1
- Fireplace features: Gas, Main Level: 1, Fireplace
Interior area
- Total structure area: 1,880
- Total interior livable area: 1,880 sqft
Property
Parking
- Total spaces: 4
- Parking features: Attached Garage, Off Street
- Has attached garage: Yes
- Covered spaces: 2
- Uncovered spaces: 2
Features
- Levels: Three Or More
- Entry location: Main
- Patio & porch: Bath Off Primary, Dbl Pane/Storm Window, Dining Room, Fireplace, Hot Tub/Spa, Walk-In Closet(s)
- Has spa: Yes
- Spa features: Indoor
- Has view: Yes
- View description: Territorial
Lot
- Size: 8,502 Square Feet
- Features: Cul-De-Sac, Curbs, Paved, Sidewalk, Cable TV, Deck, Fenced-Partially, Gas Available, Hot Tub/Spa
- Topography: Level,Partial Slope
Details
- Parcel number: 5104450780
- Zoning: SFR
- Zoning description: Jurisdiction: City
- Special conditions: Standard
Construction
Type & style
- Home type: SingleFamily
- Architectural style: Traditional,Tri-Level
- Property subtype: Single Family Residence
Materials
- Wood Siding
- Foundation: Poured Concrete
- Roof: Composition
Condition
- Very Good
- Year built: 1988
Utilities & green energy
- Electric: Company: PSE
- Sewer: Sewer Connected, Company: Cedar River
- Water: Public, Company: Cedar River
Community & HOA
Community
- Features: Trail(s)
- Subdivision: Maple Ridge
HOA
- HOA fee: $227 annually
Location
- Region: Renton
Financial & listing details
- Price per square foot: $359/sqft
- Tax assessed value: $737,000
- Annual tax amount: $6,990
- Date on market: 7/1/2026
- Listing terms: Conventional
- Inclusions: Dishwasher(s), Dryer(s), Garbage Disposal, Microwave(s), Refrigerator(s), Stove(s)/Range(s), Washer(s)
Estimated market value
$673,100
$639,000 - $707,000
$3,244/mo
Price history
| Date | Event | Price |
|---|---|---|
| 9/6/2026 | Price change | $674,999-3.6%$359/sqft |
Source:  NWMLS as distributed by MLS GRID #2546095 Report a problem NWMLS as distributed by MLS GRID #2546095 Report a problem | ||
| 8/12/2026 | Price change | $699,999-3.4%$372/sqft |
Source: NWMLS as distributed by MLS GRID #2546095 Report a problem | ||
| 7/14/2026 | Price change | $724,950-5.8%$386/sqft |
Source: NWMLS as distributed by MLS GRID #2546095 Report a problem | ||
| 7/1/2026 | Listed for sale | $769,950+164.6%$410/sqft |
Source: NWMLS as distributed by MLS GRID #2546095 Report a problem | ||
| 6/29/2012 | Sold | $291,000+0.7%$155/sqft |
Source: NWMLS as distributed by MLS GRID #360872 Report a problem | ||
| 6/2/2012 | Pending sale | $289,000$154/sqft |
Source: Windermere Real Estate/Central Inc #360872 Report a problem | ||
| 5/25/2012 | Listed for sale | $289,000-2.5%$154/sqft |
Source: Windermere Real Estate/Central Inc #360872 Report a problem | ||
| 4/21/2005 | Sold | $296,527+67.1%$158/sqft |
Source: Public Record Report a problem | ||
| 6/25/1997 | Sold | $177,500$94/sqft |
Source: Public Record Report a problem | ||
Public tax history
| Year | Property taxes | Tax assessment |
|---|---|---|
| 2025 | $7,950 +13.7% | $737,000 +8.1% |
| 2024 | $6,990 -3.1% | $682,000 +1.5% |
| 2023 | $7,214 +5.4% | $672,000 -5.8% |
| 2022 | $6,846 +16.5% | $713,000 +35.6% |
| 2021 | $5,878 +11.2% | $526,000 +17.7% |
| 2020 | $5,287 +0.5% | $447,000 +0.4% |
| 2019 | $5,262 +8.8% | $445,000 +6.7% |
| 2018 | $4,835 -5.2% | $417,000 +9.4% |
| 2017 | $5,101 +32.1% | $381,000 +10.1% |
| 2016 | $3,861 | $346,000 +6.1% |
| 2015 | $3,861 | $326,000 +9.8% |
| 2014 | $3,861 | $297,000 +13.8% |
| 2013 | $3,861 | $261,000 +10.1% |
| 2012 | -- | $237,000 -8.8% |
| 2011 | -- | $260,000 -16.1% |
| 2010 | -- | $310,000 |
| 2009 | -- | $310,000 +4.7% |
| 2007 | -- | $296,000 +5.3% |
| 2006 | -- | $281,000 +20.6% |
| 2005 | -- | $233,000 +12% |
| 2001 | $2,650 +1.3% | $208,000 +7.8% |
| 2000 | $2,616 | $193,000 |
Find assessor info on the county website
Monthly payment
Est. payment
Payment breakdown
Explore the cost of this home by adjusting the details. Changes won't be saved.Climate risks
Neighborhood: Maple Ridge Estates
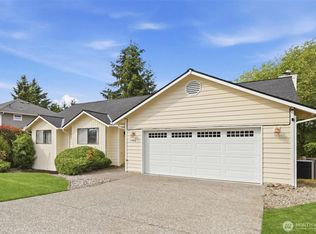

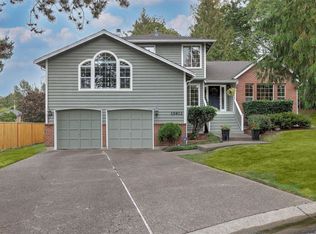

Similar homes
- $695,9504 bd2 ba1.9k sqftRenton Park, Renton, WA 98058Active
 MLS ID #2579976, Rebecca Rushton. NWMLS as distributed by MLS GRID
 - $800,0003 bd3 ba1.7k sqft14229 SE 165th Place, Renton, WA 98058Active
 MLS ID #2572035, Melanie Roach. NWMLS as distributed by MLS GRID
 - $744,9504 bd3 ba2.1k sqft1610 Olympia Avenue SE, Renton, WA 98058Active
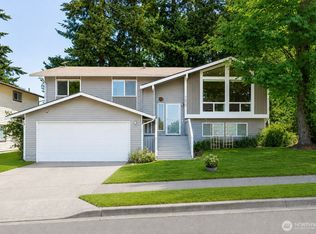 MLS ID #2552007, Anna Fuhrmann Ferenczy. NWMLS as distributed by MLS GRID
 - $785,0004 bd3 ba1.6k sqftFairwood Greens, Renton, WA 98058Active
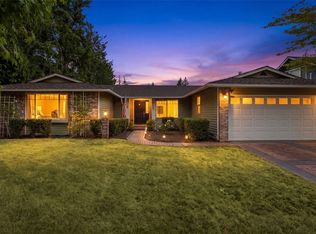 MLS ID #2576930, Adam Collier. NWMLS as distributed by MLS GRID
