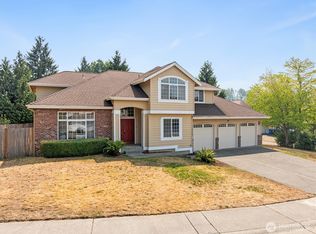
Beautiful, bright & sunny Renovated Tri-Level home, backs to a peaceful backyard! This 4-bedroom, 2.25-bath home lives large with a wonderfully functional layout. The inviting Living room and adjacent Dining room feel bright and expansive beneath soaring vaulted ceilings, perfect for everyday living, elegant entertaining, and holiday gatherings. The chef’s kitchen shines with white quartz countertops, subway tile, a skylight, all-new stainless steel appliances, and a spacious pantry. The oversized primary suite is a peaceful retreat overlooking the private backyard, complemented by a beautifully renovated En-Suite, with white quartz countertops and an elegant marble-tiled shower. Downstairs, the exceptionally spacious family room offers endless versatility for movie nights, a home gym, play area, or office and opens directly to the backyard. Surrounded by nature and designed for privacy, the expansive outdoor space is ideal for summer BBQs, entertaining, play, or simply relaxing. Convenient location, just minutes to Restaurants, Shops, Parks, and I-405.
Active
Listed by: John L. Scott, Inc. • Aileen Zacarias
$748,000
1124 S 23rd Street, Renton, WA 98055
4beds
1,799sqft
Single Family Residence
Built in 1986
8,568 Square Feet Lot
$738,500 Zestimate®
$416/sqft
$23/mo HOA
What's special
Wonderfully functional layoutWhite quartz countertopsSubway tileExceptionally spacious family roomOversized primary suiteBeautifully renovated en-suiteElegant marble-tiled shower
- --
- on Zillow
- 512
- views
- 20
- saves
Zillow last checked:
Listing updated:
Listed by:
Aileen Zacarias,
John L. Scott, Inc.
Source: NWMLS as distributed by MLS GRID,MLS#: 2572648
Facts & features
Interior
Bedrooms & bathrooms
- Bedrooms: 4
- Bathrooms: 3
- Full bathrooms: 1
- 3/4 bathrooms: 1
- 1/2 bathrooms: 1
- Main level bedrooms: 1
Bedroom
- Level: Third
Bedroom
- Level: Third
Heating
- Fireplace, Forced Air, Electric, Natural Gas
Cooling
- Forced Air
Appliances
- Included: Dishwasher, Disposal, Dryer, Refrigerator, See Remarks, Stove(s)/Range(s), Washer, Dishwasher(s), Dryer(s), Garbage Disposal, Refrigerator(s), Washer(s), Water Heater: Gas, Water Heater Location: garage
Features
- Flooring: Ceramic Tile, Vinyl Plank, Carpet
- Basement: Daylight,Finished
- Number of fireplaces: 1
- Fireplace features: Wood Burning, Lower Level: 1, Fireplace
Interior area
- Total structure area: 1,799
- Total interior livable area: 1,799 sqft
Property
Parking
- Total spaces: 2
- Parking features: Attached Garage
- Has attached garage: Yes
- Covered spaces: 2
Features
- Levels: Three Or More
- Patio & porch: Fireplace, Water Heater
- Has view: Yes
- View description: Territorial
Lot
- Size: 8,568 Square Feet
- Dimensions: 8568
- Features: Curbs, Paved, Sidewalk, Fenced-Partially, Gas Available, Patio
- Topography: Level,Partial Slope,Terraces
- Residential vegetation: Fruit Trees, Garden Space
Details
- Parcel number: 8898700930
- Zoning: R-8
- Zoning description: Jurisdiction: County
- Special conditions: Standard
Construction
Type & style
- Home type: SingleFamily
- Architectural style: Traditional,Tri-Level
- Property subtype: Single Family Residence
Materials
- Wood Siding
- Foundation: Poured Concrete
- Roof: Composition
Condition
- Very Good
- Year built: 1986
- Major remodel year: 1986
Utilities & green energy
- Electric: Company: PSE
- Sewer: Sewer Connected, Company: City of Renton
- Water: Public, Company: City of Renton
- Utilities for property: Century Link
Community & HOA
Community
- Features: CCRs
- Subdivision: Talbot Hill
HOA
- Services included: Common Area Maintenance, Road Maintenance
- HOA fee: $277 annually
- HOA phone: 206-595-3281
Location
- Region: Renton
Financial & listing details
- Price per square foot: $416/sqft
- Tax assessed value: $685,000
- Annual tax amount: $836
- Date on market: 8/23/2026
- Listing terms: Conventional,FHA,VA Loan
- Inclusions: Dishwasher(s), Dryer(s), Garbage Disposal, Refrigerator(s), See Remarks, Stove(s)/Range(s), Washer(s)
Estimated market value
$738,500
$702,000 - $775,000
$3,311/mo
Price history
| Date | Event | Price |
|---|---|---|
| 8/23/2026 | Listed for sale | $748,000+651.8%$416/sqft |
Source:  NWMLS as distributed by MLS GRID #2572648 Report a problem NWMLS as distributed by MLS GRID #2572648 Report a problem | ||
| 11/14/1986 | Sold | $99,500$55/sqft |
Source: Agent Provided Report a problem | ||
Public tax history
| Year | Property taxes | Tax assessment |
|---|---|---|
| 2025 | $928 -71.4% | $219,000 -67.3% |
| 2024 | $3,246 -48.4% | $669,000 +14.8% |
| 2023 | $6,287 +3.7% | $583,000 -6.9% |
| 2022 | $6,062 +9% | $626,000 +26.5% |
| 2021 | $5,564 +13.4% | $495,000 +19% |
| 2020 | $4,908 +5.8% | $416,000 +6.4% |
| 2019 | $4,637 +2.9% | $391,000 -0.8% |
| 2018 | $4,507 -0.2% | $394,000 +15.5% |
| 2017 | $4,513 +155.4% | $341,000 +14.4% |
| 2016 | $1,767 | $298,000 +10.8% |
| 2015 | $1,767 | $269,000 +6.7% |
| 2014 | $1,767 | $252,000 +17.8% |
| 2013 | $1,767 | $214,000 +9.7% |
| 2012 | -- | $195,000 -11% |
| 2011 | -- | $219,000 -16.7% |
| 2010 | -- | $263,000 |
| 2009 | -- | $263,000 +1.5% |
| 2007 | -- | $259,000 +7.5% |
| 2006 | -- | $241,000 +1.3% |
| 2005 | -- | $238,000 +25.9% |
| 2001 | $2,278 -3.9% | $189,000 +3.8% |
| 2000 | $2,370 | $182,000 |
Find assessor info on the county website
Monthly payment
Est. payment
Payment breakdown
Explore the cost of this home by adjusting the details. Changes won't be saved.Climate risks
Neighborhood: Victoria Hills
Nearby schools
Schools provided by the listing agent
- Elementary: Cascade Elem
- Middle: Nelsen Mid
- High: Lindbergh Snr High
Source: NWMLS as distributed by MLS GRID. This data may not be complete. We recommend contacting the local school district to confirm school assignments for this home.


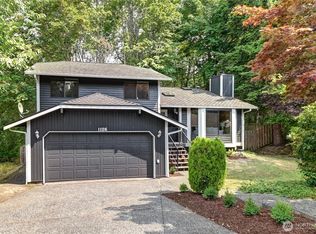
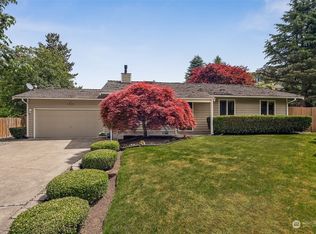
Similar homes
- $744,9504 bd3 ba2.1k sqft1610 Olympia Avenue SE, Renton, WA 98058Active
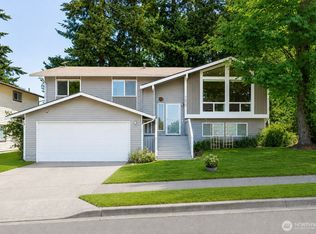 MLS ID #2552007, Anna Fuhrmann Ferenczy. NWMLS as distributed by MLS GRID
 - $874,9504 bd3 ba2.5k sqftWindsor Heights, Renton, WA 98055Active
 MLS ID #2564979, Edgar Sarkisyan. NWMLS as distributed by MLS GRID
 - $770,0004 bd3 ba1.6k sqftFairwood Greens, Renton, WA 98058Active
 MLS ID #2576930, Adam Collier. NWMLS as distributed by MLS GRID
 - $749,0005 bd2 ba2k sqft1119 Shelton Avenue NE, Renton, WA 98056Active
 MLS ID #2537535, Donya Karimi. NWMLS as distributed by MLS GRID
