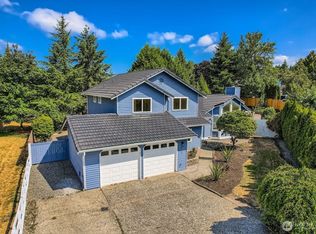
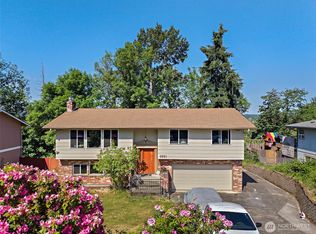
This beautiful home is just minutes away from shopping, good restaurants and more. The Living room has tall vaulted ceilings and a cozy fireplace. You can enjoy cooking with ample room and plenty of cupboard space. There is a family room with fireplace and a sliding glass door that leads out to the deck with a pretty back yard. The primary bdr. has vaulted ceilings, a walk-in closet, as well as the bathroom has double sinks, a soaking tub and shower. The bonus room would make a good guest room or office. There is a large 2 car garage and room for RV parking on the side of the home. Easy access to 405 without being too close. Come take a look.
Active
Listed by: Coldwell Banker Danforth • Nyssa Baugher
$729,000
1125 S 23rd, Renton, WA 98055
3beds
1,930sqft
Single Family Residence
Built in 1984
7,453 Square Feet Lot
$722,500 Zestimate®
$378/sqft
$23/mo HOA
What's special
Cozy fireplaceWalk-in closetSoaking tub and showerFamily room with fireplaceTall vaulted ceilings
- --
- on Zillow
- 60
- views
- 2
- saves
Zillow last checked:
Listing updated:
Listed by:
Nyssa Baugher,
Coldwell Banker Danforth
Source: NWMLS as distributed by MLS GRID,MLS#: 2584899
Facts & features
Interior
Bedrooms & bathrooms
- Bedrooms: 3
- Bathrooms: 3
- Full bathrooms: 3
Primary bedroom
- Level: Second
Bedroom
- Level: Second
Bedroom
- Level: Second
Bathroom full
- Level: Lower
Bathroom full
- Level: Second
Bathroom full
- Level: Second
Den office
- Level: Lower
Dining room
- Level: Main
Entry hall
- Level: Main
Kitchen with eating space
- Level: Main
Living room
- Level: Main
Rec room
- Level: Lower
Utility room
- Level: Garage
Heating
- Fireplace, Forced Air, Electric, Natural Gas
Cooling
- Forced Air
Appliances
- Included: Dishwasher, Disposal, Dryer, Microwave, Refrigerator, Stove(s)/Range(s), Washer, Dishwasher(s), Dryer(s), Garbage Disposal, Microwave(s), Refrigerator(s), Washer(s), Water Heater: gas, Water Heater Location: Garage
Features
- Bath Off Primary, Ceiling Fan(s), Dining Room
- Flooring: Hardwood, Laminate
- Windows: Dbl Pane/Storm Window
- Basement: None
- Number of fireplaces: 2
- Fireplace features: Wood Burning, Lower Level: 1, Main Level: 1, Fireplace
Interior area
- Total structure area: 1,930
- Total interior livable area: 1,930 sqft
Property
Parking
- Total spaces: 4
- Parking features: Attached Garage, Off Street, RV Parking
- Has attached garage: Yes
- Covered spaces: 2
- Uncovered spaces: 2
Features
- Levels: Three Or More
- Entry location: Main
- Patio & porch: Bath Off Primary, Ceiling Fan(s), Dbl Pane/Storm Window, Dining Room, Fireplace, Vaulted Ceiling(s), Walk-In Closet(s), Water Heater
Lot
- Size: 7,453 Square Feet
- Features: Paved, Sidewalk, Deck, Fenced-Partially, Outbuildings, RV Parking
- Topography: Level
Details
- Parcel number: 8898700400
- Special conditions: Standard
Construction
Type & style
- Home type: SingleFamily
- Architectural style: Tri-Level
- Property subtype: Single Family Residence
Materials
- Wood Siding
- Foundation: Poured Concrete
- Roof: Tile
Condition
- Year built: 1984
- Major remodel year: 1984
Utilities & green energy
- Electric: Company: Puget Sound Energy
- Sewer: Sewer Connected, Company: City of Renton
- Water: Public, Company: City of Renton
- Utilities for property: Century Link, Century Link
Community & HOA
Community
- Features: CCRs
- Subdivision: Benson Hill
HOA
- Services included: Common Area Maintenance, Road Maintenance
- HOA fee: $23 monthly
Location
- Region: Renton
Financial & listing details
- Price per square foot: $378/sqft
- Tax assessed value: $715,000
- Annual tax amount: $7,733
- Date on market: 9/18/2026
- Listing terms: Conventional,FHA,VA Loan
- Inclusions: Dishwasher(s), Dryer(s), Garbage Disposal, Microwave(s), Refrigerator(s), Stove(s)/Range(s), Washer(s)
Estimated market value
$722,500
$686,000 - $759,000
$3,283/mo
Price history
| Date | Event | Price |
|---|---|---|
| 9/18/2026 | Listed for sale | $729,000+96.5%$378/sqft |
Source:  NWMLS as distributed by MLS GRID #2584899 Report a problem NWMLS as distributed by MLS GRID #2584899 Report a problem | ||
| 10/11/2006 | Sold | $371,000+174.8%$192/sqft |
Source: NWMLS as distributed by MLS GRID #26144812 Report a problem | ||
| 3/24/1997 | Sold | $135,000$70/sqft |
Source: Public Record Report a problem | ||
Public tax history
| Year | Property taxes | Tax assessment |
|---|---|---|
| 2025 | $7,733 +7.7% | $715,000 +2.4% |
| 2024 | $7,177 +9.3% | $698,000 +14.8% |
| 2023 | $6,568 +3.2% | $608,000 -7.2% |
| 2022 | $6,364 +8.9% | $655,000 +26.4% |
| 2021 | $5,843 +13.1% | $518,000 +18.8% |
| 2020 | $5,165 +5.8% | $436,000 +6.3% |
| 2019 | $4,883 +2.9% | $410,000 -0.7% |
| 2018 | $4,745 +0% | $413,000 +15.7% |
| 2017 | $4,743 +41.7% | $357,000 +14.4% |
| 2016 | $3,348 | $312,000 +10.6% |
| 2015 | $3,348 | $282,000 +6.8% |
| 2014 | $3,348 | $264,000 +17.9% |
| 2013 | $3,348 | $224,000 +9.8% |
| 2012 | -- | $204,000 -10.9% |
| 2011 | -- | $229,000 -17% |
| 2010 | -- | $276,000 |
| 2009 | -- | $276,000 +1.5% |
| 2007 | -- | $272,000 +7.5% |
| 2006 | -- | $253,000 +8.1% |
| 2005 | -- | $234,000 +25.8% |
| 2001 | $2,242 -6.4% | $186,000 +1.1% |
| 2000 | $2,396 | $184,000 |
Find assessor info on the county website
Monthly payment
Est. payment
Payment breakdown
Explore the cost of this home by adjusting the details. Changes won't be saved.Climate risks
Neighborhood: Victoria Hills
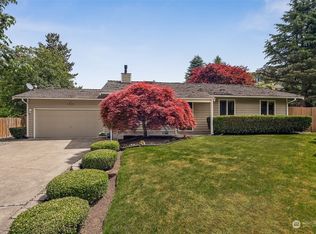

Similar homes
- $748,0004 bd3 ba1.7k sqftVictoria Hills, Renton, WA 98055Active
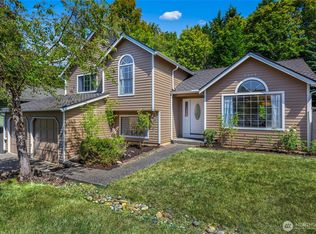 MLS ID #2572648, Aileen Zacarias. NWMLS as distributed by MLS GRID
 - $718,0003 bd3 ba2k sqftTalbot Crest Add, Renton, WA 98055Active
 MLS ID #2532561, Christy Bach. NWMLS as distributed by MLS GRID
 - $729,9503 bd2 ba1.7k sqft12255 SE 184th Street, Renton, WA 98058Active
 MLS ID #2584430, Matt Snell. NWMLS as distributed by MLS GRID
 - $730,0004 bd3 ba2.2k sqftAkers Farms 06, Renton, WA 98055Active
 MLS ID #2557593, Nancy M. Diaz. NWMLS as distributed by MLS GRID
