This beautifully updated and meticulously maintained Craftsman-style home in Renton offers a harmonious blend of original charm and modern enhancements. The spacious and inviting 4-bedroom, 2.5-bathroom residence boasts original hardwood flooring throughout the main level’s expansive living room (with a wood-burning fireplace), dining room, and two bedrooms. Additional features of the main level include the covered front porch, a remodeled kitchen with a center island, a full bathroom, and a powder room. The lower level features another bedroom and a generous primary bedroom/sitting room space (complete with a second wood-burning fireplace), a ¾-bathroom, a laundry room, and a utility room. Most all areas of the lower level are covered with custom epoxy flooring. A newer furnace and water heater further enhance the home’s comfort. The property also includes a dream yard with mature, beautiful yet easy-to-maintain landscaping. The driveway leads to a private sanctuary backyard with a double carport, large shed, and covered patio. This well-insulated home ensures warmth during the winter months and coolness during the summer. Close to shopping and transportation.
Active
Listed by: Windermere Real Estate/East • Nancy M. Diaz
Price cut: $20K (8/12)
$730,000
16427 109th Avenue SE, Renton, WA 98055
4beds
2,230sqft
Single Family Residence
Built in 1911
9,613 Square Feet Lot
$712,200 Zestimate®
$327/sqft
$-- HOA
What's special
Covered patioDouble carportDining roomLarge shedCovered front porch
- --
- on Zillow
- 333
- views
- 28
- saves
Zillow last checked:
Listing updated:
Listed by:
Nancy M. Diaz,
Windermere Real Estate/East,
Oscar J. Diaz,
Windermere Real Estate/East
Source: NWMLS as distributed by MLS GRID,MLS#: 2557593
Facts & features
Interior
Bedrooms & bathrooms
- Bedrooms: 4
- Bathrooms: 3
- Full bathrooms: 1
- 3/4 bathrooms: 1
- 1/2 bathrooms: 1
- Main level bathrooms: 2
- Main level bedrooms: 2
Primary bedroom
- Level: Lower
Bedroom
- Level: Main
Bedroom
- Level: Main
Bedroom
- Level: Lower
Bathroom full
- Level: Main
Bathroom three quarter
- Level: Lower
Other
- Level: Main
Dining room
- Level: Main
Entry hall
- Level: Main
Family room
- Level: Lower
Kitchen with eating space
- Level: Main
Living room
- Level: Main
Utility room
- Level: Lower
Heating
- Fireplace, Forced Air, Electric, Natural Gas
Cooling
- None
Appliances
- Included: Dryer, Microwave, Refrigerator, Stove(s)/Range(s), Washer, Dryer(s), Microwave(s), Refrigerator(s), Washer(s), Water Heater: Electric, Water Heater Location: Utility Room
Features
- Bath Off Primary, Ceiling Fan(s), Dining Room
- Flooring: Ceramic Tile, Hardwood, See Remarks, Vinyl
- Windows: Dbl Pane/Storm Window
- Basement: Finished
- Number of fireplaces: 2
- Fireplace features: Wood Burning, Lower Level: 1, Main Level: 1, Fireplace
Interior area
- Total structure area: 2,230
- Total interior livable area: 2,230 sqft
Property
Parking
- Total spaces: 8
- Parking features: Detached Carport, Driveway, RV Parking
- Has carport: Yes
- Covered spaces: 2
- Uncovered spaces: 6
Features
- Levels: One
- Stories: 1
- Entry location: Main
- Patio & porch: Bath Off Primary, Ceiling Fan(s), Dbl Pane/Storm Window, Dining Room, Fireplace, Walk-In Closet(s), Water Heater
- Has view: Yes
- View description: Territorial
Lot
- Size: 9,613 Square Feet
- Features: Paved, Cable TV, Deck, Fenced-Fully, Gas Available, Outbuildings, Patio, RV Parking, Shop
- Topography: Level,Partial Slope
- Residential vegetation: Garden Space
Details
- Parcel number: 0088000770
- Zoning: R8
- Zoning description: Jurisdiction: City
- Special conditions: Standard
- Other equipment: Leased Equipment: None
Construction
Type & style
- Home type: SingleFamily
- Architectural style: 1 Story w/Bsmnt.
- Property subtype: Single Family Residence
Materials
- Wood Siding
- Foundation: Poured Concrete
- Roof: Composition
Condition
- Good
- Year built: 1911
- Major remodel year: 1911
Utilities & green energy
- Electric: Company: Puget Sound Energy
- Sewer: Sewer Connected, Company: Soos Creek
- Water: Public, Company: Soos Creek
- Utilities for property: T-Mobile
Community & HOA
Community
- Subdivision: Spring Glen
Location
- Region: Renton
Financial & listing details
- Price per square foot: $327/sqft
- Tax assessed value: $598,000
- Annual tax amount: $6,487
- Date on market: 7/22/2026
- Listing terms: Conventional,FHA,VA Loan
- Inclusions: Dryer(s), Leased Equipment, Microwave(s), Refrigerator(s), Stove(s)/Range(s), Washer(s)
Estimated market value
$712,200
$677,000 - $748,000
$3,627/mo
Price history
| Date | Event | Price |
|---|---|---|
| 8/12/2026 | Price change | $730,000-2.7%$327/sqft |
Source:  NWMLS as distributed by MLS GRID #2557593 Report a problem NWMLS as distributed by MLS GRID #2557593 Report a problem | ||
| 7/22/2026 | Listed for sale | $750,000+19%$336/sqft |
Source: NWMLS as distributed by MLS GRID #2557593 Report a problem | ||
| 9/2/2022 | Sold | $630,000-1.6%$283/sqft |
Source: NWMLS as distributed by MLS GRID #1974076 Report a problem | ||
| 8/8/2022 | Pending sale | $640,000$287/sqft |
Source: NWMLS as distributed by MLS GRID #1974076 Report a problem | ||
| 8/4/2022 | Price change | $640,000-1.5%$287/sqft |
Source: NWMLS as distributed by MLS GRID #1974076 Report a problem | ||
| 8/1/2022 | Price change | $650,000-1.5%$291/sqft |
Source: NWMLS as distributed by MLS GRID #1974076 Report a problem | ||
| 7/30/2022 | Price change | $660,000-2.2%$296/sqft |
Source: NWMLS as distributed by MLS GRID #1974076 Report a problem | ||
| 7/26/2022 | Listed for sale | $675,000+154.8%$303/sqft |
Source: NWMLS as distributed by MLS GRID #1974076 Report a problem | ||
| 9/29/2004 | Sold | $264,900+51.4%$119/sqft |
Source: NWMLS as distributed by MLS GRID #24120729 Report a problem | ||
| 2/21/2001 | Sold | $175,000$78/sqft |
Source: Public Record Report a problem | ||
Public tax history
| Year | Property taxes | Tax assessment |
|---|---|---|
| 2025 | $6,487 +7.8% | $598,000 +2.4% |
| 2024 | $6,018 +9.2% | $584,000 +14.7% |
| 2023 | $5,511 | $509,000 -8.5% |
| 2022 | -- | $556,000 +26.4% |
| 2021 | $4,980 +12.1% | $440,000 +18.9% |
| 2020 | $4,442 +5.9% | $370,000 +6.3% |
| 2019 | $4,193 +1.5% | $348,000 -0.9% |
| 2018 | $4,132 0% | $351,000 +15.5% |
| 2017 | $4,133 +43.6% | $304,000 +16.5% |
| 2016 | $2,879 | $261,000 +10.6% |
| 2015 | $2,879 | $236,000 +6.8% |
| 2014 | $2,879 | $221,000 +17.6% |
| 2013 | $2,879 | $188,000 +9.9% |
| 2012 | -- | $171,000 -10.9% |
| 2011 | -- | $192,000 +3.2% |
| 2010 | -- | $186,000 |
| 2009 | -- | $186,000 +1.1% |
| 2007 | -- | $184,000 +7% |
| 2006 | -- | $172,000 +6.8% |
| 2005 | -- | $161,000 +26.8% |
| 2001 | $1,699 +1.1% | $127,000 +7.6% |
| 2000 | $1,680 | $118,000 |
Find assessor info on the county website
Monthly payment
Est. payment
Payment breakdown
Explore the cost of this home by adjusting the details. Changes won't be saved.Climate risks
Neighborhood: Cascade
Nearby schools
Schools provided by the listing agent
- Elementary: Cascade Elem
- Middle: Nelsen Mid
- High: Lindbergh Snr High
Source: NWMLS as distributed by MLS GRID. This data may not be complete. We recommend contacting the local school district to confirm school assignments for this home.
Similar homes
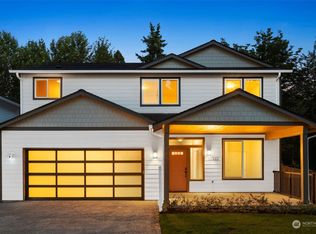
- $850,0004 bd3 ba2.3k sqft2012 Lincoln Circle Circle SE, Renton, WA 98055Active
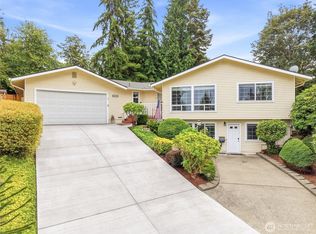 MLS ID #2573152, Christy Cammarata. NWMLS as distributed by MLS GRID
 - $725,0004 bd2 ba2k sqft16418 125th Avenue SE, Renton, WA 98058Active
 MLS ID #2566811, Lisa Hardy. NWMLS as distributed by MLS GRID
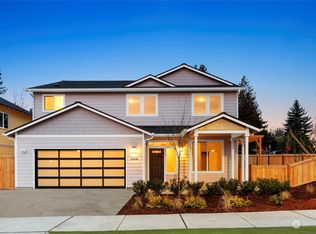
 - $797,0003 bd3 ba1.9k sqft1006 Grant Avenue S, Renton, WA 98057Active
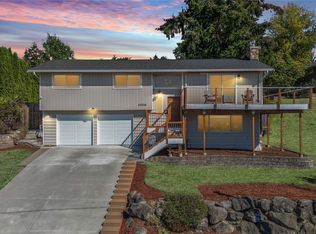 MLS ID #2580985, Marcel Dolak. NWMLS as distributed by MLS GRID
 - $797,0003 bd3 ba2k sqft19607 136th Place SE, Renton, WA 98058Active
 MLS ID #2583975, Lisa Kroll. NWMLS as distributed by MLS GRID
