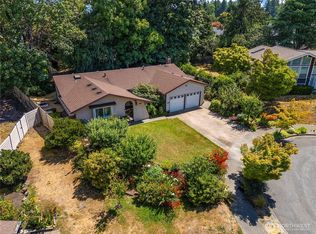
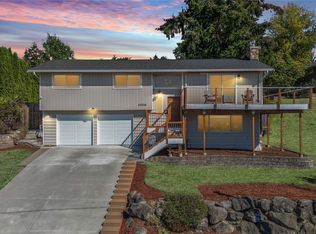
Unique opportunity to live in desirable Rolling Hills neighborhood. Beautifully updated 4-bedroom, 3 bathroom (one full and two 3-piece baths) home on a spacious .27-acre cul-de-sac lot. This versatile home features 1 full bath, 2 three-quarter baths, and an extra-deep attached 2-car garage with high ceilings. Enjoy a fully fenced backyard with mature landscaping, terraced gardens, and a large patio perfect for entertaining. A second lower driveway provides additional parking and leads to a private entrance with extra office space for added flexibility. Neighborhood includes a community pool and playground. Centrally located near Kenworth Renton campus, Boeing, Valley Hospital and Blue Origin. Recent updates include professional exterior paint (2023), new interior paint (2024), and a new driveway poured in 2025. Space, privacy, flexibility, and a great location in this move-in ready home.
Active
Listed by: Better Properties Gig Harbor • Christy Cammarata
$850,000
2012 Lincoln Circle Circle SE, Renton, WA 98055
4beds
2,390sqft
Single Family Residence
Built in 1977
0.27 Acres Lot
$830,400 Zestimate®
$356/sqft
$57/mo HOA
What's special
Terraced gardens
- --
- on Zillow
- 497
- views
- 42
- saves
Zillow last checked:
Listing updated:
Listed by:
Christy Cammarata,
Better Properties Gig Harbor
Source: NWMLS as distributed by MLS GRID,MLS#: 2573152
Facts & features
Interior
Bedrooms & bathrooms
- Bedrooms: 4
- Bathrooms: 3
- Full bathrooms: 1
- 3/4 bathrooms: 2
- Main level bathrooms: 2
- Main level bedrooms: 2
Primary bedroom
- Level: Main
Bedroom
- Level: Main
Bedroom
- Level: Lower
Bedroom
- Level: Lower
Bathroom full
- Level: Main
Bathroom three quarter
- Level: Main
Bathroom three quarter
- Level: Lower
Den office
- Level: Lower
Heating
- Fireplace, Forced Air, Electric, Natural Gas
Cooling
- None
Appliances
- Included: Dishwasher, Disposal, Dryer, Refrigerator, Stove(s)/Range(s), Washer, Dishwasher(s), Dryer(s), Garbage Disposal, Refrigerator(s), Washer(s), Water Heater: Natural Gas, Water Heater Location: Basement closet
Features
- Bath Off Primary, Dining Room
- Windows: Dbl Pane/Storm Window
- Basement: Finished
- Number of fireplaces: 1
- Fireplace features: Gas, Main Level: 1, Fireplace
Interior area
- Total structure area: 2,390
- Total interior livable area: 2,390 sqft
Property
Parking
- Total spaces: 2
- Parking features: Driveway, Attached Garage
- Has attached garage: Yes
- Covered spaces: 2
Features
- Levels: One
- Stories: 1
- Patio & porch: Bath Off Primary, Dbl Pane/Storm Window, Dining Room, Fireplace, Water Heater, Wet Bar
- Pool features: Community
- Has view: Yes
- View description: Territorial
Lot
- Size: 0.27 Acres
- Features: Cul-De-Sac, Paved, Sidewalk, Cable TV, Fenced-Fully, Gas Available
- Topography: Level,Partial Slope,Terraces
- Residential vegetation: Garden Space
Details
- Parcel number: 7399200360
- Zoning description: Jurisdiction: City
- Special conditions: Standard
Construction
Type & style
- Home type: SingleFamily
- Architectural style: 1 Story w/Bsmnt.
- Property subtype: Single Family Residence
Materials
- Wood Siding
- Foundation: Slab
- Roof: Composition
Condition
- Year built: 1977
Utilities & green energy
- Sewer: Sewer Connected
- Water: Public
Community & HOA
Community
- Subdivision: Rolling Hills
HOA
- Services included: Common Area Maintenance
- HOA fee: $170 quarterly
Location
- Region: Renton
Financial & listing details
- Price per square foot: $356/sqft
- Tax assessed value: $757,000
- Annual tax amount: $8,223
- Date on market: 8/27/2026
- Listing terms: Conventional,FHA
- Inclusions: Dishwasher(s), Dryer(s), Garbage Disposal, Refrigerator(s), Stove(s)/Range(s), Washer(s)
Estimated market value
$830,400
$789,000 - $872,000
$4,332/mo
Price history
| Date | Event | Price |
|---|---|---|
| 8/27/2026 | Listed for sale | $850,000+138.1%$356/sqft |
Source:  NWMLS as distributed by MLS GRID #2573152 Report a problem NWMLS as distributed by MLS GRID #2573152 Report a problem | ||
| 6/28/2013 | Sold | $357,000+2%$149/sqft |
Source: NWMLS as distributed by MLS GRID #494164 Report a problem | ||
| 6/4/2013 | Pending sale | $349,900$146/sqft |
Source: Windermere Real Estate/East, Inc. #494164 Report a problem | ||
| 5/30/2013 | Listed for sale | $349,900$146/sqft |
Source: Windermere Real Estate Report a problem | ||
Public tax history
| Year | Property taxes | Tax assessment |
|---|---|---|
| 2025 | $8,223 +7.9% | $757,000 +2.4% |
| 2024 | $7,618 +9.2% | $739,000 +14.8% |
| 2023 | $6,976 +2.6% | $644,000 -7.5% |
| 2022 | $6,801 +5.9% | $696,000 +22.8% |
| 2021 | $6,422 +13.1% | $567,000 +18.9% |
| 2020 | $5,676 +5.9% | $477,000 +6.5% |
| 2019 | $5,362 +2.9% | $448,000 -0.7% |
| 2018 | $5,209 +0.1% | $451,000 +15.6% |
| 2017 | $5,205 +31.2% | $390,000 +8.6% |
| 2016 | $3,967 | $359,000 +10.8% |
| 2015 | $3,967 | $324,000 +3.5% |
| 2014 | $3,967 | $313,000 +17.7% |
| 2013 | $3,967 | $266,000 +9.9% |
| 2012 | -- | $242,000 -10.7% |
| 2011 | -- | $271,000 -14.8% |
| 2010 | -- | $318,000 |
| 2009 | -- | $318,000 +1.6% |
| 2007 | -- | $313,000 +6.8% |
| 2006 | -- | $293,000 +6.9% |
| 2005 | -- | $274,000 +34.3% |
| 2001 | $2,459 -0.1% | $204,000 +7.9% |
| 2000 | $2,461 | $189,000 |
Find assessor info on the county website
Monthly payment
Est. payment
Payment breakdown
Explore the cost of this home by adjusting the details. Changes won't be saved.Climate risks
Neighborhood: Rolling Hills
Similar homes
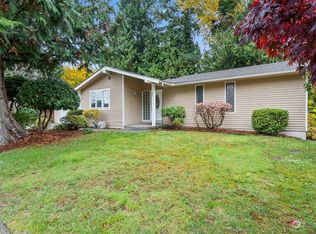
- $730,0004 bd3 ba2.2k sqftAkers Farms 06, Renton, WA 98055Active
 MLS ID #2557593, Nancy M. Diaz. NWMLS as distributed by MLS GRID
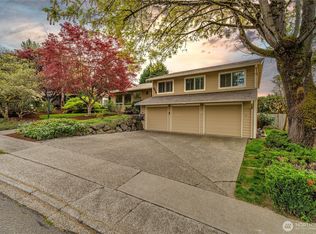
 - $748,0004 bd3 ba1.7k sqftVictoria Hills, Renton, WA 98055Active
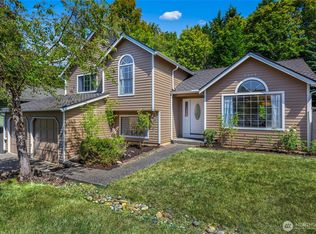 MLS ID #2572648, Aileen Zacarias. NWMLS as distributed by MLS GRID
 - $787,0003 bd3 ba1.9k sqft1006 Grant Avenue S, Renton, WA 98057Active
 MLS ID #2580985, Marcel Dolak. NWMLS as distributed by MLS GRID
 - $797,0003 bd3 ba2k sqft19607 136th Place SE, Renton, WA 98058Active
 MLS ID #2583975, Lisa Kroll. NWMLS as distributed by MLS GRID
