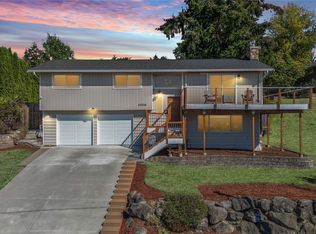
Welcome to one of Burien’s most sought-after neighborhoods! This beautifully updated 3-bedroom, 2.25-bath home offers the perfect blend of comfort, style, flexibility, and investment potential. TWO versatile living spaces give you plenty of options, while abundant natural light and a spacious backyard make the home feel open and inviting. The fully renovated lower level features its own kitchenette, an additional bedroom, and a comfortable living area—ideal for a guest suite, mother-in-law style space, separate living area, or house-hacking opportunity. The entire home is currently operating as a successful Airbnb/short-term rental, giving the next owner the flexibility to continue the existing setup, enjoy the whole home as a primary residence, or live on one level while renting the other for additional income potential. Recent upgrades include new flooring, modern appliances, a brand-new AC unit, and an upgraded electrical panel. Just minutes from shopping, dining, parks, Sea-Tac Airport, and downtown Seattle. Move-in ready, versatile, and full of possibilities—this is one you don’t want to miss!
Active
Listed by: Pellego, Inc. • Krubale Mulugeta
$765,000
16445 Ambaum Boulevard S, Burien, WA 98148
3beds
2,280sqft
Single Family Residence
Built in 1966
8,224 Square Feet Lot
$747,200 Zestimate®
$336/sqft
$-- HOA
What's special
- --
- on Zillow
- 234
- views
- 11
- saves
Zillow last checked:
Listing updated:
Listed by:
Krubale Mulugeta,
Pellego, Inc.
Source: NWMLS as distributed by MLS GRID,MLS#: 2569873
Facts & features
Interior
Bedrooms & bathrooms
- Bedrooms: 3
- Bathrooms: 3
- Full bathrooms: 1
- 3/4 bathrooms: 1
- 1/2 bathrooms: 1
Bedroom
- Level: Second
Bedroom
- Level: Second
Bedroom
- Level: Second
Bathroom full
- Level: Second
Bathroom three quarter
- Level: Lower
Other
- Level: Second
Bonus room
- Level: Lower
Kitchen with eating space
- Level: Second
Kitchen without eating space
- Level: Lower
Living room
- Level: Second
Heating
- Fireplace, Forced Air, High Efficiency (Unspecified), Natural Gas
Cooling
- Forced Air, High Efficiency (Unspecified)
Appliances
- Included: Dryer, Microwave, Refrigerator, Stove(s)/Range(s), Washer, Dryer(s), Microwave(s), Refrigerator(s), Washer(s)
Features
- Basement: Finished
- Number of fireplaces: 2
- Fireplace features: Electric, Lower Level: 1, Main Level: 1, Fireplace
Interior area
- Total structure area: 2,280
- Total interior livable area: 2,280 sqft
Property
Parking
- Total spaces: 2
- Parking features: Driveway, Attached Garage
- Has attached garage: Yes
- Covered spaces: 2
Features
- Levels: Multi/Split
- Patio & porch: Second Kitchen, Fireplace
- Has view: Yes
- View description: Territorial
Lot
- Size: 8,224 Square Feet
- Dimensions: 8,224
- Features: Patio
Details
- Parcel number: 2923049418
- Special conditions: Standard
Construction
Type & style
- Home type: SingleFamily
- Architectural style: Contemporary,Split Entry
- Property subtype: Single Family Residence
Materials
- Wood Siding
- Foundation: Poured Concrete
- Roof: Torch Down
Condition
- Very Good
- Year built: 1966
- Major remodel year: 1966
Utilities & green energy
- Electric: Company: Puget Sound
- Sewer: Sewer Connected, Company: SW Suburban
- Water: Public, Company: Water District 49
Community & HOA
Community
- Subdivision: Blakley Manor
Location
- Region: Seattle
Financial & listing details
- Price per square foot: $336/sqft
- Tax assessed value: $583,000
- Annual tax amount: $6,917
- Date on market: 8/21/2026
- Listing terms: Conventional,FHA,State Bond,VA Loan
- Inclusions: Dryer(s), Microwave(s), Refrigerator(s), Stove(s)/Range(s), Washer(s)
Estimated market value
$747,200
$710,000 - $785,000
$3,819/mo
Price history
| Date | Event | Price |
|---|---|---|
| 8/21/2026 | Listed for sale | $765,000+25.4%$336/sqft |
Source:  NWMLS as distributed by MLS GRID #2569873 Report a problem NWMLS as distributed by MLS GRID #2569873 Report a problem | ||
| 1/3/2023 | Sold | $610,000-3.2%$268/sqft |
Source: NWMLS as distributed by MLS GRID #1967843 Report a problem | ||
| 10/28/2022 | Pending sale | $630,000$276/sqft |
Source: NWMLS as distributed by MLS GRID #1967843 Report a problem | ||
| 10/17/2022 | Price change | $630,000-0.8%$276/sqft |
Source: NWMLS as distributed by MLS GRID #1967843 Report a problem | ||
| 9/23/2022 | Price change | $635,000-4.5%$279/sqft |
Source: NWMLS as distributed by MLS GRID #1967843 Report a problem | ||
| 9/9/2022 | Price change | $665,000-1.5%$292/sqft |
Source: NWMLS as distributed by MLS GRID #1967843 Report a problem | ||
| 8/30/2022 | Listed for sale | $674,950$296/sqft |
Source: NWMLS as distributed by MLS GRID #1967843 Report a problem | ||
| 8/30/2022 | Pending sale | $674,950$296/sqft |
Source: NWMLS as distributed by MLS GRID #1967843 Report a problem | ||
| 8/19/2022 | Price change | $674,950-3.6%$296/sqft |
Source: NWMLS as distributed by MLS GRID #1967843 Report a problem | ||
| 7/21/2022 | Price change | $699,950-3.5%$307/sqft |
Source: NWMLS as distributed by MLS GRID #1967843 Report a problem | ||
| 7/14/2022 | Listed for sale | $725,000$318/sqft |
Source: NWMLS as distributed by MLS GRID #1967843 Report a problem | ||
Public tax history
| Year | Property taxes | Tax assessment |
|---|---|---|
| 2025 | $6,917 +5% | $583,000 -0.7% |
| 2024 | $6,590 +5.5% | $587,000 +10.1% |
| 2023 | $6,244 +0.7% | $533,000 -5.5% |
| 2022 | $6,201 +4.6% | $564,000 +18.5% |
| 2021 | $5,930 +8.9% | $476,000 +13.1% |
| 2020 | $5,446 +1.1% | $421,000 +0.2% |
| 2019 | $5,388 +14% | $420,000 +5.8% |
| 2018 | $4,728 -4.4% | $397,000 +14.1% |
| 2017 | $4,946 +45% | $348,000 +13% |
| 2016 | $3,411 | $308,000 +12.8% |
| 2015 | $3,411 | $273,000 +14.7% |
| 2014 | $3,411 | $238,000 +22.1% |
| 2013 | $3,411 | $195,000 +2.1% |
| 2012 | -- | $191,000 -11.2% |
| 2011 | -- | $215,000 -14.3% |
| 2010 | -- | $251,000 |
| 2009 | -- | $251,000 -4.9% |
| 2007 | -- | $264,000 +7.3% |
| 2006 | -- | $246,000 +6.5% |
| 2005 | -- | $231,000 +32% |
| 2001 | $2,216 +7.1% | $175,000 +12.9% |
| 2000 | $2,069 | $155,000 |
Find assessor info on the county website
Monthly payment
Est. payment
Payment breakdown
Explore the cost of this home by adjusting the details. Changes won't be saved.Climate risks
Neighborhood: Five Corners
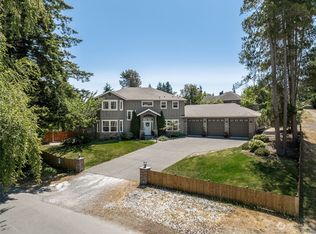
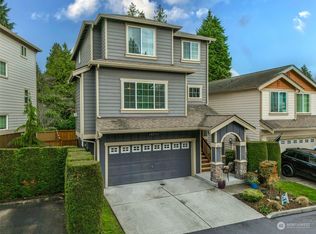
Similar homes
- $699,9504 bd3 ba2.6k sqft14445 5th Avenue S, Burien, WA 98168Active
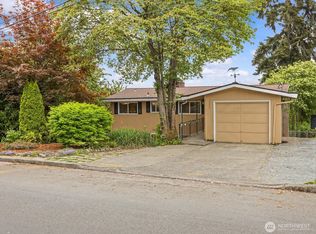 MLS ID #2518336, Stuart Steadman. NWMLS as distributed by MLS GRID
 - $820,0004 bd3 ba2k sqft14610 198th Street SE, Renton, WA 98058Active
 MLS ID #2591691, Mike H Jaber. NWMLS as distributed by MLS GRID
 - $699,9505 bd3 ba2.8k sqft20631 120th Avenue SE, Kent, WA 98031Active
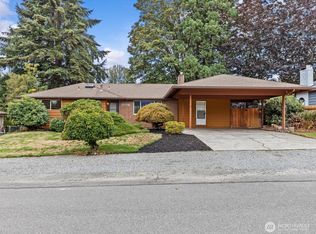 MLS ID #2592475, Gordy Marks. NWMLS as distributed by MLS GRID
 - $787,0003 bd3 ba1.9k sqft1006 Grant Avenue S, Renton, WA 98057Active
 MLS ID #2580985, Marcel Dolak. NWMLS as distributed by MLS GRID
