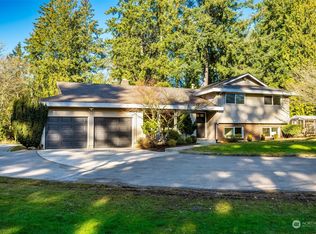
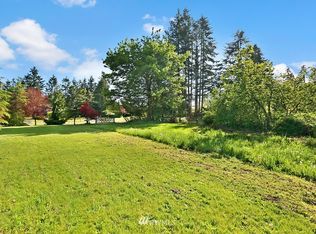
Welcome home to this beautifully refreshed mid-century gem tucked back on an expansive 0.6-acre private lot in Auburn! Completely transformed with modern cosmetic updates, this spacious 5 bed + office/den, 3 bath home offers the perfect balance of turn-key convenience and timeless character. Step inside to an inviting layout featuring new LVP and carpet throughout. The heart of the home is a fully remodeled kitchen outfitted with solid wood cabinetry, sleek quartz countertops, and stainless steel appliances. Step directly off the dining and kitchen area onto the deck to enjoy seamless outdoor dining while overlooking the expansive backyard. Every bathroom has been tastefully updated. The versatile daylight basement features a wet bar and a versatile rec room - ideal for an entertainment center, home gym, or multi-generational setup. Enjoy complete peace of mind with a newer roof, fresh interior and exterior paint, and a septic system updated in 2016. The sprawling yard provides endless space to play or entertain, complemented by a detached garage and carport with ample room for parking, storage, or workshop projects. Move right in and enjoy!
Active
Listed by: Skyline Properties, Inc. • Felicia Ng
Price cut: $31K (9/5)
$797,000
11441 E 284th Street, Auburn, WA 98092
5beds
2,860sqft
Single Family Residence
Built in 1965
0.61 Acres Lot
$783,700 Zestimate®
$279/sqft
$-- HOA
What's special
Sleek quartz countertopsFully remodeled kitchenVersatile daylight basementWet barOverlooking the expansive backyardInviting layoutStainless steel appliances
- 26 days
- 519
- 34
Zillow last checked:
Listing updated:
Listed by:
Felicia Ng,
Skyline Properties, Inc.
Source: NWMLS as distributed by MLS GRID,MLS#: 2568233
Facts & features
Interior
Bedrooms & bathrooms
- Bedrooms: 5
- Bathrooms: 3
- Full bathrooms: 1
- 3/4 bathrooms: 2
- Main level bathrooms: 2
- Main level bedrooms: 3
Primary bedroom
- Level: Main
Bedroom
- Level: Lower
Bedroom
- Level: Lower
Bedroom
- Level: Main
Bedroom
- Level: Main
Bathroom full
- Level: Main
Bathroom three quarter
- Level: Lower
Bathroom three quarter
- Level: Main
Den office
- Level: Lower
Dining room
- Level: Main
Entry hall
- Level: Main
Family room
- Level: Lower
Kitchen without eating space
- Level: Main
Living room
- Level: Main
Utility room
- Level: Lower
Heating
- Fireplace, Forced Air, Electric, Natural Gas
Cooling
- None
Appliances
- Included: Dishwasher, Disposal, Refrigerator, Stove(s)/Range(s), Dishwasher(s), Garbage Disposal, Refrigerator(s)
Features
- Bath Off Primary, Dining Room
- Flooring: Ceramic Tile, Vinyl Plank, Carpet
- Windows: Dbl Pane/Storm Window
- Basement: Daylight,Finished
- Number of fireplaces: 2
- Fireplace features: Gas, Wood Burning, Lower Level: 1, Upper Level: 1, Fireplace
Interior area
- Total structure area: 2,860
- Total interior livable area: 2,860 sqft
Property
Parking
- Total spaces: 2
- Parking features: Attached Carport, Detached Garage, RV Parking
- Has garage: Yes
- Has carport: Yes
- Covered spaces: 2
Features
- Levels: One
- Stories: 1
- Entry location: Main
- Patio & porch: Bath Off Primary, Dbl Pane/Storm Window, Dining Room, Fireplace, Wet Bar
Lot
- Size: 0.61 Acres
- Features: Paved, Deck, Fenced-Partially, RV Parking
- Topography: Level,Partial Slope
- Residential vegetation: Brush, Garden Space
Details
- Parcel number: 1841600100
- Special conditions: Standard
Construction
Type & style
- Home type: SingleFamily
- Architectural style: 1 Story w/Bsmnt.
- Property subtype: Single Family Residence
Materials
- Wood Siding
- Foundation: Poured Concrete
- Roof: Composition
Condition
- Year built: 1965
Utilities & green energy
- Electric: Company: Puget Sound Energy
- Sewer: Septic Tank, Company: Septic
- Water: Shared Well, Company: Crestview Tracts #3 Water
Community & HOA
Community
- Subdivision: Auburn
Location
- Region: Auburn
Financial & listing details
- Price per square foot: $279/sqft
- Tax assessed value: $631,000
- Annual tax amount: $7,131
- Date on market: 8/12/2026
- Cumulative days on market: 27 days
- Listing terms: Conventional,FHA,VA Loan
- Inclusions: Dishwasher(s), Garbage Disposal, Refrigerator(s), Stove(s)/Range(s)
Estimated market value
$783,700
$745,000 - $823,000
$3,812/mo
Price history
| Date | Event | Price |
|---|---|---|
| 9/5/2026 | Price change | $797,000-3.7%$279/sqft |
Source:  NWMLS as distributed by MLS GRID #2568233 Report a problem NWMLS as distributed by MLS GRID #2568233 Report a problem | ||
| 8/13/2026 | Listed for sale | $828,000+133.2%$290/sqft |
Source: NWMLS as distributed by MLS GRID #2568233 Report a problem | ||
| 7/13/2016 | Sold | $355,000+1.4%$124/sqft |
Source: NWMLS as distributed by MLS GRID #938629 Report a problem | ||
| 5/25/2016 | Pending sale | $350,000$122/sqft |
Source: Windermere Real Estate/Bellevue Commons, Inc. #938629 Report a problem | ||
| 5/13/2016 | Listed for sale | $350,000$122/sqft |
Source: Windermere Real Estate/Bellevue Commons, Inc. #938629 Report a problem | ||
Public tax history
| Year | Property taxes | Tax assessment |
|---|---|---|
| 2025 | $7,131 +9.7% | $631,000 +3.4% |
| 2024 | $6,500 +9.7% | $610,000 +13.6% |
| 2023 | $5,925 -9% | $537,000 -9.6% |
| 2022 | $6,514 +6.5% | $594,000 +22.2% |
| 2021 | $6,115 +14.5% | $486,000 +20.6% |
| 2020 | $5,340 +2.2% | $403,000 +2.5% |
| 2019 | $5,226 +8.5% | $393,000 +5.4% |
| 2018 | $4,815 +5.7% | $373,000 +16.6% |
| 2017 | $4,555 +11.3% | $320,000 +6.3% |
| 2016 | $4,091 | $301,000 +9.5% |
| 2015 | $4,091 | $275,000 +2.2% |
| 2014 | $4,091 | $269,000 +25.1% |
| 2013 | $4,091 | $215,000 +5.9% |
| 2012 | -- | $203,000 -13.2% |
| 2011 | -- | $234,000 -20.4% |
| 2010 | -- | $294,000 |
| 2009 | -- | $294,000 |
| 2007 | -- | $294,000 +6.5% |
| 2006 | -- | $276,000 +10% |
| 2005 | -- | $251,000 +29.4% |
| 2001 | $2,880 +1.9% | $194,000 +6% |
| 2000 | $2,826 | $183,000 |
Find assessor info on the county website
Monthly payment
Est. payment
Payment breakdown
Explore the cost of this home by adjusting the details. Changes won't be saved.Climate risks
Neighborhood: Lea Hill


Similar homes
- $839,9995 bd3 ba2.7k sqft29003 55th Ave S, Auburn, WA 98001Active
 MLS ID #2544919, Ian M. McRae. NWMLS as distributed by MLS GRID
 - $789,9005 bd3 ba2.4k sqftMarine Hills 05, Federal Way, WA 98003Active
 MLS ID #2573590, Debra Barbara. NWMLS as distributed by MLS GRID
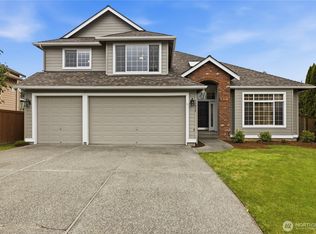
 - $725,0004 bd3 ba2.5k sqftRainier Shadows 2, Auburn, WA 98092Active
 MLS ID #2543673, Sherri Lynn Goodwin. NWMLS as distributed by MLS GRID
 - $659,9506 bd3 ba2.8k sqftHillcrest Estates 03, Auburn, WA 98092Active
 MLS ID #2555180, Joshua D. Hall. NWMLS as distributed by MLS GRID
