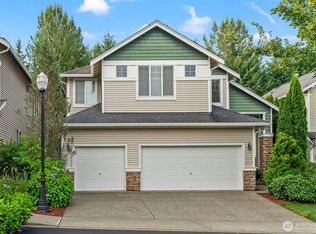
Don't miss out on this great deal! Welcome to Reserve at Lakeland, a desirable gated community! This beautifully maintained home features a bright, open floor plan with soaring ceilings and abundant windows that fill the space with natural light. Offering four bedrooms, including a convenient main-level bedroom plus a spacious upstairs bonus room, there's plenty of space for living, working, and entertaining. Enjoy multiple living areas, a cozy gas fireplace, and a well-appointed kitchen featuring granite countertops, stainless steel appliances, hardwood flooring, and a walk-in pantry. Step outside to a fully fenced, level backyard with brick and concrete pavers, perfect for relaxing or outdoor gatherings. The luxurious upper-level primary suite offers a private sitting area, a spa-inspired five-piece bathroom, and a generous walk-in closet. Ideally located near Lakeland Town Center, parks, trails, schools, Highway 167, and Auburn Sounder access, The community has a central playground. Home is virtually staged.
Active
Listed by: Skyline Properties, Inc. • Hanbin Wang • 253-256-5682
Price cut: $38K (9/17)
$699,995
1610 73rd Street SE, Auburn, WA 98092
4beds
2,880sqft
Single Family Residence, Condominium
Built in 2007
5,810 Square Feet Lot
$699,700 Zestimate®
$243/sqft
$130/mo HOA
What's special
Cozy gas fireplaceWell-appointed kitchenSpa-inspired five-piece bathroomSoaring ceilingsSpacious upstairs bonus roomHardwood flooringLuxurious upper-level primary suite
- --
- on Zillow
- 265
- views
- 23
- saves
Zillow last checked:
Listing updated:
Listed by:
Hanbin Wang 253-256-5682 hanbinsellshouses@gmail.com,
Skyline Properties, Inc.
Source: NWMLS as distributed by MLS GRID,MLS#: 2558697
Facts & features
Interior
Bedrooms & bathrooms
- Bedrooms: 4
- Bathrooms: 3
- Full bathrooms: 2
- 3/4 bathrooms: 1
- Main level bathrooms: 1
- Main level bedrooms: 1
Bedroom
- Level: Second
Bedroom
- Level: Second
Bedroom
- Level: Second
Bedroom
- Level: Main
Bathroom three quarter
- Level: Main
Bathroom full
- Level: Second
Bathroom full
- Level: Second
Heating
- Forced Air, Electric, Natural Gas
Cooling
- None
Appliances
- Included: Dishwasher, Disposal, Dryer, Refrigerator, Stove(s)/Range(s), Washer, Dishwasher(s), Dryer(s), Garbage Disposal, Refrigerator(s), Washer(s)
Features
- Flooring: Ceramic Tile, Hardwood, Vinyl, Carpet
- Has fireplace: No
- Fireplace features: Gas
Interior area
- Total structure area: 2,880
- Total interior livable area: 2,880 sqft
Property
Parking
- Total spaces: 3
- Parking features: Individual Garage
- Has garage: Yes
- Covered spaces: 3
Features
- Levels: Two
- Stories: 2
- Patio & porch: Vaulted Ceiling(s), Walk-In Closet(s)
Lot
- Size: 5,810 Square Feet
- Features: Curbs, Paved, Sidewalk
Details
- Parcel number: 9007460120
- Special conditions: Standard
Construction
Type & style
- Home type: SingleFamily
- Architectural style: Condo (2 Levels)
- Property subtype: Single Family Residence, Condominium
Materials
- Metal/Vinyl, Wood Siding, Wood Products
- Roof: Composition
Condition
- Year built: 2007
Utilities & green energy
- Electric: Company: PSE
- Sewer: Company: City of Auburn
- Water: Company: City of Bonney Lake
Community & HOA
Community
- Features: Athletic Court, Gated, Playground
- Subdivision: Lakeland
HOA
- Services included: Common Area Maintenance, Road Maintenance
- HOA fee: $130 monthly
- HOA phone: 253-336-4040
Location
- Region: Auburn
Financial & listing details
- Price per square foot: $243/sqft
- Tax assessed value: $685,800
- Annual tax amount: $7,558
- Date on market: 7/23/2026
- Listing terms: Conventional,FHA,VA Loan
- Inclusions: Dishwasher(s), Dryer(s), Garbage Disposal, Refrigerator(s), Stove(s)/Range(s), Washer(s)
Estimated market value
$699,700
$665,000 - $735,000
$3,519/mo
Price history
| Date | Event | Price |
|---|---|---|
| 9/17/2026 | Price change | $699,995-5.1%$243/sqft |
Source:  NWMLS as distributed by MLS GRID #2558697 Report a problem NWMLS as distributed by MLS GRID #2558697 Report a problem | ||
| 8/5/2026 | Price change | $738,000-4.2%$256/sqft |
Source: NWMLS as distributed by MLS GRID #2558697 Report a problem | ||
| 7/23/2026 | Listed for sale | $770,000+65.6%$267/sqft |
Source: NWMLS as distributed by MLS GRID #2558697 Report a problem | ||
| 7/27/2007 | Sold | $464,990$161/sqft |
Source: NWMLS as distributed by MLS GRID #27025804 Report a problem | ||
Public tax history
| Year | Property taxes | Tax assessment |
|---|---|---|
| 2025 | $7,558 -4% | $685,800 -1.9% |
| 2024 | $7,874 +0.8% | $699,400 +2% |
| 2023 | $7,812 +2.9% | $685,600 -0.6% |
| 2022 | $7,592 +1.5% | $689,400 +16.2% |
| 2021 | $7,478 +27.5% | $593,300 +19.4% |
| 2019 | $5,863 -13.2% | $497,100 +3.3% |
| 2018 | $6,752 +34.3% | $481,400 +9% |
| 2017 | $5,028 | $441,700 +23.9% |
| 2016 | $5,028 | $356,400 +7.2% |
| 2014 | $5,028 +8.2% | $332,400 +12.2% |
| 2013 | $4,648 | $296,200 +3.1% |
| 2012 | -- | $287,400 -5.2% |
| 2011 | -- | $303,200 -5.3% |
| 2010 | -- | $320,200 -11.8% |
| 2009 | -- | $362,900 -7.7% |
| 2008 | $5,032 | $393,200 -11.8% |
| 2007 | $5,032 | $445,700 |
Find assessor info on the county website
Monthly payment
Est. payment
Payment breakdown
Explore the cost of this home by adjusting the details. Changes won't be saved.Climate risks
Neighborhood: 98092
Nearby schools
Schools provided by the listing agent
- Elementary: Ilalko Elem
- Middle: Mt Baker Mid
- High: Auburn Riverside Hig
Source: NWMLS as distributed by MLS GRID. This data may not be complete. We recommend contacting the local school district to confirm school assignments for this home.


Similar homes
- $699,9504 bd3 ba2.7k sqftReserve At Lakeland, Auburn, WA 98092Active
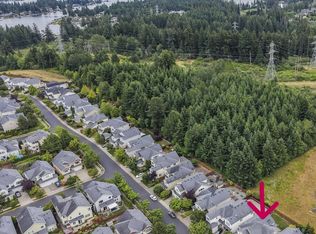 MLS ID #2552647, Nancy Gonzalez. NWMLS as distributed by MLS GRID
 - $724,9505 bd3 ba2.5k sqft5123 Quincy Avenue SE, Auburn, WA 98092Contingent
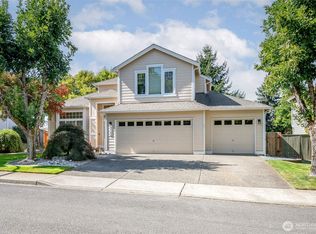 MLS ID #2582184, Mary Cope. NWMLS as distributed by MLS GRID
 - $615,0004 bd3 ba2.3k sqftVerona South At Lakeland Condo, Auburn, WA 98092Active
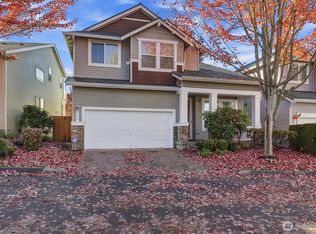 MLS ID #2549745, Kabongo Mutapayi. NWMLS as distributed by MLS GRID
 - $685,0004 bd3 ba1.8k sqft16216 23rd St E, Lake Tapps, WA 98391Active
 MLS ID #2538792, Adam Lensegrav. NWMLS as distributed by MLS GRID
