Beautifully maintained Canyon Creek home featuring the popular "Heron" open-concept floor plan. This spacious home offers 4 bedrooms, including a main-floor bedroom with an adjacent ¾ bath, plus a huge upstairs bonus room that can serve as a 5th bedroom, media room, or home office. The chef's kitchen features quartz countertops, a large center island, soft-close cabinetry, stainless steel appliances, and opens seamlessly to the great room and dining area—perfect for entertaining and everyday living. The luxurious primary suite is a true retreat with a spa-inspired bath and spacious walk-in closet. Enjoy central A/C and a tankless water heater. Step outside to a beautifully landscaped, fully fenced backyard featuring an expansive vegetable garden with apple and grape vines, lettuce, garlic chives, green onions, deodeok, and more. There is also plenty of additional garden space to grow your favorite fruits, vegetables, herbs, or flowers, making it a dream for gardening enthusiasts. Conveniently located just minutes from I-5, SR-167, Federal Way Light Rail, shopping, dining, and parks.
Active
Listed by: Realtyall.com • Yong K. Kim
$815,000
4960 S 325th Court, Auburn, WA 98001
4beds
2,975sqft
:
Get pre-qualified$5,085/mo
Single Family Residence
Built in 2018
5,323 Square Feet Lot
$803,200 Zestimate®
$274/sqft
$75/mo HOA
What's special
Tankless water heaterHuge upstairs bonus roomLarge center islandLuxurious primary suiteSpa-inspired bathStainless steel appliancesSoft-close cabinetry
- 15 days |
- 187 |
- 9 |
Zillow last checked:
Listing updated:
Listed by:
Yong K. Kim,
Realtyall.com
Source: NWMLS as distributed by MLS GRID,MLS#: 2552846
Facts & features
Interior
Bedrooms & bathrooms
- Bedrooms: 4
- Bathrooms: 3
- Full bathrooms: 2
- 1/2 bathrooms: 1
- Main level bathrooms: 1
- Main level bedrooms: 1
Primary bedroom
- Level: Second
Bedroom
- Level: Main
Bedroom
- Level: Second
Bedroom
- Level: Second
Bathroom full
- Level: Second
Bathroom full
- Level: Second
Other
- Level: Main
Bonus room
- Level: Second
Dining room
- Level: Main
Family room
- Level: Main
Great room
- Level: Main
Kitchen with eating space
- Level: Main
Utility room
- Level: Second
Heating
- Forced Air, Electric, Natural Gas
Cooling
- None
Appliances
- Included: Dishwasher, Disposal, Dryer, Refrigerator, Stove(s)/Range(s), Washer, Dishwasher(s), Dryer(s), Garbage Disposal, Refrigerator(s), Washer(s), Water Heater: Tankless gas, Water Heater Location: Garage
Features
- Flooring: Hardwood, Carpet
- Basement: None
- Has fireplace: No
- Fireplace features: Gas
Interior area
- Total structure area: 2,975
- Total interior livable area: 2,975 sqft
Property
Parking
- Total spaces: 2
- Parking features: Attached Garage
- Has attached garage: Yes
- Covered spaces: 2
Features
- Levels: Two
- Stories: 2
- Patio & porch: Water Heater
Lot
- Size: 5,323 Square Feet
- Features: Cul-De-Sac, Curbs, Paved, Sidewalk
- Topography: Partial Slope
- Residential vegetation: Fruit Trees, Garden Space
Details
- Parcel number: 133210046008
- Zoning description: Jurisdiction: City
- Special conditions: Standard
Construction
Type & style
- Home type: SingleFamily
- Architectural style: Craftsman,2 Story
- Property subtype: Single Family Residence
Materials
- Cement Planked, Stone, Cement Plank
- Foundation: Poured Concrete
- Roof: Composition
Condition
- Very Good
- Year built: 2018
- Major remodel year: 2018
Details
- Builder name: Polygon Homes
Utilities & green energy
- Electric: Company: PSE
- Sewer: Sewer Connected, Company: City of Auburn
- Water: Public, Company: Lakehaven
Community & HOA
Community
- Subdivision: Auburn
HOA
- Services included: Common Area Maintenance
- HOA fee: $75 monthly
- HOA phone: 800-537-9619
Location
- Region: Auburn
Financial & listing details
- Price per square foot: $274/sqft
- Tax assessed value: $788,000
- Annual tax amount: $9,351
- Date on market: 7/9/2026
- Cumulative days on market: 17 days
- Listing terms: Conventional,FHA,VA Loan
- Inclusions: Dishwasher(s), Dryer(s), Garbage Disposal, Refrigerator(s), Stove(s)/Range(s), Washer(s)
Estimated market value
$803,200
$763,000 - $843,000
$3,851/mo
Price history
| Date | Event | Price |
|---|---|---|
| 7/10/2026 | Listed for sale | $815,000+52.2%$274/sqft |
Source:  NWMLS as distributed by MLS GRID #2552846 Report a problem NWMLS as distributed by MLS GRID #2552846 Report a problem | ||
| 4/27/2018 | Sold | $535,475$180/sqft |
Source: Public Record Report a problem | ||
Public tax history
| Year | Property taxes | Tax assessment |
|---|---|---|
| 2025 | $9,938 +8.5% | $788,000 +2.1% |
| 2024 | $9,164 +11.6% | $772,000 +16.3% |
| 2023 | $8,213 -0.9% | $664,000 -8.2% |
| 2022 | $8,292 +5.7% | $723,000 +22.8% |
| 2021 | $7,847 +2.6% | $589,000 +8.5% |
| 2020 | $7,645 +2.7% | $543,000 +2.5% |
| 2019 | $7,445 +9.7% | $530,000 -3.5% |
| 2018 | $6,785 +321.1% | $549,000 +403.7% |
| 2017 | $1,611 | $109,000 |
Find assessor info on the county website
Monthly payment
Est. payment
Payment breakdown
Explore the cost of this home by adjusting the details. Changes won't be saved.Climate risks
Neighborhood: 98001
Nearby schools
GreatSchools rating
- 7/10Evergreen Heights Elementary SchoolGrades: PK-5Distance: 0.7 mi
- 3/10Cascade Middle SchoolGrades: 6-8Distance: 3 mi
- 2/10Auburn Senior High SchoolGrades: 9-12Distance: 2.4 mi
Schools provided by the listing agent
- Elementary: Evergreen Heights El
- Middle: Cascade Mid
- High: Auburn Snr High
Source: NWMLS as distributed by MLS GRID. This data may not be complete. We recommend contacting the local school district to confirm school assignments for this home.
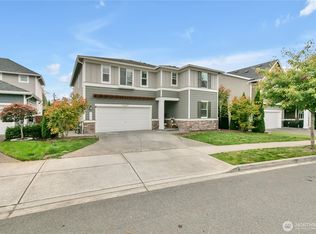
- $825,0005 bd3 ba2.9k sqft5007 S 324th St, Auburn, WA 98001Pending
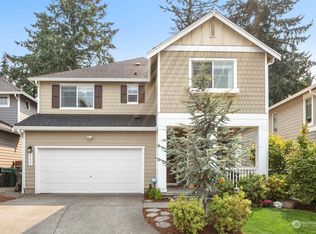
- $694,0004 bd3 ba2.2k sqft32445 49th Ave S, Auburn, WA 98001Sold
- $952,0004 bd2 ba3k sqft32311 51st Ave S, Auburn, WA 98001Sold

- $552,5003 bd2 ba1.6k sqft5114 S 324th St, Auburn, WA 98001Sold
- $740,0004 bd3 ba2.6k sqft32362 48th Ave S, Auburn, WA 98001Sold
- $730,5004 bd3 ba2.5k sqft32421 49th Avenue Ct S LOT 135, Auburn, WA 98001Off Market
- $697,9004 bd3 ba2.2k sqft5066 S 49th LOT 127, Auburn, WA 98001Off Market
- $743,0004 bd3 ba2.5k sqft4942 S 325th Cir LOT 122, Auburn, WA 98001Off Market
A local agent can set up tours, give advice and negotiate with sellers.
Similar homes
- $709,9884 bd3 ba2.1k sqft35035 41st Place S, Auburn, WA 98001Active
 MLS ID #2542591, Lee Tayebi. NWMLS as distributed by MLS GRID
 - $680,0003 bd3 ba1.9k sqftJovita Heights, Auburn, WA 98001Active
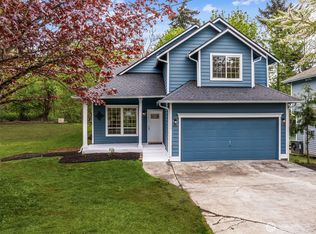 MLS ID #2514382, Carol Fisher. NWMLS as distributed by MLS GRID
 - $799,0004 bd3 ba2.8k sqft6404 Stuart Place SE, Auburn, WA 98092Active
 MLS ID #2537392, Eleanor Merwin. NWMLS as distributed by MLS GRID
 - $825,0004 bd2 ba1.8k sqft3116 200th Avenue E, Lake Tapps, WA 98391Active
 MLS ID #2557527, Andre Bohall. NWMLS as distributed by MLS GRID
 - $799,9504 bd3 ba2.7k sqft27343 14th Court S, Des Moines, WA 98198ActiveMLS ID #2533944, Grace Chang. NWMLS as distributed by MLS GRID
- $765,0003 bd3 ba2.4k sqftAston Park, Auburn, WA 98092ActiveMLS ID #2543777, Omar Espinosa. NWMLS as distributed by MLS GRID
- $615,0003 bd3 ba2k sqftReserve At Star Lake, Auburn, WA 98001ActiveMLS ID #2550396, Lauren Vigus. NWMLS as distributed by MLS GRID
- $895,0005 bd3 ba3k sqft704 26th Avenue Ct, Milton, WA 98354ActiveMLS ID #2550210, Sarah Asay. NWMLS as distributed by MLS GRID
- $825,0004 bd3 ba3.4k sqft8482 28th Street Ct E, Edgewood, WA 98371ActiveMLS ID #2548797, Kim Fillo. NWMLS as distributed by MLS GRID
- $835,0004 bd3 ba2.6k sqftPointe Woodworth, Tacoma, WA 98422ActiveMLS ID #2512244, Cynthia W. Lam. NWMLS as distributed by MLS GRID
- $775,0004 bd3 ba2.6k sqft24520 96th Avenue S, Kent, WA 98030ActiveMLS ID #2552025, David L. Hokenson. NWMLS as distributed by MLS GRID
- $759,9504 bd3 ba2.6k sqft6706 Elaine Avenue SE, Auburn, WA 98092ActiveMLS ID #2543820, Jill Estes. NWMLS as distributed by MLS GRID
- $850,0004 bd3 ba2.8k sqftBenchmark, Kent, WA 98030ActiveMLS ID #2543884, Melinda Dammel. NWMLS as distributed by MLS GRID
- $799,9004 bd3 ba3.1k sqftWestridge, Edgewood, WA 98371ActiveMLS ID #2542511, Sukjoo Sohn. NWMLS as distributed by MLS GRID
- $810,0004 bd3 ba2.3k sqft22622 SE 271st Street, Maple Valley, WA 98038ActiveMLS ID #2553032, Deborah Braulik. NWMLS as distributed by MLS GRID
- $925,0004 bd4 ba3.2k sqft35816 2nd Avenue SW, Federal Way, WA 98023ActiveMLS ID #2533131, Loren D. Ellingson. NWMLS as distributed by MLS GRID
- $715,0004 bd3 ba2.3k sqftEdgewood View Estates, Edgewood, WA 98371ActiveMLS ID #2547213, Brandon Hjelseth. NWMLS as distributed by MLS GRID
- $999,9504 bd4 ba2.9k sqft3109 108th Avenue E, Edgewood, WA 98372ActiveMLS ID #2523357, Khalid Farrah. NWMLS as distributed by MLS GRID
- $820,0006 bd5 ba3.2k sqftWestridge, Edgewood, WA 98371ActiveMLS ID #2507132, Leslie Fleming. NWMLS as distributed by MLS GRID
- $799,9504 bd3 ba2.5k sqft20438 SE 256th Street, Covington, WA 98042ActiveMLS ID #2547408, Sena Johnston-Krause. NWMLS as distributed by MLS GRID
