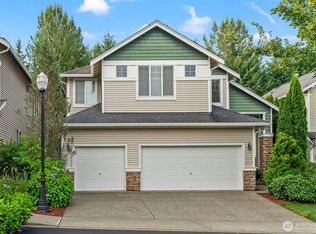
Welcome to North Tapps Estates! This beautifully appointed 4-bedroom, 2.5-bath home with a bonus loft and main-floor den offers a spacious, open-concept floor plan designed for modern living. The main-level office/den flows seamlessly into the stunning gourmet kitchen, featuring quartz countertops, designer lighting, a farmhouse sink, and a large walk-in pantry. The inviting family room showcases a striking stone fireplace surround with custom open shelving, creating the perfect gathering space. Upstairs, you'll find a generous loft area, a spacious primary suite with a private ensuite bath, three additional bedrooms, and a conveniently located utility room. Throughout the home, 10-foot ceilings, ceiling fans, and thoughtful designer finishes add style and class. Stay comfortable year-round with an efficient heat pump providing cooling during warm summer months. The entire exterior has been freshly repainted, enhancing the home's curb appeal. Enjoy exceptional privacy in the backyard, which overlooks five acres of wooded green space. A spacious three-car garage offers plenty of room for vehicles, storage, and recreational equipment. Located within the highly sought-after Dieringer School District, this home offers the perfect combination of elegance, functionality, and location. A truly exceptional place to call home!
Active
Listed by: John L. Scott, Inc • Jill Estes
Price cut: $15K (7/31)
$745,000
6706 Elaine Avenue SE, Auburn, WA 98092
4beds
2,650sqft
Single Family Residence
Built in 2013
5,000 Square Feet Lot
$742,800 Zestimate®
$281/sqft
$35/mo HOA
What's special
Bonus loftGenerous loft areaStriking stone fireplace surroundStunning gourmet kitchenFarmhouse sinkConveniently located utility roomThoughtful designer finishes
- 53 days |
- 268 |
- 12 |
Zillow last checked:
Listing updated:
Listed by:
Jill Estes,
John L. Scott, Inc
Source: NWMLS as distributed by MLS GRID,MLS#: 2543820
Facts & features
Interior
Bedrooms & bathrooms
- Bedrooms: 4
- Bathrooms: 3
- Full bathrooms: 2
- 1/2 bathrooms: 1
- Main level bathrooms: 1
Primary bedroom
- Level: Second
Bedroom
- Level: Second
Bedroom
- Level: Second
Bedroom
- Level: Second
Bathroom full
- Level: Second
Bathroom full
- Level: Second
Other
- Level: Main
Bonus room
- Level: Second
Den office
- Level: Main
Entry hall
- Level: Main
Great room
- Level: Main
Kitchen with eating space
- Level: Main
Utility room
- Level: Second
Heating
- Fireplace, 90%+ High Efficiency, Forced Air, Heat Pump, Natural Gas
Cooling
- 90%+ High Efficiency, Forced Air, Heat Pump
Appliances
- Included: Dishwasher, Disposal, Dryer, Microwave, Refrigerator, Stove(s)/Range(s), Washer, Dishwasher(s), Dryer(s), Garbage Disposal, Microwave(s), Refrigerator(s), Washer(s), Water Heater: Gas, Water Heater Location: Garage
Features
- Bath Off Primary, Ceiling Fan(s), Pantry
- Flooring: Engineered Hardwood, Vinyl, Carpet
- Doors: French Doors
- Windows: Dbl Pane/Storm Window
- Basement: None
- Number of fireplaces: 1
- Fireplace features: Gas, Main Level: 1, Fireplace
Interior area
- Total structure area: 2,650
- Total interior livable area: 2,650 sqft
Property
Parking
- Total spaces: 3
- Parking features: Attached Garage
- Has attached garage: Yes
- Covered spaces: 3
Features
- Levels: Two
- Stories: 2
- Entry location: Main
- Patio & porch: Bath Off Primary, Ceiling Fan(s), Dbl Pane/Storm Window, Fireplace, French Doors, Pantry, Vaulted Ceiling(s), Walk-In Closet(s), Water Heater
Lot
- Size: 5,000 Square Feet
- Features: Curbs, Dead End Street, Paved, Sidewalk, Cable TV, Deck, Electric Car Charging, Fenced-Partially, Gas Available, Patio
- Topography: Level,Terraces
Details
- Parcel number: 7002180640
- Special conditions: Standard
Construction
Type & style
- Home type: SingleFamily
- Architectural style: 2 Story
- Property subtype: Single Family Residence
Materials
- Cement Planked, Stone, Cement Plank
- Foundation: Poured Concrete
- Roof: Composition
Condition
- Year built: 2013
- Major remodel year: 2013
Utilities & green energy
- Electric: Company: Puget Sound Energy
- Sewer: Sewer Connected, Company: City of Auburn
- Water: Public, Company: Bonney Lake Water
Community & HOA
Community
- Features: Athletic Court, CCRs, Park, Playground
- Subdivision: Lake Tapps
HOA
- Services included: Common Area Maintenance
- HOA fee: $35 monthly
Location
- Region: Auburn
Financial & listing details
- Price per square foot: $281/sqft
- Tax assessed value: $703,400
- Annual tax amount: $6,981
- Date on market: 6/24/2026
- Cumulative days on market: 55 days
- Listing terms: Conventional,FHA,VA Loan
- Inclusions: Dishwasher(s), Dryer(s), Garbage Disposal, Microwave(s), Refrigerator(s), Stove(s)/Range(s), Washer(s)
Estimated market value
$742,800
$706,000 - $780,000
$3,683/mo
Price history
| Date | Event | Price |
|---|---|---|
| 7/31/2026 | Price change | $745,000-2%$281/sqft |
Source:  NWMLS as distributed by MLS GRID #2543820 Report a problem NWMLS as distributed by MLS GRID #2543820 Report a problem | ||
| 6/25/2026 | Listed for sale | $759,950+4%$287/sqft |
Source: NWMLS as distributed by MLS GRID #2543820 Report a problem | ||
| 10/9/2024 | Sold | $730,950-0.5%$276/sqft |
Source: NWMLS as distributed by MLS GRID #2233822 Report a problem | ||
| 10/2/2024 | Pending sale | $734,950$277/sqft |
Source: NWMLS as distributed by MLS GRID #2233822 Report a problem | ||
| 8/15/2024 | Contingent | $734,950$277/sqft |
Source: NWMLS as distributed by MLS GRID #2275818 Report a problem | ||
| 8/8/2024 | Price change | $734,950-3.2%$277/sqft |
Source: NWMLS as distributed by MLS GRID #2233822 Report a problem | ||
| 6/19/2024 | Price change | $759,000-2.1%$286/sqft |
Source: NWMLS as distributed by MLS GRID #2233822 Report a problem | ||
| 5/28/2024 | Price change | $775,000-2.5%$292/sqft |
Source: NWMLS as distributed by MLS GRID #2233822 Report a problem | ||
| 5/8/2024 | Listed for sale | $795,000+10.1%$300/sqft |
Source: NWMLS as distributed by MLS GRID #2233822 Report a problem | ||
| 11/10/2022 | Sold | $722,000-1%$272/sqft |
Source: NWMLS as distributed by MLS GRID #1958898 Report a problem | ||
| 10/16/2022 | Pending sale | $729,000$275/sqft |
Source: NWMLS as distributed by MLS GRID #1958898 Report a problem | ||
| 9/30/2022 | Price change | $729,000-2.8%$275/sqft |
Source: NWMLS as distributed by MLS GRID #1958898 Report a problem | ||
| 9/7/2022 | Price change | $750,000-1.3%$283/sqft |
Source: NWMLS as distributed by MLS GRID #1958898 Report a problem | ||
| 7/10/2022 | Price change | $760,000-4.4%$287/sqft |
Source: NWMLS as distributed by MLS GRID #1958898 Report a problem | ||
| 6/29/2022 | Listed for sale | $795,000+13.6%$300/sqft |
Source: NWMLS as distributed by MLS GRID #1958898 Report a problem | ||
| 7/7/2021 | Sold | $700,000-2%$264/sqft |
Source: NWMLS as distributed by MLS GRID #1789751 Report a problem | ||
| 6/18/2021 | Pending sale | $714,000$269/sqft |
Source: NWMLS as distributed by MLS GRID #1789751 Report a problem | ||
| 6/11/2021 | Listed for sale | $714,000$269/sqft |
Source: NWMLS as distributed by MLS GRID #1789751 Report a problem | ||
| 6/10/2021 | Listing removed | -- |
Source: Owner Report a problem | ||
| 6/1/2021 | Price change | $714,000-2.2%$269/sqft |
Source: Owner Report a problem | ||
| 5/1/2021 | Listed for sale | $729,900+150.7%$275/sqft |
Source: Owner Report a problem | ||
| 1/30/2013 | Sold | $291,100+0.4%$110/sqft |
Source: Public Record Report a problem | ||
| 9/8/2012 | Listing removed | $289,950$109/sqft |
Source: Matrix Real Estate, LLC #389591 Report a problem | ||
| 8/10/2012 | Pending sale | $289,950$109/sqft |
Source: Matrix Real Estate, LLC #389591 Report a problem | ||
| 8/8/2012 | Listed for sale | $289,950$109/sqft |
Source: Matrix Real Estate, LLC #389591 Report a problem | ||
Public tax history
| Year | Property taxes | Tax assessment |
|---|---|---|
| 2025 | $6,982 +0.9% | $703,400 +3.3% |
| 2024 | $6,920 +5.9% | $680,900 +5.6% |
| 2023 | $6,535 -2.6% | $644,600 -3.2% |
| 2022 | $6,713 +4% | $665,600 +20.5% |
| 2021 | $6,456 +15.4% | $552,200 +19.7% |
| 2019 | $5,597 -13.6% | $461,500 +6% |
| 2018 | $6,476 +17.8% | $435,400 +6.1% |
| 2017 | $5,496 +16.4% | $410,300 +29.8% |
| 2016 | $4,721 | $316,200 +9% |
| 2014 | $4,721 +436.8% | $290,200 +7.8% |
| 2013 | $879 | $269,100 +368% |
| 2012 | -- | $57,500 -41.6% |
| 2009 | -- | $98,500 -16.5% |
| 2008 | $957 +8% | $118,000 +32.3% |
| 2007 | $886 | $89,200 |
Find assessor info on the county website
Monthly payment
Est. payment
Payment breakdown
Explore the cost of this home by adjusting the details. Changes won't be saved.Climate risks
Neighborhood: 98092
Nearby schools
GreatSchools rating
- 8/10Lake Tapps Elementary SchoolGrades: 1-3Distance: 0.2 mi
- 8/10North Tapps Middle SchoolGrades: 6-8Distance: 1.5 mi
- 8/10Dieringer Heights Elementary SchoolGrades: K-5Distance: 2.9 mi
- $830,0004 bd3 ba3.3k sqft2820 67th Ct SE, Auburn, WA 98092Sold
- $700,0003 bd3 ba2.1k sqft6722 Elaine Ct SE, Auburn, WA 98092Sold

- $725,0003 bd3 ba2.1k sqft6610 Elaine Ave SE, Auburn, WA 98092Sold

- $500,0003 bd2 ba1.1k sqft2805 67th Ct SE, Auburn, WA 98092Sold

- $775,0004 bd3 ba2.8k sqft6721 Elaine Ave SE, Auburn, WA 98092Sold
- $700,0004 bd3 ba2.1k sqft6521 Elaine Ave SE, Auburn, WA 98092Sold
- $597,5003 bd3 ba1.5k sqft2722 67th Ct SE, Auburn, WA 98092Sold
- $640,0003 bd3 ba2.1k sqft6608 Douglas Ave SE, Auburn, WA 98092Sold
A local agent can set up tours, give advice and negotiate with sellers.
Similar homes
- $675,0004 bd3 ba2.3k sqftVerona South, Auburn, WA 98092Active
 MLS ID #2567405, Ryan Jarman. NWMLS as distributed by MLS GRID
 - $749,9994 bd3 ba2.7k sqftNo, Auburn, WA 98092Active
 MLS ID #2547017, Yelena Yablotskaya. NWMLS as distributed by MLS GRID
 - $699,9005 bd3 ba2.6k sqftEdgeview, Auburn, WA 98092Active
 MLS ID #2545598, Rebecca Alloway. NWMLS as distributed by MLS GRID
 - $839,9956 bd3 ba3.5k sqftThe Reserve And Lakeland Hills, Auburn, WA 98092Active
 MLS ID #2568354, Veronica Songco. NWMLS as distributed by MLS GRID
 - $699,0004 bd3 ba2.3k sqft11306 SE 313th Place, Auburn, WA 98092ActiveMLS ID #2565061, Crin Danielson. NWMLS as distributed by MLS GRID
- $739,0003 bd3 ba2.4k sqftAston Park, Auburn, WA 98092ActiveMLS ID #2543777, Omar Espinosa. NWMLS as distributed by MLS GRID
- $779,9953 bd2 ba2.5k sqft16511 45TH Street Ct E, Lake Tapps, WA 98391ActiveMLS ID #2569212, Jill Phillips. NWMLS as distributed by MLS GRID
- $750,0003 bd3 ba3.4k sqft317 66th Avenue NE, Tacoma, WA 98422ActiveMLS ID #2564098, Sarah Asay. NWMLS as distributed by MLS GRID
- $995,0004 bd3 ba3.1k sqftEstates At Bowman Lake, Lake Tapps, WA 98391ActiveMLS ID #2519569, Tara L. Maxwell. NWMLS as distributed by MLS GRID
- $749,0004 bd3 ba2.8k sqft13103 183rd Avenue E, Bonney Lake, WA 98391ActiveMLS ID #2547496, Maci Goethals. NWMLS as distributed by MLS GRID
- $790,0003 bd3 ba2.4k sqft10411 32nd Street E, Edgewood, WA 98372ActiveMLS ID #2507934, Zachary A. Entwistle. NWMLS as distributed by MLS GRID
- $759,9004 bd3 ba3k sqft14012 63rd Avenue Ct E, Puyallup, WA 98373ActiveMLS ID #2567588, Jesse Nelson. NWMLS as distributed by MLS GRID
- $990,0004 bd4 ba3.1k sqft409 Ofarrell Cutoff Road E, Bonney Lake, WA 98391ActiveMLS ID #2559186, Jacob A Ray. NWMLS as distributed by MLS GRID
- $749,0004 bd3 ba2.7k sqftWynstone East, Federal Way, WA 98023ActiveMLS ID #2539791, Lynea Carver. NWMLS as distributed by MLS GRID
- $715,0004 bd3 ba3k sqftColumbia Vista At Cascadia, Bonney Lake, WA 98391ActiveMLS ID #2559481, Elizabeth Johnson. NWMLS as distributed by MLS GRID
- $665,0005 bd3 ba2.5k sqftThe Ridge At Lake Tapps, Lake Tapps, WA 98391ActiveMLS ID #2549034, John Hurlbut. NWMLS as distributed by MLS GRID
- $785,0005 bd4 ba3k sqft2010 30th Street Ct SE, Puyallup, WA 98372ActiveMLS ID #2556334, Colin Findlay. NWMLS as distributed by MLS GRID
- $615,0003 bd2 ba1.6k sqft37525 39th Avenue S, Auburn, WA 98001ActiveMLS ID #2566013, Vadim Polishchuk. NWMLS as distributed by MLS GRID
- $849,9503 bd3 ba2.7k sqftBellacarino Woods Div 2, Federal Way, WA 98023ActiveMLS ID #2567178, Evann Grealish. NWMLS as distributed by MLS GRID
- $875,0005 bd3 ba3k sqft704 26th Avenue Ct, Milton, WA 98354ActiveMLS ID #2550210, Sarah Asay. NWMLS as distributed by MLS GRID
