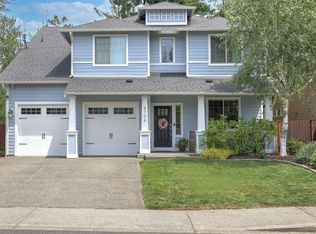
Welcome to your dream home! Step onto the spacious front porch, where you can enjoy your morning coffee or unwind after a long day. Inside you'll find an open & airy floor plan featuring upgraded hardwood floors & custom lighting fixtures. Kitchen boasts stone countertops & designer backsplashes that make cooking a joy. The living areas are generously sized w/a main floor office. The fully fenced backyard is an entertainer's paradise, complete w/ custom-built two-sided wood-burning fireplace, a hot tub for relaxation, covered cooking space for barbecues & outdoor gatherings. Backing to a greenbelt & close to Lake Tapps, Lakeland Hills, parks, & walking trails, this home offers a serene setting with plenty of recreational opportunities.
Sold
Listed by: COMPASS • Stacie Curlee
Bought with: HomeSmart Realty Group
$725,000
6610 Elaine Avenue SE, Auburn, WA 98092
3beds
2,156sqft
Single Family Residence
Built in 2008
7,265 Square Feet Lot
$730,100 Zestimate®
$336/sqft
$3,456 Estimated rent
Home value
$730,100
$679,000 - $781,000
$3,456/mo
Zestimate® history
Owner options
List your home for rent
$3,456/mo
Rent Zestimate®
Find your next renter with Zillow Rental Manager. Plus, with online applications, you can quickly screen prospective tenants – for free.
$3,456/mo
Rent Zestimate®
Refinance and save
$4,887/mo
Est. payment
Refinancing to a lower rate could help reduce your monthly payments and save thousands over the life of the loan.
$4,887/mo
Est. payment
Explore your selling options
Work with a Zillow partner agent
Leverage their expertise and Zillow's premium Showcase listings to get your home seen by more buyers.
Get startedList with your own agent
Get your home in front of millions of buyers by listing it on Zillow.
Learn how to do itSell it yourself
Take full control of how buyers see your home on Zillow by listing For Sale by Owner (FSBO).
List your homeWhat's special
Custom-built two-sided wood-burning fireplaceDesigner backsplashesCustom lighting fixturesUpgraded hardwood floorsMain floor officeHot tubFully fenced backyard
Zillow last checked:
Listing updated:
Listed by:
Stacie Curlee,
COMPASS
Bought with:
Alexa Cathcart, 20119258
HomeSmart Realty Group
Source: NWMLS as distributed by MLS GRID,MLS#: 2434018
Facts & features
Interior
Bedrooms & bathrooms
- Bedrooms: 3
- Bathrooms: 3
- Full bathrooms: 2
- 1/2 bathrooms: 1
Den office
- Level: Main
Dining room
- Level: Main
Entry hall
- Level: Main
Kitchen with eating space
- Level: Main
Living room
- Level: Main
Heating
- Fireplace, Forced Air, Electric, Natural Gas
Cooling
- None
Appliances
- Included: Dishwasher(s), Disposal, Dryer(s), Microwave(s), Refrigerator(s), Stove(s)/Range(s), Washer(s), Garbage Disposal, Water Heater: gas, Water Heater Location: garage
Features
- Bath Off Primary, Ceiling Fan(s), Dining Room
- Flooring: Engineered Hardwood, Hardwood, Travertine, Vinyl, Carpet
- Windows: Double Pane/Storm Window
- Basement: None
- Number of fireplaces: 1
- Fireplace features: Gas, Main Level: 1, Fireplace
Interior area
- Total structure area: 2,156
- Total interior livable area: 2,156 sqft
Property
Parking
- Total spaces: 3
- Parking features: Driveway, Attached Garage
- Attached garage spaces: 3
Features
- Levels: Two
- Stories: 2
- Entry location: Main
- Patio & porch: Bath Off Primary, Ceiling Fan(s), Double Pane/Storm Window, Dining Room, Fireplace, Walk-In Closet(s), Walk-In Pantry, Water Heater
- Has spa: Yes
- Has view: Yes
- View description: Territorial
Lot
- Size: 7,265 Square Feet
- Features: Corner Lot, Curbs, Paved, Sidewalk, Deck, Fenced-Fully, Gas Available, High Speed Internet, Hot Tub/Spa, Outbuildings, Patio
- Topography: Level
Details
- Parcel number: 7002180620
- Zoning: SFR
- Zoning description: Jurisdiction: City
- Special conditions: Standard
- Other equipment: Leased Equipment: no
Construction
Type & style
- Home type: SingleFamily
- Architectural style: Traditional,2 Story
- Property subtype: Single Family Residence
Materials
- Cement Planked, Stone, Wood Siding, Cement Plank
- Foundation: Poured Concrete
- Roof: Composition
Condition
- Good
- Year built: 2008
- Major remodel year: 2009
Utilities & green energy
- Electric: Company: PSE
- Sewer: Sewer Connected, Company: City of Auburn
- Water: Public, Company: City of Bonney Lake
- Utilities for property: Xfinity, Xfinity
Community & HOA
Community
- Features: CCRs
- Subdivision: Lake Tapps
HOA
- HOA fee: $420 annually
- HOA phone: 253-209-1598
Location
- Region: Auburn
Financial & listing details
- Price per square foot: $336/sqft
- Tax assessed value: $638,500
- Annual tax amount: $6,326
- Date on market: 11/15/2025
- Cumulative days on market: 249 days
- Listing terms: Conventional,FHA,VA Loan
- Inclusions: Dishwasher(s), Dryer(s), Garbage Disposal, Leased Equipment, Microwave(s), Refrigerator(s), Stove(s)/Range(s), Washer(s)
Price history
| Date | Event | Price |
|---|---|---|
| 10/17/2025 | Sold | $725,000$336/sqft |
Source:  NWMLS as distributed by MLS GRID #2434018 Report a problem NWMLS as distributed by MLS GRID #2434018 Report a problem | ||
| 9/21/2025 | Pending sale | $725,000$336/sqft |
Source: NWMLS as distributed by MLS GRID #2434018 Report a problem | ||
| 9/18/2025 | Listed for sale | $725,000+99.8%$336/sqft |
Source: NWMLS as distributed by MLS GRID #2434018 Report a problem | ||
| 10/7/2008 | Sold | $362,880$168/sqft |
Source: NWMLS as distributed by MLS GRID #28052076 Report a problem | ||
Public tax history
| Year | Property taxes | Tax assessment |
|---|---|---|
| 2025 | $6,325 0% | $638,500 +2.3% |
| 2024 | $6,326 +5.9% | $623,900 +5.7% |
| 2023 | $5,974 -2.3% | $590,500 -2.8% |
| 2022 | $6,114 +5.5% | $607,300 +22.4% |
| 2021 | $5,798 +19.9% | $496,300 +20% |
| 2019 | $4,837 -13.3% | $413,600 +10.1% |
| 2018 | $5,578 +18.2% | $375,500 +6.5% |
| 2017 | $4,718 +8.4% | $352,700 +29.9% |
| 2016 | $4,351 | $271,500 +1.2% |
| 2014 | $4,351 +8.2% | $268,300 +7.5% |
| 2013 | $4,020 | $249,600 +2.3% |
| 2012 | -- | $244,000 -8.2% |
| 2011 | -- | $265,800 +0.6% |
| 2010 | -- | $264,100 -8.9% |
| 2009 | -- | $289,800 +5.2% |
| 2008 | $1,099 +8% | $275,600 +168.9% |
| 2007 | $1,018 | $102,500 |
Find assessor info on the county website
Neighborhood: 98092
Nearby homes
- $700,0004 bd3 ba2.1k sqft6521 Elaine Ave SE, Auburn, WA 98092Sold

- $745,0004 bd3 ba2.6k sqft6706 Elaine Ave SE, Auburn, WA 98092For Sale
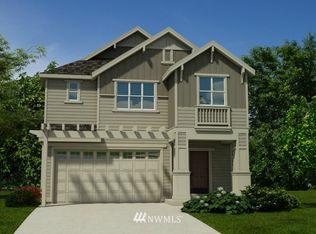
- $640,0003 bd3 ba2.1k sqft6608 Douglas Ave SE, Auburn, WA 98092Sold

- $634,2004 bd3 ba2.2k sqft6604 Douglas St SE, Auburn, WA 98092Off Market
- $830,0004 bd3 ba3.3k sqft2820 67th Ct SE, Auburn, WA 98092Sold
- $500,0003 bd2 ba1.1k sqft2805 67th Ct SE, Auburn, WA 98092Sold
- $544,2503 bd2 ba1.1k sqft6601 Douglas Ave SE, Auburn, WA 98092Sold
- $640,0003 bd3 ba1.7k sqft6710 Douglas Ct SE, Auburn, WA 98092Sold
Nearby schools
GreatSchools rating
- 8/10Lake Tapps Elementary SchoolGrades: 1-3Distance: 0.2 mi
- 8/10North Tapps Middle SchoolGrades: 6-8Distance: 1.5 mi
- 8/10Dieringer Heights Elementary SchoolGrades: K-5Distance: 3 mi
Get a cash offer in 3 minutes
Find out how much your home could sell for in as little as 3 minutes with a no-obligation cash offer.
Estimated market value
$730,100
Get a cash offer in 3 minutes
Find out how much your home could sell for in as little as 3 minutes with a no-obligation cash offer.
Estimated market value
$730,100
- Washington
- Pierce County
- Auburn
- 98092
- 6610 Elaine Avenue SE
Nearby cities
Nearby neighborhoods
Nearby zip codes
Other Auburn Topics
