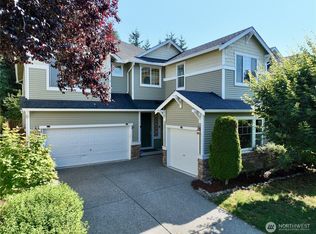
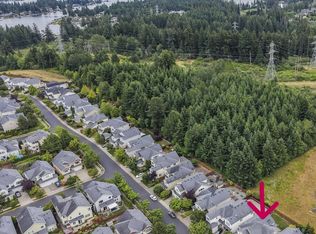
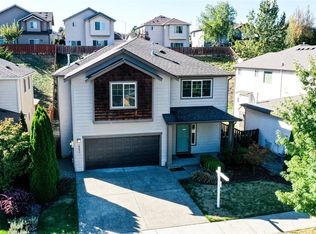
Welcome home to the Reserve, a desirable gated community in Lakeland Hills just minutes from the Town Center! Must see well maintained inside and out 2,768 sf open floor plan with high ceilings 4bd, 3bath plus bonus room! House features: hardwood floors, custom tile, upgraded kitchen with granite counters & SS appliances, high end carpet, custom iron handrails, crown molding, LED lighting though out, AC. Huge Master Suite has walk-in closet & 5 piece bath. Three car garage with Tesla supercharger outlet inside. Manicured backyard with gazebo, stamped concrete patio and sprinkler system! Private, fully fenced backyard perfect for entertaining or just relaxing! Gated Community also offers fantastic playground! Don't wait. Move in ready!
Active
Listed by: COMPASS • Yelena Yablotskaya • 253-777-2330
Price cut: $10K (7/30)
$749,999
1618 73rd Street SE, Auburn, WA 98092
4beds
2,768sqft
Condominium
Built in 2007
-- sqft lot
$748,400 Zestimate®
$271/sqft
$130/mo HOA
What's special
High ceilingsHardwood floorsCrown moldingSprinkler systemHigh end carpetCustom tileManicured backyard with gazebo
- --
- on Zillow
- 93
- views
- 2
- saves
Zillow last checked:
Listing updated:
Listed by:
Yelena Yablotskaya 253-777-2330 alenamitin@gmail.com,
COMPASS
Source: NWMLS as distributed by MLS GRID,MLS#: 2547017
Facts & features
Interior
Bedrooms & bathrooms
- Bedrooms: 4
- Bathrooms: 3
- Full bathrooms: 2
- 3/4 bathrooms: 1
- Main level bathrooms: 1
- Main level bedrooms: 1
Bedroom
- Level: Main
Bedroom
- Level: Second
Bedroom
- Level: Second
Bedroom
- Level: Second
Bathroom three quarter
- Level: Main
Bathroom full
- Level: Second
Bathroom full
- Level: Second
Bonus room
- Level: Second
Dining room
- Level: Main
Entry hall
- Level: Main
Family room
- Level: Main
Kitchen with eating space
- Level: Main
Living room
- Level: Main
Heating
- Fireplace, Forced Air, Electric, Natural Gas
Cooling
- Has cooling: Yes
Appliances
- Included: Dishwasher, Disposal, Microwave, Refrigerator, Stove(s)/Range(s), Dishwasher(s), Garbage Disposal, Microwave(s), Refrigerator(s), Water Heater: gas, Water Heater Location: garage
Features
- Flooring: Ceramic Tile, Hardwood, Carpet
- Number of fireplaces: 1
- Fireplace features: Gas, Main Level: 1, Fireplace
Interior area
- Total structure area: 2,768
- Total interior livable area: 2,768 sqft
Property
Parking
- Parking features: Individual Garage
- Has garage: Yes
Features
- Levels: Two
- Stories: 2
- Entry location: Main
- Patio & porch: Fireplace, Water Heater
- Has view: Yes
- View description: Territorial
Lot
- Size: 10,188 Square Feet
- Features: Curbs, Paved, Sidewalk
Details
- Parcel number: 9007460140
- Special conditions: Standard
Construction
Type & style
- Home type: Condo
- Architectural style: Condo (2 Levels)
- Property subtype: Condominium
Materials
- Metal/Vinyl
- Roof: Composition
Condition
- Year built: 2007
- Major remodel year: 2008
Utilities & green energy
- Electric: Company: Puget Sound Energy
- Sewer: Company: city of Auburn storm water
- Water: Company: city of Bonney lake water
Community & HOA
Community
- Security: Security Service
- Subdivision: Lakeland
HOA
- Services included: Security
- HOA fee: $130 monthly
Location
- Region: Auburn
Financial & listing details
- Price per square foot: $271/sqft
- Tax assessed value: $673,700
- Annual tax amount: $7,647
- Date on market: 6/27/2026
- Listing terms: Conventional,FHA,VA Loan
- Inclusions: Dishwasher(s), Garbage Disposal, Microwave(s), Refrigerator(s), Stove(s)/Range(s)
Estimated market value
$748,400
$711,000 - $786,000
$3,415/mo
Price history
| Date | Event | Price |
|---|---|---|
| 7/30/2026 | Price change | $749,999-1.3%$271/sqft |
Source:  NWMLS as distributed by MLS GRID #2547017 Report a problem NWMLS as distributed by MLS GRID #2547017 Report a problem | ||
| 7/19/2026 | Price change | $759,999-1.9%$275/sqft |
Source: NWMLS as distributed by MLS GRID #2547017 Report a problem | ||
| 7/10/2026 | Price change | $774,999-1.9%$280/sqft |
Source: NWMLS as distributed by MLS GRID #2547017 Report a problem | ||
| 6/27/2026 | Listed for sale | $789,900+139.4%$285/sqft |
Source: NWMLS as distributed by MLS GRID #2547017 Report a problem | ||
| 9/2/2011 | Sold | $330,000-24.1%$119/sqft |
Source: NWMLS as distributed by MLS GRID #251129 Report a problem | ||
| 7/13/2007 | Sold | $435,000$157/sqft |
Source: NWMLS as distributed by MLS GRID #27066812 Report a problem | ||
Public tax history
| Year | Property taxes | Tax assessment |
|---|---|---|
| 2025 | $7,428 -2.9% | $673,700 -0.7% |
| 2024 | $7,647 +0.7% | $678,400 +1.9% |
| 2023 | $7,594 +3% | $665,800 -0.5% |
| 2022 | $7,376 +1.6% | $669,100 +16.3% |
| 2021 | $7,258 +27.7% | $575,300 +19.6% |
| 2019 | $5,683 -13% | $481,000 +3.2% |
| 2018 | $6,534 +10.1% | $465,900 +9.1% |
| 2017 | $5,934 +22.2% | $426,900 +24.1% |
| 2016 | $4,857 | $343,900 +7.3% |
| 2014 | $4,857 +6.3% | $320,500 +12.3% |
| 2013 | $4,567 | $285,400 +1.1% |
| 2012 | -- | $282,300 -5.3% |
| 2011 | -- | $298,100 -5.4% |
| 2010 | -- | $315,100 -11.8% |
| 2009 | -- | $357,400 -7.8% |
| 2008 | $4,995 +0% | $387,600 -12.4% |
| 2007 | $4,995 | $442,400 |
Find assessor info on the county website
Monthly payment
Est. payment
Payment breakdown
Explore the cost of this home by adjusting the details. Changes won't be saved.Climate risks
Neighborhood: 98092


Similar homes
- $695,0004 bd3 ba1.9k sqft5411 Quincy Avenue SE, Auburn, WA 98092Active
 MLS ID #2594213, Spencer Gray. NWMLS as distributed by MLS GRID
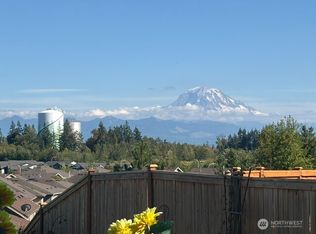
 - $699,8004 bd3 ba2.6k sqftEvergreen, Auburn, WA 98092Active
 MLS ID #2574363, Darci N. Bidman. NWMLS as distributed by MLS GRID
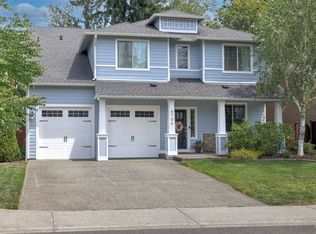
 - $718,5004 bd3 ba2.6k sqft6706 Elaine Avenue SE, Auburn, WA 98092Active
 MLS ID #2587998, Jill Estes. NWMLS as distributed by MLS GRID
 - $699,9504 bd3 ba2.5k sqftLakeland East, Auburn, WA 98092Active
 MLS ID #2584189, James Christoforou. NWMLS as distributed by MLS GRID
