NEW PRICE! Custom built rambler with finished daylight basement in Lake Tapps sought-after Orion Ridge community, located within the highly desirable Dieringer School District! Thoughtfully designed for comfortable main-level living with the added flexibility of a fully finished daylight basement, ideal for multigenerational living! The open-concept main floor showcases 9' ceilings, hardwood floors, wood-wrapped windows, updated paint, gas fireplace & custom built-ins. Gourmet kitchen features concrete countertops, double ovens, gas cooktop, custom cabinetry & walk-in pantry. Elegant dining room with coffered ceilings. Main-floor primary retreat offers deck access, walk-in closet & spa-inspired 5-piece bath, plus 3 additional bedrooms & Jack & Jill style bathroom. The finished daylight basement creates an incredible second living space with a spacious family room, kitchenette, full bathroom & bonus room/optional 5th bedroom with private exterior access! Enjoy outdoor entertaining on the new covered composite deck or expansive 1,200 sq ft patio overlooking the fully fenced backyard with gazebo, hot tub & firepit! NEW furnace & A/C (2026), generator hookup & oversized 2-car garage with additional shop/storage space. Preferred lender offering 1% credit toward closing costs or rate buydown!
Active
Listed by: Keller Williams Realty • Stephanie Gurden • 253-970-0321
Price cut: $25.1K (10/15)
$999,950
3202 170th Avenue E, Lake Tapps, WA 98391
4beds
4,052sqft
Single Family Residence
Built in 2007
0.39 Acres Lot
$992,000 Zestimate®
$247/sqft
$29/mo HOA
What's special
Gourmet kitchenHardwood floorsWalk-in closetRelaxing primary suiteSoaking tubCustom coffered ceilingsSpa-inspired ensuite bath
- --
- on Zillow
- 501
- views
- 31
- saves
Zillow last checked:
Listing updated:
Listed by:
Stephanie Gurden 253-970-0321 stephanie@homecollectivenw.com,
Keller Williams Realty
Source: NWMLS as distributed by MLS GRID,MLS#: 2520862
Facts & features
Interior
Bedrooms & bathrooms
- Bedrooms: 4
- Bathrooms: 4
- Full bathrooms: 3
- 1/2 bathrooms: 1
- Main level bathrooms: 3
- Main level bedrooms: 4
Primary bedroom
- Level: Main
Bedroom
- Level: Main
Bedroom
- Level: Main
Bedroom
- Level: Main
Bathroom full
- Level: Lower
Bathroom full
- Level: Main
Bathroom full
- Level: Main
Other
- Level: Main
Bonus room
- Level: Lower
Dining room
- Level: Main
Entry hall
- Level: Main
Family room
- Level: Lower
Kitchen with eating space
- Level: Main
Living room
- Level: Main
Utility room
- Level: Main
Heating
- Fireplace, Forced Air, Electric, Natural Gas
Cooling
- Forced Air
Appliances
- Included: Dishwasher, Double Oven, Microwave, Refrigerator, Stove(s)/Range(s), Washer, Dishwasher(s), Microwave(s), Refrigerator(s), Washer(s), Water Heater: Gas, Water Heater Location: Basement Utility closet
Features
- Bath Off Primary, Ceiling Fan(s), Dining Room, Pantry
- Flooring: Ceramic Tile, Hardwood, Carpet
- Doors: French Doors
- Windows: Dbl Pane/Storm Window
- Basement: Daylight,Finished
- Number of fireplaces: 2
- Fireplace features: Gas, Lower Level: 1, Main Level: 1, Fireplace
Interior area
- Total structure area: 4,052
- Total interior livable area: 4,052 sqft
Video & virtual tour
Property
Parking
- Total spaces: 6
- Parking features: Driveway, Attached Garage, Off Street
- Has attached garage: Yes
- Covered spaces: 2
- Uncovered spaces: 4
Features
- Levels: One
- Stories: 1
- Entry location: Main
- Patio & porch: Bath Off Primary, Ceiling Fan(s), Dbl Pane/Storm Window, Dining Room, Fireplace, French Doors, Pantry, Walk-In Closet(s), Water Heater, Wired for Generator
- Has spa: Yes
- Has view: Yes
- View description: Territorial
Lot
- Size: 0.39 Acres
- Features: Cul-De-Sac, Paved, Cable TV, Deck, Fenced-Fully, Gas Available, High Speed Internet, Hot Tub/Spa, Patio
- Topography: Level,Partial Slope
- Residential vegetation: Garden Space
Details
- Parcel number: 7000780130
- Special conditions: Standard
- Other equipment: Leased Equipment: N/A, Wired for Generator
Construction
Type & style
- Home type: SingleFamily
- Architectural style: 1 Story w/Bsmnt.
- Property subtype: Single Family Residence
Materials
- Cement Planked, Stone, Wood Products, Cement Plank
- Foundation: Poured Concrete
- Roof: Composition
Condition
- Good
- Year built: 2007
- Major remodel year: 2008
Utilities & green energy
- Electric: Company: Puget Sound Energy
- Sewer: Septic Tank, Company: Septic
- Water: Public, Company: City of Bonney Lake
- Utilities for property: Xfinity, Xfinity
Community & HOA
Community
- Features: CCRs
- Subdivision: Lake Tapps
HOA
- HOA fee: $350 annually
Location
- Region: Lake Tapps
Financial & listing details
- Price per square foot: $247/sqft
- Tax assessed value: $1,001,000
- Annual tax amount: $10,109
- Date on market: 5/29/2026
- Listing terms: Conventional,FHA,VA Loan
- Inclusions: Dishwasher(s), Double Oven, Leased Equipment, Microwave(s), Refrigerator(s), Stove(s)/Range(s), Washer(s)
Estimated market value
$992,000
$942,000 - $1.04M
$4,298/mo
Price history
| Date | Event | Price |
|---|---|---|
| 10/15/2026 | Price change | $999,950-2.4%$247/sqft |
Source:  NWMLS as distributed by MLS GRID #2520862 Report a problem NWMLS as distributed by MLS GRID #2520862 Report a problem | ||
| 8/25/2026 | Price change | $1,025,000-2.4%$253/sqft |
Source: NWMLS as distributed by MLS GRID #2520862 Report a problem | ||
| 7/9/2026 | Price change | $1,050,000-2.8%$259/sqft |
Source: NWMLS as distributed by MLS GRID #2520862 Report a problem | ||
| 6/9/2026 | Price change | $1,080,000-1.8%$267/sqft |
Source: NWMLS as distributed by MLS GRID #2520862 Report a problem | ||
| 5/29/2026 | Listed for sale | $1,100,000+48.6%$271/sqft |
Source: NWMLS as distributed by MLS GRID #2520862 Report a problem | ||
| 12/21/2018 | Sold | $740,000-3.3%$183/sqft |
Source: NWMLS as distributed by MLS GRID #1339044 Report a problem | ||
| 10/24/2018 | Pending sale | $765,000$189/sqft |
Source: Keller Williams Realty Puyallup #1339044 Report a problem | ||
| 8/29/2018 | Price change | $765,000-1.9%$189/sqft |
Source: Keller Williams Realty Puyallup #1339044 Report a problem | ||
| 8/2/2018 | Listed for sale | $779,950+828.5%$192/sqft |
Source: Keller Williams Realty #1339044 Report a problem | ||
| 1/7/2004 | Sold | $84,000$21/sqft |
Source: Public Record Report a problem | ||
Public tax history
| Year | Property taxes | Tax assessment |
|---|---|---|
| 2025 | $10,109 +1.3% | $1,001,000 +5.1% |
| 2024 | $9,980 +9.4% | $952,600 +5.3% |
| 2023 | $9,120 -2% | $904,700 -3.4% |
| 2022 | $9,303 -0.3% | $937,000 +15% |
| 2021 | $9,328 +13.9% | $814,700 +19% |
| 2019 | $8,188 -9.6% | $684,500 +7.8% |
| 2018 | $9,059 +15.9% | $635,200 +9.9% |
| 2017 | $7,818 +6.3% | $578,200 +18% |
| 2016 | $7,354 | $490,000 +6.6% |
| 2014 | $7,354 +4.7% | $459,500 +7.2% |
| 2013 | $7,022 | $428,800 +1.8% |
| 2012 | -- | $421,300 -5.6% |
| 2011 | -- | $446,400 -4.4% |
| 2010 | -- | $466,900 -7.3% |
| 2009 | -- | $503,600 -6.4% |
| 2008 | $5,595 +0% | $537,900 +6.1% |
| 2007 | $5,595 +429.5% | $506,800 +621.9% |
| 2002 | $1,057 -1.8% | $70,200 |
| 2001 | $1,076 | $70,200 +4% |
| 2000 | $1,076 | $67,500 |
Find assessor info on the county website
Monthly payment
Est. payment
Payment breakdown
Explore the cost of this home by adjusting the details. Changes won't be saved.Climate risks
Neighborhood: 98391
Nearby schools
Schools provided by the listing agent
- Elementary: Dieringer Hs Elem
- Middle: North Tapps Mid
Source: NWMLS as distributed by MLS GRID. This data may not be complete. We recommend contacting the local school district to confirm school assignments for this home.
Similar homes
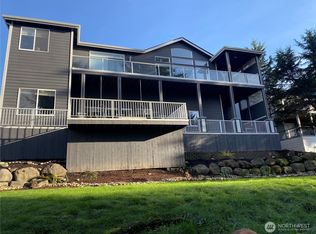
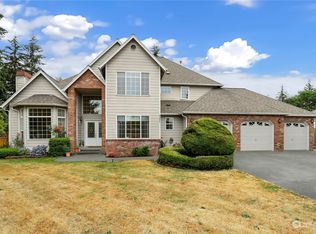
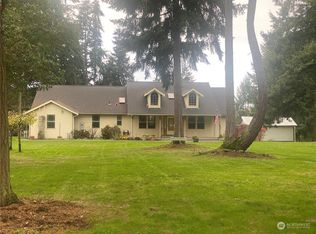
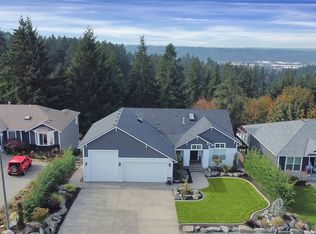
- $999,9504 bd3 ba3.7k sqft1408 180th Avenue E, Lake Tapps, WA 98391Active
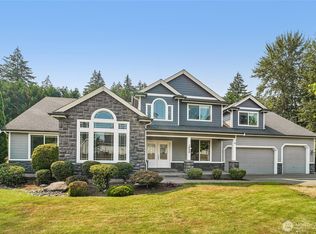 MLS ID #2564108, Loren D. Ellingson. NWMLS as distributed by MLS GRID
 - $949,9505 bd3 ba4k sqftShort Plat 82-08-13-0248, Bonney Lake, WA 98391Active
 MLS ID #2591689, Kyle Fox. NWMLS as distributed by MLS GRID
 - $975,0004 bd3 ba3.1k sqftEstates At Bowman Lake, Lake Tapps, WA 98391Active
 MLS ID #2519569, Tara L. Maxwell. NWMLS as distributed by MLS GRID
 - $950,0004 bd4 ba3.1k sqft409 Ofarrell Cutoff Road E, Bonney Lake, WA 98391Active
 MLS ID #2559186, Jacob A Ray. NWMLS as distributed by MLS GRID
