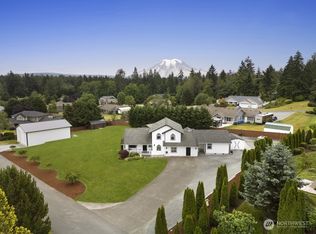

ADU/Multi-family possibilities with this stunning 3,286sqft home in an established neighborhood with breathtaking Mt. Rainier views. This property features upscale custom details throughout w/ a warm comfortable relaxed feel. Sitting on a spacious manicured corner lot w/No HOA you'll find plenty of space with 2 car & RV garages + tons of storage & parking. Welcoming covered front patio leads you inside where your eyes are drawn to the custom tile with glass inlay floors. Open concept living on main floor with large window & views from every angle. Gourmet kitchen has granite countertops, café appliances, lower & upper accent lighting, pantry + adjacent coffee/wine bar. Step out onto the massive Trex deck perfect for entertaining w/gas hookup. Additional main floor features include bedroom, full bath & office w/heated floors. On the second floor you have primary suite w/vaulted ceilings, remote blinds, primary bath w/tiled shower, heated floors, walk-in closet & two huge storage cabinets w/shelving. 2 additional bedrooms, bonus room, laundry & spacious full bath complete second floor. Heading to the bottom floor you have a custom bar w/bar sink & wine fridge, ½ bath, massive great room, abundant storage w/75+ wine rack, covered back patio. Seller Inspection available. Home has AC, New Roof 26' w/warranty, 1 yr home warranty offered for peace of mind, wired for generator, newer carpets & water filtration system. Minutes from shopping & dining. Extensive Feature Sheet available.
Active
Listed by: John L. Scott, Inc. • Karri Calvillo • 253-208-0217
$999,995
23017 138th Avenue E, Graham, WA 98338
4beds
3,286sqft
Single Family Residence
Built in 2000
1.01 Acres Lot
$974,700 Zestimate®
$304/sqft
$-- HOA
What's special
Covered back patioGourmet kitchenWarm comfortable relaxed feelBonus roomUpscale custom details throughoutWalk-in closetWater filtration system
- --
- on Zillow
- 192
- views
- 14
- saves
Zillow last checked:
Listing updated:
Listed by:
Karri Calvillo 253-208-0217 karric@johnlscott.com,
John L. Scott, Inc.,
Patricia Morrison 206-819-7703,
John L. Scott, Inc.
Source: NWMLS as distributed by MLS GRID,MLS#: 2391797
Facts & features
Interior
Bedrooms & bathrooms
- Bedrooms: 4
- Bathrooms: 4
- Full bathrooms: 2
- 3/4 bathrooms: 1
- 1/2 bathrooms: 1
- Main level bathrooms: 1
- Main level bedrooms: 1
Primary bedroom
- Level: Second
Bedroom
- Level: Main
Bedroom
- Level: Second
Bedroom
- Level: Second
Bathroom full
- Level: Main
Bathroom full
- Level: Second
Bathroom three quarter
- Level: Second
Other
- Level: Lower
Bonus room
- Level: Second
Den office
- Level: Main
Dining room
- Level: Main
Entry hall
- Level: Main
Family room
- Level: Lower
Kitchen with eating space
- Level: Main
Living room
- Level: Main
Utility room
- Level: Second
Heating
- Fireplace, Forced Air, Electric, Natural Gas
Cooling
- Has cooling: Yes
Appliances
- Included: Dishwasher, Dryer, Microwave, Refrigerator, Stove(s)/Range(s), Washer, Dishwasher(s), Dryer(s), Microwave(s), Refrigerator(s), Washer(s), Water Heater: Gas, Water Heater Location: Downstairs Closet
Features
- Bath Off Primary
- Flooring: Vinyl, Carpet
- Windows: Dbl Pane/Storm Window, Skylight(s)
- Basement: Finished
- Number of fireplaces: 2
- Fireplace features: Gas, Lower Level: 1, Main Level: 1, Fireplace
Interior area
- Total structure area: 3,286
- Total interior livable area: 3,286 sqft
Property
Parking
- Total spaces: 9
- Parking features: Driveway, Attached Garage, RV Parking
- Has attached garage: Yes
- Covered spaces: 3
- Uncovered spaces: 6
Features
- Entry location: Main
- Patio & porch: Bath Off Primary, Dbl Pane/Storm Window, Fireplace, Security System, Skylight(s), Sprinkler System, Vaulted Ceiling(s), Walk-In Closet(s), Water Heater, Wine/Beverage Refrigerator, Wired for Generator
- Has view: Yes
- View description: Mountain(s), Territorial
Lot
- Size: 1.01 Acres
- Features: Corner Lot, Open Lot, Paved, Deck, High Speed Internet, Patio, RV Parking, Sprinkler System
- Topography: Level,Partial Slope
- Residential vegetation: Garden Space
Details
- Parcel number: 6021540100
- Zoning: R10
- Zoning description: Jurisdiction: County
- Special conditions: Standard
- Other equipment: Leased Equipment: No, Wired for Generator
Construction
Type & style
- Home type: SingleFamily
- Architectural style: Traditional,3 Story
- Property subtype: Single Family Residence
Materials
- Cement Planked, Cement Plank
- Foundation: Poured Concrete
- Roof: Composition
Condition
- Very Good
- Year built: 2000
- Major remodel year: 2005
Utilities & green energy
- Electric: Company: PSE
- Sewer: Septic Tank, Company: Septic
- Water: Individual Well, Company: Well
- Utilities for property: Xfinity, Xfinity
Community & HOA
Community
- Security: Security System
- Subdivision: Graham
Location
- Region: Graham
Financial & listing details
- Price per square foot: $304/sqft
- Annual tax amount: $9,945
- Date on market: 6/18/2025
- Listing terms: Conventional,VA Loan
- Inclusions: Dishwasher(s), Dryer(s), Leased Equipment, Microwave(s), Refrigerator(s), Stove(s)/Range(s), Washer(s)
Estimated market value
$974,700
$926,000 - $1.02M
$3,611/mo
Price history
| Date | Event | Price |
|---|---|---|
| 6/23/2026 | Price change | $999,995-9.1%$304/sqft |
Source:  NWMLS as distributed by MLS GRID #2391797 Report a problem NWMLS as distributed by MLS GRID #2391797 Report a problem | ||
| 4/14/2026 | Price change | $1,100,000-4.3%$335/sqft |
Source: NWMLS as distributed by MLS GRID #2391797 Report a problem | ||
| 3/18/2026 | Price change | $1,150,000-1.7%$350/sqft |
Source: NWMLS as distributed by MLS GRID #2391797 Report a problem | ||
| 1/13/2026 | Price change | $1,169,950-2.4%$356/sqft |
Source: NWMLS as distributed by MLS GRID #2391797 Report a problem | ||
| 9/17/2025 | Price change | $1,198,500-4.1%$365/sqft |
Source: NWMLS as distributed by MLS GRID #2391797 Report a problem | ||
| 8/19/2025 | Price change | $1,250,000-2%$380/sqft |
Source: NWMLS as distributed by MLS GRID #2391797 Report a problem | ||
| 6/18/2025 | Listed for sale | $1,275,000$388/sqft |
Source: NWMLS as distributed by MLS GRID #2391797 Report a problem | ||
Public tax history
Tax history is unavailable.
Monthly payment
Est. payment
Payment breakdown
Explore the cost of this home by adjusting the details. Changes won't be saved.Climate risks
Neighborhood: 98338
Nearby schools
Schools provided by the listing agent
- Elementary: Nelson Elem
- Middle: Frontier Jnr High
- High: Graham-Kapowsin High
Source: NWMLS as distributed by MLS GRID. This data may not be complete. We recommend contacting the local school district to confirm school assignments for this home.
Similar homes
- $995,0004 bd3 ba4.1k sqft13804 231st Street Ct E, Graham, WA 98338Active
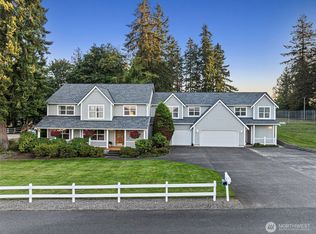 MLS ID #2552072, Nicole Burnett. NWMLS as distributed by MLS GRID
 - $1,049,9003 bd3 ba2.4k sqft14516 224th Street E, Graham, WA 98338Active
 MLS ID #2532230, Debra Parsons. NWMLS as distributed by MLS GRID
 - $855,0004 bd3 ba2.5k sqft24714 64th Avenue E, Graham, WA 98338Active
 MLS ID #2538517, Madison Dimov. NWMLS as distributed by MLS GRID
 - $699,9004 bd3 ba3.6k sqft25409 159th Avenue E, Graham, WA 98333Active
 MLS ID #2478929, Steven Roggow. NWMLS as distributed by MLS GRID
