First time on market for this one of a kind custom built Sunrise home. Spacious entry with custom lighting opens to the great room and picture windows with a Mt Rainier view. Main flooring is approx. 1000 sq ft of travertine tile imported from Italy. Carpet in the Dining and Great Room. High ceilings throughout the main level with ceiling fans. Kitchen has ample cabinets, pull out shelves, two sinks, 6 burner gas cook top and a standard size refrigerator. Primary bedroom on main level with large picture window with Mt. Rainier view and a door with access to the patio. Primary bath has large (4x6) walk in double headed shower, 6' Bain Ultra air jet bathtub, double sinks and heated tile floor and under cabinet sensor lighting. Custom built cabinets, doors and trim throughout the home, including primary walk-in closet, are Knotty Alder. 300 amp electrical service has transfer switch for generator. 1300+ sq ft garage is 3 cars wide and 2 cars deep with 4th garage door out the back. Guest suite has its own bathrm & 3rd bedroom has a 3/4 bath just outside its bedroom door. Built in Vacuum system. Storage room upstairs is hidden but could be converted to a bedroom if needed, framed in for a window. Garden area has a Peach and an Italian Plum tree. Golf Simulator in garage is negotiable. Freezer in garage does not stay. Owner has floor plan and a book of the construction phases. List of upgrades are available. Honeywell Honda Generator in Garage Conveys. 1 yr. AHS complete included.
Active
Listed by: Gateway Real Estate • Valerie Stephens
Price cut: $100K (7/30)
$1,100,000
16905 135th Avenue Ct E, Puyallup, WA 98374
3beds
3,607sqft
Single Family Residence
Built in 2005
0.29 Acres Lot
$1,082,500 Zestimate®
$305/sqft
$72/mo HOA
What's special
Primary walk-in closetUnder cabinet sensor lightingBuilt in vacuum systemStandard size refrigerator
- 34 days
- 429
- 16
Zillow last checked:
Listing updated:
Listed by:
Valerie Stephens,
Gateway Real Estate
Source: NWMLS as distributed by MLS GRID,MLS#: 2560395
Facts & features
Interior
Bedrooms & bathrooms
- Bedrooms: 3
- Bathrooms: 4
- Full bathrooms: 2
- 3/4 bathrooms: 1
- 1/2 bathrooms: 1
- Main level bathrooms: 2
- Main level bedrooms: 1
Primary bedroom
- Level: Main
Bonus room
- Level: Second
Den office
- Level: Main
Dining room
- Level: Main
Entry hall
- Level: Main
Great room
- Level: Main
Kitchen with eating space
- Level: Main
Rec room
- Level: Second
Utility room
- Level: Main
Heating
- Fireplace, Forced Air, Electric, Natural Gas
Cooling
- Forced Air
Appliances
- Included: Dishwasher, Disposal, Dryer, Microwave, Refrigerator, Stove(s)/Range(s), Washer, Dishwasher(s), Dryer(s), Garbage Disposal, Microwave(s), Refrigerator(s), Washer(s), Water Heater: Gas 80 gallon, Water Heater Location: Garage
Features
- Bath Off Primary, Central Vacuum, Ceiling Fan(s), Dining Room, High Tech Cabling, Pantry
- Flooring: Ceramic Tile, Travertine, Vinyl, Carpet
- Windows: Dbl Pane/Storm Window
- Basement: None
- Number of fireplaces: 1
- Fireplace features: Gas, Main Level: 1, Fireplace
Interior area
- Total structure area: 3,607
- Total interior livable area: 3,607 sqft
Property
Parking
- Total spaces: 8
- Parking features: Driveway, Attached Garage
- Has attached garage: Yes
- Covered spaces: 5
- Uncovered spaces: 3
Features
- Levels: One and One Half
- Stories: 1
- Entry location: Main
- Patio & porch: Bath Off Primary, Built-In Vacuum, Ceiling Fan(s), Dbl Pane/Storm Window, Dining Room, Fireplace, High Tech Cabling, Pantry, Security System, Sprinkler System, Vaulted Ceiling(s), Walk-In Closet(s), Water Heater, Wired for Generator
- Has view: Yes
- View description: Mountain(s), Territorial
Lot
- Size: 0.29 Acres
- Features: Adjacent to Public Land, Curbs, Paved, Sidewalk, Cable TV, Fenced-Partially, High Speed Internet, Patio, Sprinkler System
- Topography: Level,Terraces
- Residential vegetation: Fruit Trees, Garden Space
Details
- Parcel number: 6024611950
- Zoning: NMPC
- Zoning description: Jurisdiction: County
- Special conditions: Standard
- Other equipment: Leased Equipment: none, Wired for Generator
Construction
Type & style
- Home type: SingleFamily
- Architectural style: Contemporary,1 1/2 Story
- Property subtype: Single Family Residence
Materials
- Cement Planked, Stone, Cement Plank
- Foundation: Poured Concrete
- Roof: Composition
Condition
- Very Good
- Year built: 2005
- Major remodel year: 2007
Details
- Builder name: Benum Enterprises Inc.
Utilities & green energy
- Electric: Company: Puget Sound Energy
- Sewer: Sewer Connected, Company: Pierce County Sewer
- Water: Public, Company: Tacoma Public Utilites
- Utilities for property: Comcast/Xfinity, Xfinity
Community & HOA
Community
- Features: Athletic Court, CCRs, Clubhouse, Park, Playground
- Security: Security System
- Subdivision: Sunrise
HOA
- HOA fee: $864 annually
- HOA phone: 253-848-9453
Location
- Region: Puyallup
Financial & listing details
- Price per square foot: $305/sqft
- Tax assessed value: $863,200
- Annual tax amount: $9,548
- Date on market: 7/24/2026
- Cumulative days on market: 36 days
- Listing terms: Conventional,VA Loan
- Inclusions: Dishwasher(s), Dryer(s), Garbage Disposal, Leased Equipment, Microwave(s), Refrigerator(s), Stove(s)/Range(s), Washer(s)
Estimated market value
$1,082,500
$1.03M - $1.14M
$4,426/mo
Price history
| Date | Event | Price |
|---|---|---|
| 7/30/2026 | Price change | $1,100,000-8.3%$305/sqft |
Source:  NWMLS as distributed by MLS GRID #2560395 Report a problem NWMLS as distributed by MLS GRID #2560395 Report a problem | ||
| 7/26/2026 | Listed for sale | $1,200,000+1169.8%$333/sqft |
Source: NWMLS as distributed by MLS GRID #2560395 Report a problem | ||
| 6/30/2005 | Sold | $94,500$26/sqft |
Source: Public Record Report a problem | ||
Public tax history
| Year | Property taxes | Tax assessment |
|---|---|---|
| 2025 | $9,548 +1% | $863,200 +4.7% |
| 2024 | $9,458 +17.3% | $824,400 +5.8% |
| 2023 | $8,061 -5.3% | $779,200 -8.2% |
| 2022 | $8,511 +4.5% | $848,600 +20.5% |
| 2021 | $8,143 +16.1% | $704,400 +26.7% |
| 2019 | $7,012 | $556,100 +0.8% |
| 2018 | -- | $551,600 +9.2% |
| 2017 | $6,646 +4.8% | $505,200 +22.6% |
| 2016 | $6,343 | $412,100 +1.9% |
| 2014 | $6,343 +9.1% | $404,500 +10.7% |
| 2013 | $5,815 | $365,500 -0.5% |
| 2012 | -- | $367,200 -9.9% |
| 2011 | -- | $407,500 -4.2% |
| 2010 | -- | $425,400 |
Find assessor info on the county website
Monthly payment
Est. payment
Payment breakdown
Explore the cost of this home by adjusting the details. Changes won't be saved.Climate risks
Neighborhood: 98374
Nearby schools
Schools provided by the listing agent
- Elementary: Edgerton Elem
- Middle: Glacier View Jr High
- High: Emerald Ridge High
Source: NWMLS as distributed by MLS GRID. This data may not be complete. We recommend contacting the local school district to confirm school assignments for this home.

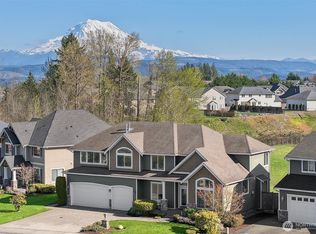

Similar homes
- $937,0005 bd3 ba3.5k sqftSouthwood Estates, Puyallup, WA 98374Active
 MLS ID #2541331, Lori R. Tetreault. NWMLS as distributed by MLS GRID
 - $1,100,0005 bd4 ba4.1k sqft13802 111th Street Ct E, Puyallup, WA 98374Active
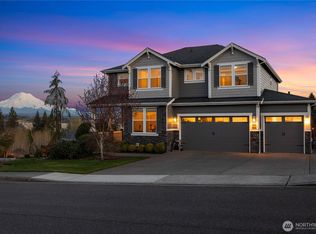 MLS ID #2499884, Mark R. Falk. NWMLS as distributed by MLS GRID
 - $725,0005 bd3 ba3.2k sqft13427 169th Street Ct E, Puyallup, WA 98374Active
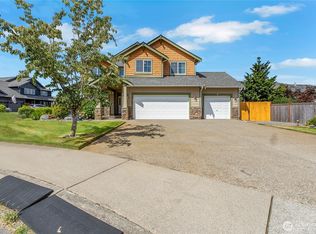 MLS ID #2561102, Korey J Pisha. NWMLS as distributed by MLS GRID
 - $1,045,0004 bd3 ba2.6k sqftSunrise View Estates, Puyallup, WA 98374Active
 MLS ID #2541165, Ondreya Lowers. NWMLS as distributed by MLS GRID
