Luxury, craftsmanship, and breathtaking mountain views define this exceptional residence.Thoughtfully designed with premium finishes custom upgrades, this home offers refined living throughout.The chef’s kitchen features slab granite countertops, a 7-foot island,custom raised-panel cabinetry, pull-out storage,walk-in pantry, double ovens, 6-burner gas cooktop..It opens to the inviting family room w custom built-in bookshelves, gas fireplace, surround sound extending to the covered patio.Elegant formal living & dining rooms showcase coffered ceilings w integrated lighting,while the executive den features custom cherrywood cabinetry,built-ins, & granite surfaces.The luxurious primary suite offers heated bathroom floors,Jacuzzi soaking tub,bidet, & spa-inspired finishes.A main-floor bedroom & full bath provide flexibility for guests or multigenerational living,while a junior suite adds privacy & comfort.Recent updates include acacia hardwood flooring, plush carpet, & fresh interior paint.Additional amenities include white trim,wood-wrapped windows,wrought-iron railings, central vacuum, heat pump, alarm system, 80-gallon water heater, skylight, sprinkler system, eave outlets, & water-feature conduit.A fully enclosed workshop off the finished 4-car garage with attic storage offers extensive cabinetry, counter space, utility sink, & interior/exterior access. Enjoy multiple covered patios and a premium 14-foot Hydropool swim spa. Luxury, functionality, & spectacular views await.
Active
Listed by: RE/MAX Honors • Lori R. Tetreault
$947,000
13608 175th Street Ct E, Puyallup, WA 98374
5beds
3,545sqft
Single Family Residence
Built in 2007
0.36 Acres Lot
$937,500 Zestimate®
$267/sqft
$71/mo HOA
What's special
Gas fireplaceCovered patioSpa-inspired finishesPremium finishesBreathtaking mountain viewsHeat pumpSpectacular views
- 59 days |
- 344 |
- 11 |
Zillow last checked:
Listing updated:
Listed by:
Lori R. Tetreault,
RE/MAX Honors,
Isaac Coronado,
RE/MAX Honors
Source: NWMLS as distributed by MLS GRID,MLS#: 2541331
Facts & features
Interior
Bedrooms & bathrooms
- Bedrooms: 5
- Bathrooms: 3
- Full bathrooms: 2
- 3/4 bathrooms: 1
- Main level bathrooms: 1
- Main level bedrooms: 1
Primary bedroom
- Level: Second
Bedroom
- Level: Second
Bedroom
- Level: Second
Bedroom
- Level: Second
Bedroom
- Level: Main
Bathroom full
- Level: Second
Bathroom full
- Level: Second
Bathroom three quarter
- Level: Main
Bonus room
- Level: Second
Den office
- Level: Second
Dining room
- Level: Main
Entry hall
- Level: Main
Family room
- Level: Main
Kitchen with eating space
- Level: Main
Living room
- Level: Second
Utility room
- Level: Main
Heating
- Fireplace, 90%+ High Efficiency, Forced Air, Heat Pump, Radiant, Natural Gas
Cooling
- Forced Air, Heat Pump
Appliances
- Included: Dishwasher, Disposal, Double Oven, Dryer, Microwave, Refrigerator, See Remarks, Stove(s)/Range(s), Washer, Dishwasher(s), Dryer(s), Garbage Disposal, Microwave(s), Refrigerator(s), Washer(s), Water Heater: Gas, Water Heater Location: Shop
Features
- Bath Off Primary, Central Vacuum, Ceiling Fan(s), Dining Room, High Tech Cabling, Pantry
- Flooring: Ceramic Tile, Hardwood, Travertine, Carpet
- Doors: French Doors
- Windows: Dbl Pane/Storm Window, Skylight(s)
- Basement: None
- Number of fireplaces: 1
- Fireplace features: Gas, Main Level: 1, Fireplace
Interior area
- Total structure area: 3,545
- Total interior livable area: 3,545 sqft
Property
Parking
- Total spaces: 4
- Parking features: Driveway, Attached Garage
- Has attached garage: Yes
- Covered spaces: 4
Features
- Levels: Two
- Stories: 2
- Entry location: Main
- Patio & porch: Bath Off Primary, Built-In Vacuum, Ceiling Fan(s), Dbl Pane/Storm Window, Dining Room, Fireplace, French Doors, High Tech Cabling, Hot Tub/Spa, Jetted Tub, Pantry, Security System, Skylight(s), Sprinkler System, Walk-In Closet(s), Water Heater, Wired for Generator
- Has spa: Yes
- Spa features: Indoor, Bath
- Has view: Yes
- View description: Mountain(s), Territorial
Lot
- Size: 0.36 Acres
- Features: Cul-De-Sac, Curbs, Dead End Street, Paved, Sidewalk, Cable TV, Fenced-Partially, Gas Available, High Speed Internet, Hot Tub/Spa, Outbuildings, Patio, Shop, Sprinkler System
- Topography: Level
Details
- Parcel number: 6025462090
- Zoning: NMPC
- Zoning description: Jurisdiction: County
- Special conditions: Standard
- Other equipment: Leased Equipment: None, Wired for Generator
Construction
Type & style
- Home type: SingleFamily
- Architectural style: 2 Story
- Property subtype: Single Family Residence
Materials
- Cement Planked, Stucco, Cement Plank
- Foundation: Poured Concrete
- Roof: Composition
Condition
- Very Good
- Year built: 2007
- Major remodel year: 2008
Details
- Builder name: McClellum Homes
Utilities & green energy
- Electric: Company: PSE
- Sewer: Sewer Connected, Company: Pierce County
- Water: Public, Company: TPU
- Utilities for property: Xfinity, Xfinity
Community & HOA
Community
- Features: CCRs, Clubhouse, Park, Playground, Trail(s)
- Security: Security System
- Subdivision: Sunrise
HOA
- Services included: Common Area Maintenance
- HOA fee: $850 annually
Location
- Region: Puyallup
Financial & listing details
- Price per square foot: $267/sqft
- Tax assessed value: $896,900
- Annual tax amount: $9,882
- Date on market: 6/20/2026
- Cumulative days on market: 60 days
- Listing terms: Conventional,FHA,VA Loan
- Inclusions: Dishwasher(s), Double Oven, Dryer(s), Garbage Disposal, Leased Equipment, Microwave(s), Refrigerator(s), See Remarks, Stove(s)/Range(s), Washer(s)
Estimated market value
$937,500
$891,000 - $984,000
$3,715/mo
Price history
| Date | Event | Price |
|---|---|---|
| 6/20/2026 | Listed for sale | $947,000+40.3%$267/sqft |
Source:  NWMLS as distributed by MLS GRID #2541331 Report a problem NWMLS as distributed by MLS GRID #2541331 Report a problem | ||
| 11/28/2007 | Sold | $675,000$190/sqft |
Source: Public Record Report a problem | ||
Public tax history
| Year | Property taxes | Tax assessment |
|---|---|---|
| 2025 | $9,882 +0.9% | $896,900 +4.7% |
| 2024 | $9,794 +17% | $856,500 +5.4% |
| 2023 | $8,374 -3.3% | $812,600 -6% |
| 2022 | $8,656 +0.7% | $864,500 +15.8% |
| 2021 | $8,597 +8.7% | $746,800 +23.7% |
| 2019 | $7,909 +2.2% | $603,700 -3.8% |
| 2018 | $7,736 +2.8% | $627,300 +14.8% |
| 2017 | $7,523 +6.9% | $546,400 +16% |
| 2016 | $7,040 | $471,000 +4.3% |
| 2014 | $7,040 +15.6% | $451,700 +9.6% |
| 2013 | $6,090 | $412,200 +6.9% |
| 2012 | -- | $385,700 -9% |
| 2011 | -- | $423,700 -12.6% |
| 2010 | -- | $484,900 -1.6% |
| 2009 | -- | $492,800 -2.4% |
| 2008 | $4,779 | $505,100 +24.3% |
| 2007 | $4,779 | $406,500 |
Find assessor info on the county website
Monthly payment
Est. payment
Payment breakdown
Explore the cost of this home by adjusting the details. Changes won't be saved.Climate risks
Neighborhood: 98374
Nearby schools
GreatSchools rating
- 7/10G W Edgerton Elementary SchoolGrades: PK-6Distance: 0.9 mi
- 5/10Glacier View Junior High SchoolGrades: 7-9Distance: 0.7 mi
- 6/10Emerald Ridge High SchoolGrades: 10-12Distance: 0.9 mi
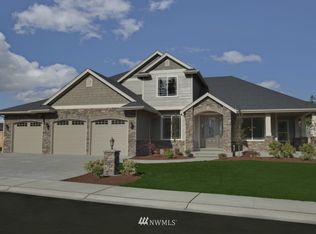
- $---- bd-- ba3.2k sqft13604 175th Stct E, Puyallup, WA 98374Off Market
- $765,6004 bd3 ba3.1k sqft13534 174th Stct E, Puyallup, WA 98375Off Market

- $726,4003 bd3 ba2.5k sqft13602 174th Stct E, Puyallup, WA 98375Off Market
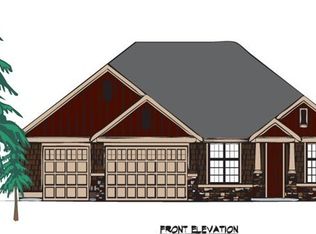
- $921,2005 bd4 ba3.7k sqft13530 174th Stct E, Puyallup, WA 98374Off Market
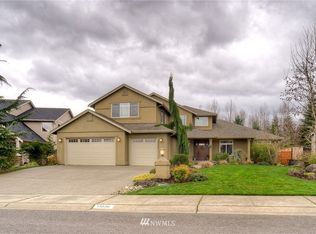
- $--4 bd-- ba3.2k sqft13606 174th Stct E, Puyallup, WA 98374Off Market
- $839,0003 bd3 ba3k sqft17505 136th Avenue Ct E, Puyallup, WA 98374Sold
- $612,0004 bd3 ba2.4k sqft19916 135th Ave E, Orting, WA 98630Off Market
- $751,3004 bd3 ba2.9k sqft13521 174th Stct E, Puyallup, WA 98374Off Market
A local agent can set up tours, give advice and negotiate with sellers.
Similar homes
- $989,5005 bd4 ba4.1k sqft13204 115th Street E, Puyallup, WA 98374Active
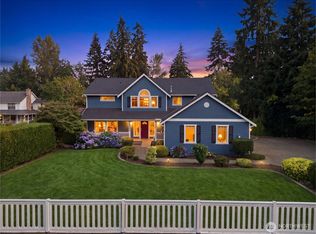 MLS ID #2564557, Stephen Janho. NWMLS as distributed by MLS GRID
 - $735,0005 bd3 ba3.2k sqft13427 169th Street Ct E, Puyallup, WA 98374Active
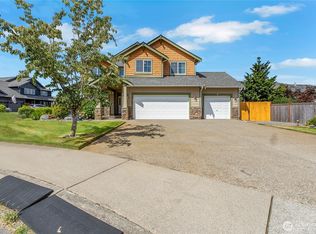 MLS ID #2561102, Korey J Pisha. NWMLS as distributed by MLS GRID
 - $1,045,0004 bd3 ba2.6k sqftSunrise View Estates, Puyallup, WA 98374Active
 MLS ID #2541165, Ondreya Lowers. NWMLS as distributed by MLS GRID
 - $1,100,0005 bd4 ba4.1k sqft13802 111th Street Ct E, Puyallup, WA 98374Active
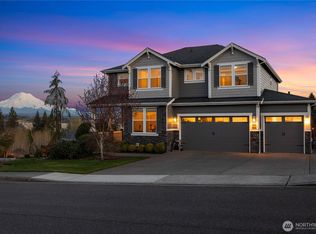 MLS ID #2499884, Mark R. Falk. NWMLS as distributed by MLS GRID
 - $779,0003 bd3 ba2.1k sqftSub No 1604, Puyallup, WA 98374ActiveMLS ID #2552709, Melanie Beattie. NWMLS as distributed by MLS GRID
- $650,0004 bd3 ba3.4k sqft14321 108th Avenue E, Puyallup, WA 98374ActiveMLS ID #2531197, Christine Spataro. NWMLS as distributed by MLS GRID
- $899,0004 bd3 ba3k sqft310 20th Street Pl SW, Puyallup, WA 98371ActiveMLS ID #2560285, Stephanie W Callen. NWMLS as distributed by MLS GRID
- $999,9954 bd4 ba3.2k sqftCountry Meadows, Graham, WA 98338ActiveMLS ID #2391797, Karri Calvillo. NWMLS as distributed by MLS GRID
- $614,9883 bd3 ba2.5k sqft176 Eagle Ridge Drive E, Puyallup, WA 98374ActiveMLS ID #2550819, Matthew Romero. NWMLS as distributed by MLS GRID
- $899,0004 bd3 ba2.5k sqft24714 64th Avenue E, Graham, WA 98338ActiveMLS ID #2538517, Madison Dimov. NWMLS as distributed by MLS GRID
- $600,0004 bd3 ba2.8k sqft11811 126th Street Ct E, Puyallup, WA 98374ActiveMLS ID #2560999, Tracy Sands. NWMLS as distributed by MLS GRID
- $925,0004 bd3 ba3.5k sqft10507 48th Street E, Edgewood, WA 98372ActiveMLS ID #2484790, Stephanie Lynch. NWMLS as distributed by MLS GRID
- $950,0004 bd3 ba3.4k sqft14115 263rd Avenue E, Buckley, WA 98321ActiveMLS ID #2479131, Zachary A. Entwistle. NWMLS as distributed by MLS GRID
- $775,0004 bd3 ba2.5k sqft14502 148th Street E, Orting, WA 98360ActiveMLS ID #2517756, Kyle Rossman. NWMLS as distributed by MLS GRID
- $949,9505 bd3 ba3k sqftWestridge Auburn, Auburn, WA 98001ActiveMLS ID #2559077, Jennifer Berg. NWMLS as distributed by MLS GRID
- $1,050,0004 bd3 ba3.7k sqft1408 180th Avenue E, Lake Tapps, WA 98391ActiveMLS ID #2564108, Loren D. Ellingson. NWMLS as distributed by MLS GRID
- $1,250,0004 bd4 ba3.7k sqft7914 132nd Street Ct E, Puyallup, WA 98373ActiveMLS ID #2545080, Nancy L. Lee. NWMLS as distributed by MLS GRID
- $700,0004 bd3 ba2.5k sqft14505 148th Street E, Orting, WA 98360ActiveMLS ID #2562677, Sharon Orgill. NWMLS as distributed by MLS GRID
- $695,9504 bd3 ba2.7k sqft16506 88th Avenue Ct E, Puyallup, WA 98375ActiveMLS ID #2518548, Denny L. Woyak. NWMLS as distributed by MLS GRID
- $998,0005 bd3 ba3.1k sqftTapps Island Div 2, Lake Tapps, WA 98391ActiveMLS ID #2563338, Lauri Mcleod. NWMLS as distributed by MLS GRID
