Wake up every day to breathtaking views of Mt. Rainier from this beautiful custom home set on over 6 acres in a sought-after equestrian community. This pre-inspected home offers three spacious bedrooms plus a stunning primary suite with walk-in closet, sitting area, and jetted tub overlooking the mountain. Recent updates include new HVAC/AC, new carpet throughout, a newer roof (2020), and refinished hardwood floors. The expansive kitchen features tile counters, custom cabinetry, and a walk-in pantry, opening to inviting living spaces ideal for gatherings. Enjoy an oversized bonus room with wet bar, office spaces (one downstairs and one off the bonus room) for work-from-home flexibility, and a 3-car garage. Outdoors, relax on the Trex deck with gazebo, take advantage of the in-ground pool, sport court, RV parking, circular driveway, garden beds, and chicken coop. Endless space to live, play, and entertain!
Pending inspection
Listed by: Keller Williams Rty Tacoma • Zachary A. Entwistle • 253-260-3610
Price cut: $15K (10/15)
$935,000
14115 263rd Avenue E, Buckley, WA 98321
4beds
3,432sqft
Single Family Residence
Built in 1999
6.08 Acres Lot
$907,100 Zestimate®
$272/sqft
$-- HOA
What's special
Rv parkingExpansive kitchenChicken coopCircular drivewayRefinished hardwood floorsIn-ground poolStunning primary suite
- --
- on Zillow
- 976
- views
- 53
- saves
Zillow last checked:
Listing updated:
Offers reviewed: Oct 19
Listed by:
Zachary A. Entwistle 253-260-3610 zach@zachentwistle.com,
Keller Williams Rty Tacoma
Source: NWMLS as distributed by MLS GRID,MLS#: 2479131
Facts & features
Interior
Bedrooms & bathrooms
- Bedrooms: 4
- Bathrooms: 3
- Full bathrooms: 2
- 1/2 bathrooms: 1
- Main level bathrooms: 1
Heating
- Fireplace, Forced Air, Heat Pump, Electric
Cooling
- Heat Pump
Appliances
- Included: Dishwasher, Dryer, Refrigerator, Stove(s)/Range(s), Washer, Dishwasher(s), Dryer(s), Refrigerator(s), Washer(s), Water Heater: Electric, Water Heater Location: Garage
Features
- Bath Off Primary, Central Vacuum, Ceiling Fan(s), Dining Room, Pantry
- Flooring: Hardwood, Vinyl Plank, Carpet
- Windows: Dbl Pane/Storm Window
- Basement: None
- Number of fireplaces: 1
- Fireplace features: Wood Burning, Main Level: 1, Fireplace
Interior area
- Total structure area: 3,432
- Total interior livable area: 3,432 sqft
Property
Parking
- Total spaces: 4
- Parking features: Attached Carport, Attached Garage, RV Parking
- Has attached garage: Yes
- Has carport: Yes
- Covered spaces: 4
Features
- Levels: Two
- Stories: 2
- Entry location: Main
- Patio & porch: Bath Off Primary, Built-In Vacuum, Ceiling Fan(s), Dbl Pane/Storm Window, Dining Room, Fireplace, Jetted Tub, Pantry, Walk-In Closet(s), Water Heater, Wired for Generator
- Pool features: In Ground, In-Ground
- Spa features: Bath
- Has view: Yes
- View description: Mountain(s), Territorial
Lot
- Size: 6.08 Acres
- Features: Dead End Street, Paved, Athletic Court, Cable TV, Deck, High Speed Internet, Outbuildings, Patio, Propane, RV Parking
- Topography: Level,Partial Slope
- Residential vegetation: Brush, Garden Space, Pasture, Wooded
Details
- Parcel number: 0619173030
- Special conditions: Standard
- Other equipment: Leased Equipment: Nothing Leased, Wired for Generator
Construction
Type & style
- Home type: SingleFamily
- Architectural style: 2 Story
- Property subtype: Single Family Residence
Materials
- Cement Planked, Cement Plank
- Foundation: Poured Concrete
- Roof: Composition
Condition
- Year built: 1999
- Major remodel year: 2004
Utilities & green energy
- Electric: Company: Puget Sound Energy
- Sewer: Septic Tank, Company: Septic
- Water: Shared Well, Company: Shared Well
Community & HOA
Community
- Subdivision: Buckley
Location
- Region: Buckley
Financial & listing details
- Price per square foot: $272/sqft
- Tax assessed value: $1,104,500
- Annual tax amount: $10,836
- Offers reviewed: 10/19/2026
- Date on market: 2/12/2026
- Listing terms: Conventional,FHA,VA Loan
- Inclusions: Dishwasher(s), Dryer(s), Leased Equipment, Refrigerator(s), Stove(s)/Range(s), Washer(s)
Estimated market value
$907,100
$862,000 - $952,000
$4,554/mo
Price history
| Date | Event | Price |
|---|---|---|
| 10/21/2026 | Pending sale | $935,000$272/sqft |
Source:  NWMLS as distributed by MLS GRID #2479131 Report a problem NWMLS as distributed by MLS GRID #2479131 Report a problem | ||
| 10/15/2026 | Price change | $935,000-1.6%$272/sqft |
Source: NWMLS as distributed by MLS GRID #2479131 Report a problem | ||
| 8/14/2026 | Price change | $950,000-2.1%$277/sqft |
Source: NWMLS as distributed by MLS GRID #2479131 Report a problem | ||
| 7/24/2026 | Price change | $970,000-3%$283/sqft |
Source: NWMLS as distributed by MLS GRID #2479131 Report a problem | ||
| 6/29/2026 | Price change | $1,000,000-9%$291/sqft |
Source: NWMLS as distributed by MLS GRID #2479131 Report a problem | ||
| 5/18/2026 | Price change | $1,099,000-5.3%$320/sqft |
Source: NWMLS as distributed by MLS GRID #2479131 Report a problem | ||
| 4/1/2026 | Price change | $1,160,000-6.1%$338/sqft |
Source: NWMLS as distributed by MLS GRID #2479131 Report a problem | ||
| 2/27/2026 | Price change | $1,235,000-5%$360/sqft |
Source: NWMLS as distributed by MLS GRID #2479131 Report a problem | ||
| 2/12/2026 | Listed for sale | $1,300,000+238.6%$379/sqft |
Source: NWMLS as distributed by MLS GRID #2479131 Report a problem | ||
| 4/25/2011 | Sold | $383,950-12.4%$112/sqft |
Source: NWMLS as distributed by MLS GRID #161170 Report a problem | ||
| 11/12/2010 | Sold | $438,235+1.9%$128/sqft |
Source: Public Record Report a problem | ||
| 10/8/2010 | Listed for sale | $430,000+300%$125/sqft |
Source: Vflyer #76654 Report a problem | ||
| 5/4/1999 | Sold | $107,500$31/sqft |
Source: Public Record Report a problem | ||
Public tax history
| Year | Property taxes | Tax assessment |
|---|---|---|
| 2025 | $11,575 +6.8% | $1,104,500 +8.6% |
| 2024 | $10,837 +8.5% | $1,017,300 +4% |
| 2023 | $9,987 +1.4% | $978,100 -1.9% |
| 2022 | $9,844 -3.5% | $997,500 +12.3% |
| 2021 | $10,206 +18.7% | $888,600 +24.7% |
| 2019 | $8,600 +1.3% | $712,400 +4.8% |
| 2018 | $8,492 +12.9% | $679,900 +13.7% |
| 2017 | $7,523 +0.3% | $597,800 +29.7% |
| 2016 | $7,500 | $461,000 +0.5% |
| 2014 | $7,500 +17% | $458,500 +17.8% |
| 2013 | $6,408 | $389,100 +6.1% |
| 2012 | -- | $366,800 -16.1% |
| 2011 | -- | $437,100 -12.4% |
| 2010 | -- | $498,800 -14.7% |
| 2009 | -- | $585,000 +8.5% |
| 2008 | $6,390 | $539,200 |
| 2007 | $6,390 +21.1% | $539,200 +58.2% |
| 2002 | $5,275 +7.9% | $340,800 |
| 2001 | $4,888 | $340,800 +11.1% |
| 2000 | $4,888 | $306,800 |
Find assessor info on the county website
Monthly payment
Est. payment
Payment breakdown
Explore the cost of this home by adjusting the details. Changes won't be saved.Climate risks
Neighborhood: 98321
Nearby schools
Schools provided by the listing agent
- Elementary: Wilkeson Elem
- Middle: Glacier Middle Sch
- High: White River High
Source: NWMLS as distributed by MLS GRID. This data may not be complete. We recommend contacting the local school district to confirm school assignments for this home.
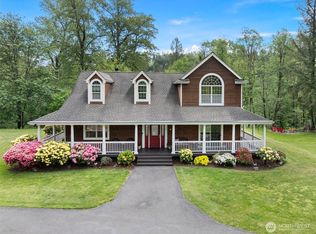

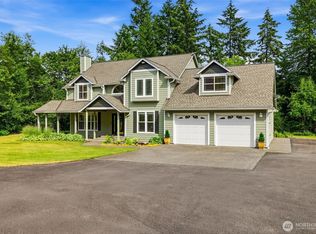

Similar homes
- $580,0003 bd3 ba2.1k sqftSierra Of Buckley, Buckley, WA 98321Active
 MLS ID #2559004, Kristi Ann Kaylor. NWMLS as distributed by MLS GRID
 - $699,9505 bd3 ba2.9k sqftMountain Creek, Buckley, WA 98321Active
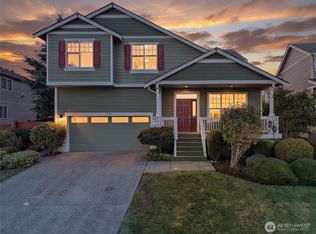 MLS ID #2572077, Kristina Linkem. NWMLS as distributed by MLS GRID
 - $950,0004 bd3 ba3.1k sqft18709 68th Street E, Bonney Lake, WA 98391Active
 MLS ID #2537942, Mandi Farmer. NWMLS as distributed by MLS GRID
 - $949,9004 bd3 ba4.1k sqft13804 231st Street Ct E, Graham, WA 98338Active
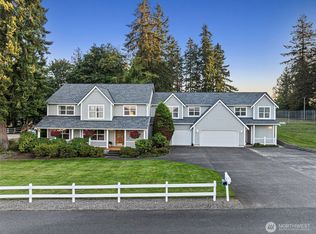 MLS ID #2552072, Nicole Burnett. NWMLS as distributed by MLS GRID
