Skip main navigation
Sold
  • Listed by: eXp Realty
    Bought with: eXp Realty
    $999,950

    13925 263rd Avenue E, Buckley, WA 98321

    3beds
    2,704sqft
    Single Family Residence
    Built in 1996
    5.36 Acres Lot
    $1,061,300 Zestimate®
    $370/sqft
    $3,645 Estimated rent

    Home value

    $1,061,300

    $998,000 - $1.14M

    $3,645/mo

    Zestimate® history
    Loading
    Loading...

    Owner options

    List your home for rent

    $3,645/mo

    Rent Zestimate®

    Find your next renter with Zillow Rental Manager. Plus, with online applications, you can quickly screen prospective tenants – for free.

    Learn more

    $3,645/mo

    Rent Zestimate®

    Refinance and save

    $6,103/mo

    Est. payment

    Refinancing to a lower rate could help reduce your monthly payments and save thousands over the life of the loan.

    See today's rates

    $6,103/mo

    Est. payment

    Explore your selling options

    Work with a Zillow partner agent

    Leverage their expertise and Zillow's premium Showcase listings to get your home seen by more buyers.

    Get started

    List with your own agent

    Get your home in front of millions of buyers by listing it on Zillow.

    Learn how to do it

    Sell it yourself

    Take full control of how buyers see your home on Zillow by listing For Sale by Owner (FSBO).

    List your home

    What's special

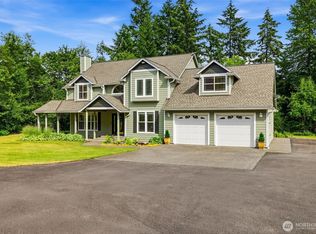
    Impeccable craftsmanship defines this stunning Lone Pine Estate, showcasing breathtaking Mt. Rainier views from every room. The main floor features elegant living & dining areas, a family room adjacent to the kitchen, & an additional dining space. The kitchen shines with slab granite countertops, sleek contemporary cabinetry, & custom SS appliances. Upstairs, the primary suite offers a cozy sitting area & a luxurious 5-piece en-suite. Two guest suites are sure to keep your guests comfortable & a versatile bonus room complete the upper level. Situated on 5.36 acres, the property includes a fenced garden, greenhouse, chicken coop, dog run, orchard, shed, two-story playhouse, & RV parking with a 50-amp hookup. This home is truly a must-see!

    Zillow last checked:

    Listing updated:

    Listed by:

    Kenneth S. Crotts,

    eXp Realty

    Bought with:

    Liz Nguyen, 119265

    eXp Realty

    Siena Sayre, 22000776

    eXp Realty

    Source: NWMLS as distributed by MLS GRID,MLS#: 2272670MLS Logo

    Facts & features

    Interior

    Bedrooms & bathrooms
    • Bedrooms: 3
    • Bathrooms: 3
    • Full bathrooms: 2
    • 1/2 bathrooms: 1
    • Main level bathrooms: 1
    Primary bedroom
    • Level: Second
    Bedroom
    • Level: Second
    Bedroom
    • Level: Second
    Bathroom full
    • Level: Second
    Bathroom full
    • Level: Second
    Other
    • Level: Main
    Bonus room
    • Level: Second
    Dining room
    • Level: Main
    Entry hall
    • Level: Main
    Family room
    • Level: Main
    Kitchen with eating space
    • Level: Main
    Utility room
    • Level: Main
    Heating
    • Fireplace, Forced Air, Heat Pump, Electric, Propane
    Cooling
    • Has cooling: Yes
    Appliances
    • Included: Dishwasher(s), Dryer(s), Refrigerator(s), Stove(s)/Range(s), Washer(s), Water Heater Location: Garage
    Features
    • Bath Off Primary, Central Vacuum, Ceiling Fan(s), Dining Room
    • Flooring: Ceramic Tile, Hardwood, Laminate, Carpet
    • Doors: French Doors
    • Windows: Double Pane/Storm Window
    • Basement: None
    • Number of fireplaces: 1
    • Fireplace features: Gas, Main Level: 1, Fireplace
    Interior area
    • Total structure area: 2,704
    • Total interior livable area: 2,704 sqft

    Property

    Parking
    • Total spaces: 3
    • Parking features: Attached Garage, Detached Garage, RV Parking
    • Attached garage spaces: 3
    Features
    • Levels: Two
    • Stories: 2
    • Entry location: Main
    • Patio & porch: Bath Off Primary, Built-In Vacuum, Ceiling Fan(s), Ceramic Tile, Double Pane/Storm Window, Dining Room, Fireplace, French Doors, Hardwood, Laminate, Security System, Walk-In Closet(s), Walk-In Pantry, Wall to Wall Carpet, Wired for Generator
    • Has view: Yes
    • View description: Territorial
    Lot
    • Size: 5.36 Acres
    • Features: Paved, Secluded, Dog Run, Fenced-Partially, Green House, Outbuildings, Patio, Propane, RV Parking, Sprinkler System
    • Topography: Level
    • Residential vegetation: Fruit Trees, Garden Space, Pasture
    Details
    • Parcel number: 0619173022
    • Zoning description: R10,Jurisdiction: County
    • Special conditions: Standard
    • Other equipment: Wired for Generator

    Construction

    Type & style
    • Home type: SingleFamily
    • Property subtype: Single Family Residence
    Materials
    • Cement Planked
    • Foundation: Poured Concrete
    • Roof: Composition
    Condition
    • Year built: 1996
    • Major remodel year: 2006

    Utilities & green energy

    • Electric: Company: PSE
    • Sewer: Septic Tank, Company: Septic
    • Water: Shared Well, Company: Shared Well

    Community & neighborhood

    Security
    • Security features: Security System
    Community
    • Community features: CCRs
    Location
    • Region: Buckley
    • Subdivision: Buckley

    HOA & financial

    HOA
    • HOA fee: $30 monthly

    Other

    Other facts
    • Listing terms: Conventional,FHA,VA Loan
    • Cumulative days on market: 522 days

    Price history

    DateEventPrice
    11/6/2024Sold$999,950$370/sqft
    Source: NWMLS as distributed by MLS GRID #2272670 Report a problem
    10/8/2024Pending sale$999,950$370/sqft
    Source: NWMLS as distributed by MLS GRID #2272670 Report a problem
    9/20/2024Contingent$999,950$370/sqft
    Source: NWMLS as distributed by MLS GRID #2272670 Report a problem
    8/23/2024Listed for sale$999,950+77%$370/sqft
    Source: NWMLS as distributed by MLS GRID #2272670 Report a problem
    6/19/2015Sold$565,000-1.7%$209/sqft
    Source: NWMLS as distributed by MLS GRID #738528 Report a problem
    4/22/2015Pending sale$575,000$213/sqft
    Source: John L Scott Real Estate #738528 Report a problem
    2/7/2015Price change$575,000-1.7%$213/sqft
    Source: John L Scott Real Estate #738528 Report a problem
    1/14/2015Price change$585,000-1.7%$216/sqft
    Source: RE/MAX EXTRA INC #723376 Report a problem
    10/10/2014Price change$595,000-0.8%$220/sqft
    Source: RE/MAX EXTRA INC #723376 Report a problem
    6/10/2014Listed for sale$600,000+69%$222/sqft
    Source: RE/MAX EXTRA INC #649267 Report a problem
    9/1/2000Sold$355,000+345.1%$131/sqft
    Source: NWMLS as distributed by MLS GRID #20072961 Report a problem
    10/25/1995Sold$79,750$29/sqft
    Source: Public Record Report a problem

    Public tax history

    YearProperty taxesTax assessment
    2024$11,261 +8.9%$1,060,100 +4.4%
    2023$10,337 +1.5%$1,015,400 -1.9%
    2022$10,187 +9.6%$1,035,300 +27.8%
    2021$9,296 +17.7%$810,000 +23.8%
    2019$7,898 +0.4%$654,300 +4.7%
    2018$7,867 +10.4%$624,800 +12.7%
    2017$7,126 +0.2%$554,300 +27%
    2016$7,111 $436,500 +0.3%
    2014$7,111 +16.7%$435,400 +17.5%
    2013$6,096 $370,500 +6%
    2012-- $349,600 -16.9%
    2011-- $420,600 -12.5%
    2010-- $480,600 -14.8%
    2009-- $564,300 +14.4%
    2008$5,834 $493,100 +0%
    2007$5,834 +11.9%$493,000 +46.4%
    2002$5,213 +22.5%$336,700
    2001$4,256 $336,700 +26.4%
    2000$4,256 $266,300

    Find assessor info on the county website

    Neighborhood: 98321

    Nearby schools

    GreatSchools rating
    Schools provided by the listing agent
    • Elementary: Wilkeson Elem
    • Middle: Glacier Middle Sch
    • High: White River High

    Source: NWMLS as distributed by MLS GRID. This data may not be complete. We recommend contacting the local school district to confirm school assignments for this home.

    Get a cash offer in 3 minutes
    Find out how much your home could sell for in as little as 3 minutes with a no-obligation cash offer.
    Estimated market value
    $1,061,300
    Get a cash offer in 3 minutes
    Find out how much your home could sell for in as little as 3 minutes with a no-obligation cash offer.
    Estimated market value
    $1,061,300