Skip main navigation
Sold
  • Listed by: Homes of Washington • Stephen D. Heuer
    Bought with: Skyline Properties, Inc.
    $950,000

    14003 263rd Ave E, Buckley, WA 98321

    3beds
    3,110sqft
    Single Family Residence
    Built in 1997
    5.84 Acres Lot
    $939,700 Zestimate®
    $305/sqft
    $3,938 Estimated rent

    Home value

    $939,700

    $893,000 - $987,000

    $3,938/mo

    Zestimate® history
    Loading
    Loading...

    Owner options

    List your home for rent

    $3,938/mo

    Rent Zestimate®

    Find your next renter with Zillow Rental Manager. Plus, with online applications, you can quickly screen prospective tenants – for free.

    Learn more

    $3,938/mo

    Rent Zestimate®

    Refinance and save

    $6,270/mo

    Est. payment

    Refinancing to a lower rate could help reduce your monthly payments and save thousands over the life of the loan.

    See today's rates

    $6,270/mo

    Est. payment

    Explore your selling options

    Work with a Zillow partner agent

    Leverage their expertise and Zillow's premium Showcase listings to get your home seen by more buyers.

    Get started

    List with your own agent

    Get your home in front of millions of buyers by listing it on Zillow.

    Learn how to do it

    Sell it yourself

    Take full control of how buyers see your home on Zillow by listing For Sale by Owner (FSBO).

    List your home

    What's special

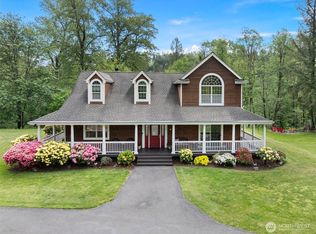
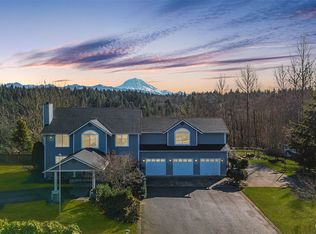
    Two fireplacesFruit treesGourmet kitchenMature landscapingTwo car garageExpansive territorial viewsRichly appointed hardwood floors
    Experience refined country living on 5.84 secluded acres in sought-after Lone Pine Estates. This exceptional custom home blends timeless craftsmenship with modern comfort, featuring 3 bedrooms, 3 baths, and over 3,100 square feet of elagant living space. From the gourmet kitchen and richly appointed hardwood floors to the coffered ceilings, two fireplaces, and luxurious primary suite, every detail has been thoughtfully designed. Outdoors, enjoy expansive territorial views, mature landscaping, fruit trees, vibrant gardens, and a tranquil creek that borders the rear of the property. Special features include a fenced space, greenhouse and workshop/shed for hobbies or storage. With room for RV parking, a two car garage, sprinkler system, and automatic standby generator, this home and property blends comfort, function, and beauty to create your dream estate! Conveniently close to South Prairie and Buckley amenities and shopping. This is Pacific Northwest living at its finest!

    Zillow last checked:

    Listing updated:

    Listed by:

    Stephen D. Heuer,

    Homes of Washington

    Bought with:

    Alex Foraker, 101029

    Skyline Properties, Inc.

    Source: NWMLS as distributed by MLS GRID,MLS#: 2546916MLS Logo

    Facts & features

    Interior

    Bedrooms & bathrooms
    • Bedrooms: 3
    • Bathrooms: 3
    • Full bathrooms: 3
    • Main level bathrooms: 1
    Primary bedroom
    • Level: Second
    • Area: 330
    • Dimensions: 22 x 15
    Bedroom
    • Level: Second
    • Area: 132
    • Dimensions: 12 x 11
    Bedroom
    • Level: Second
    • Area: 168
    • Dimensions: 14 x 12
    Bathroom full
    • Level: Main
    • Area: 70
    • Dimensions: 10 x 7
    Bathroom full
    • Description: Primary Bath
    • Level: Second
    • Area: 256
    • Dimensions: 16 x 16
    Bathroom full
    • Level: Second
    • Area: 48
    • Dimensions: 12 x 4
    Other
    • Description: Walk in Closet
    • Level: Second
    • Area: 63
    • Dimensions: 9 x 7
    Other
    • Description: Upper Hallway
    • Level: Second
    • Area: 84
    • Dimensions: 14 x 6
    Other
    • Description: Upper Hallway
    • Level: Second
    • Area: 117
    • Dimensions: 13 x 9
    Bonus room
    • Level: Second
    • Area: 532
    • Dimensions: 28 x 19
    Den office
    • Level: Main
    • Area: 144
    • Dimensions: 12 x 12
    Dining room
    • Level: Main
    • Area: 154
    • Dimensions: 14 x 11
    Entry hall
    • Description: Foyer
    • Level: Main
    • Area: 144
    • Dimensions: 12 x 12
    Family room
    • Level: Main
    • Area: 315
    • Dimensions: 21 x 15
    Kitchen with eating space
    • Level: Main
    • Area: 480
    • Dimensions: 24 x 20
    Living room
    • Level: Main
    • Area: 240
    • Dimensions: 16 x 15
    Utility room
    • Description: Laundry
    • Level: Main
    • Area: 96
    • Dimensions: 12 x 8
    Heating
    • Fireplace, Forced Air, Heat Pump, Electric, Propane
    Cooling
    • Heat Pump
    Appliances
    • Included: Dishwasher, Double Oven, Microwave, Refrigerator, Stove(s)/Range(s), Dishwasher(s), Microwave(s), Refrigerator(s), Water Heater: Electric, Water Heater Location: Garage
    Features
    • Bath Off Primary, Ceiling Fan(s), Dining Room
    • Flooring: Hardwood, Carpet
    • Doors: French Doors
    • Windows: Dbl Pane/Storm Window
    • Number of fireplaces: 2
    • Fireplace features: Gas, Main Level: 1, Upper Level: 1, Fireplace
    Interior area
    • Total structure area: 3,110
    • Total interior livable area: 3,110 sqft

    Property

    Parking
    • Total spaces: 4
    • Parking features: Driveway, Attached Garage, RV Parking
    • Has attached garage: Yes
    • Covered spaces: 2
    • Uncovered spaces: 2
    Features
    • Levels: Two
    • Stories: 2
    • Entry location: Main
    • Patio & porch: Bath Off Primary, Ceiling Fan(s), Dbl Pane/Storm Window, Dining Room, Fireplace, Fireplace (Primary Bedroom), French Doors, Jetted Tub, Security System, Sprinkler System, Walk-In Closet(s), Water Heater, Wet Bar, Wired for Generator
    • Spa features: Bath
    • Has view: Yes
    • View description: Territorial
    Lot
    • Size: 5.84 Acres
    • Features: Dead End Street, Open Lot, Secluded, Dog Run, Fenced-Partially, Green House, High Speed Internet, Outbuildings, Propane, RV Parking, Shop, Sprinkler System
    • Topography: Level,Partial Slope
    • Residential vegetation: Brush, Fruit Trees, Garden Space, Wooded
    Details
    • Parcel number: 0619173024
    • Zoning: R10
    • Zoning description: Jurisdiction: County
    • Special conditions: Standard
    • Other equipment: Wired for Generator

    Construction

    Type & style
    • Home type: SingleFamily
    • Architectural style: 2 Story
    • Property subtype: Single Family Residence
    Materials
    • Cement Planked, Cement Plank
    • Foundation: Poured Concrete
    • Roof: Composition
    Condition
    • Good
    • Year built: 1997
    • Major remodel year: 2003

    Utilities & green energy

    • Electric: Company: Puget Sound Energy
    • Sewer: Septic Tank, Company: Septic
    • Water: Shared Well, Company: Shared well
    • Utilities for property: Starlink

    Community & HOA

    Community
    • Security: Security System
    • Subdivision: Buckley
    HOA
    • Services included: Road Maintenance
    • HOA fee: $500 annually
    • HOA phone: 253-225-7589
    Location
    • Region: Buckley

    Financial & listing details

    • Price per square foot: $305/sqft
    • Tax assessed value: $877,600
    • Annual tax amount: $9,998
    • Date on market: 7/12/2026
    • Cumulative days on market: 5 days
    • Listing terms: Conventional,FHA,USDA Loan,VA Loan
    • Inclusions: Dishwasher(s), Double Oven, Microwave(s), Refrigerator(s), Stove(s)/Range(s)

    Price history

    DateEventPrice
    7/17/2026Sold$950,000$305/sqft
    Source: NWMLS as distributed by MLS GRID #2546916 Report a problem
    7/2/2026Pending sale$950,000$305/sqft
    Source: NWMLS as distributed by MLS GRID #2546916 Report a problem
    6/28/2026Listed for sale$950,000$305/sqft
    Source: NWMLS as distributed by MLS GRID #2546916 Report a problem
    6/13/2026Listing removed$950,000$305/sqft
    Source: Berkshire Hathaway HomeServices NW #NWM2491953 Report a problem
    5/27/2026Price change$950,000-4.9%$305/sqft
    Source: Berkshire Hathaway HomeServices NW #NWM2491953 Report a problem
    4/9/2026Price change$999,000-9.2%$321/sqft
    Source: Berkshire Hathaway HomeServices NW #NWM2491953 Report a problem
    3/13/2026Listed for sale$1,100,000+229.8%$354/sqft
    Source: Berkshire Hathaway HomeServices NW #NWM2491953 Report a problem
    2/28/2002Sold$333,500-0.2%$107/sqft
    Source: NWMLS as distributed by MLS GRID #22015470 Report a problem
    12/3/2001Sold$334,218+414.2%$107/sqft
    Source: Public Record Report a problem
    7/16/1997Sold$65,000$21/sqft
    Source: Public Record Report a problem

    Public tax history

    YearProperty taxesTax assessment
    2024$9,374 +10.7%$877,600 +6.2%
    2023$8,467 +1.4%$826,400 -2%
    2022$8,350 +1.4%$843,100 +18.1%
    2021$8,238 +15.2%$714,100 +22.1%
    2019$7,150 -0.5%$584,700 +3.8%
    2018$7,182 +9.1%$563,100 +11.7%
    2017$6,580 +0.5%$503,900 +23.3%
    2016$6,545 $408,800 +2.4%
    2014$6,545 +18.1%$399,100 +19.6%
    2013$5,543 $333,800 +5.5%
    2012-- $316,300 -12%
    2011-- $359,400 -11.7%
    2010-- $406,900 -14.6%
    2009-- $476,400 +1.5%
    2008$5,576 $469,400 +0%
    2007$5,576 +12.5%$469,300 +40.6%
    2002$4,957 +6.7%$333,700 +4.3%
    2001$4,646 $319,800 +9.8%
    2000$4,646 $291,300
    Find assessor info on the county website

    Neighborhood: 98321

    Nearby schools

    GreatSchools rating
    Get a cash offer in 3 minutes
    Find out how much your home could sell for in as little as 3 minutes with a no-obligation cash offer.
    Estimated market value
    $939,700
    Get a cash offer in 3 minutes
    Find out how much your home could sell for in as little as 3 minutes with a no-obligation cash offer.
    Estimated market value
    $939,700