Mechanic’s dream or incredible home business opportunity featuring a 1,400 SF detached shop, paired with a stunning 3,500+ SF custom home tucked away on 1.6 private acres in Edgewood. This thoughtfully designed retreat, built by the original owners, offers beautifully crafted living space with expansive windows that capture sweeping panoramic views and breathtaking sunrises and sunsets. The home features four bedrooms with potential for up to five, as additional rooms include closets, plus a dedicated home office that makes working from home effortless. Soaring ceilings, rich wood floors, and walls of windows fill the home with natural light, while the kitchen flows seamlessly to an expansive deck showcasing privacy and territorial views—perfect for entertaining or simply unwinding in comfort. The lower level offers a spacious recreation room with a full wet bar, abundant storage, laundry room, and a separate entrance ideal for entertaining, multigenerational living, Airbnb, or rental potential. New carpet installed in 2025 adds fresh appeal. Outside, enjoy RV parking with an aluminum cover, garden beds, and a fire pit. The lot extends to the upper cul-de-sac, offering possible subdivision or future build potential (buyer to verify). With no HOA, award-winning water, and a rare blend of luxury, flexibility, privacy, and freedom. This exceptional property truly has it all.
Active
Listed by: Lynch Home Team • Stephanie Lynch
Price cut: $24K (8/12)
$925,000
10507 48th Street E, Edgewood, WA 98372
4beds
3,590sqft
Single Family Residence
Built in 1994
1.61 Acres Lot
$903,600 Zestimate®
$258/sqft
$-- HOA
What's special
Separate entranceDedicated home officeRich wood floorsSoaring ceilingsExpansive deckGarden bedsBeautifully crafted living space
- 171 days |
- 508 |
- 40 |
Zillow last checked:
Listing updated:
Listed by:
Stephanie Lynch,
Lynch Home Team
Source: NWMLS as distributed by MLS GRID,MLS#: 2484790
Facts & features
Interior
Bedrooms & bathrooms
- Bedrooms: 4
- Bathrooms: 3
- Full bathrooms: 2
- 3/4 bathrooms: 1
- Main level bathrooms: 1
- Main level bedrooms: 1
Primary bedroom
- Level: Second
Bedroom
- Level: Second
Bedroom
- Level: Lower
Bedroom
- Level: Main
Bathroom full
- Level: Second
Bathroom full
- Level: Lower
Bathroom three quarter
- Level: Main
Kitchen with eating space
- Level: Main
Living room
- Level: Main
Rec room
- Level: Lower
Utility room
- Level: Lower
Heating
- Ductless, Forced Air, Heat Pump, Natural Gas
Cooling
- Heat Pump
Appliances
- Included: Dishwasher, Microwave, Refrigerator, Stove(s)/Range(s), Tankless Water Heater, Dishwasher(s), Microwave(s), Refrigerator(s)
Features
- Bath Off Primary, Ceiling Fan(s)
- Flooring: Ceramic Tile, Hardwood, Laminate, Carpet
- Doors: French Doors
- Windows: Dbl Pane/Storm Window
- Basement: Finished
- Has fireplace: No
Interior area
- Total structure area: 3,590
- Total interior livable area: 3,590 sqft
Video & virtual tour
Property
Parking
- Total spaces: 3
- Parking features: Attached Carport, Driveway, Detached Garage, RV Parking
- Has garage: Yes
- Has carport: Yes
- Covered spaces: 3
Features
- Levels: One and One Half
- Stories: 1
- Entry location: Main
- Patio & porch: Bath Off Primary, Ceiling Fan(s), Dbl Pane/Storm Window, French Doors, Sprinkler System, Vaulted Ceiling(s), Walk-In Closet(s), Wet Bar
- Has view: Yes
- View description: Territorial
Lot
- Size: 1.61 Acres
- Features: Cul-De-Sac, Dead End Street, Secluded, Cable TV, Deck, Patio, RV Parking, Shop
- Topography: Level,Partial Slope,Steep Slope,Terraces
- Residential vegetation: Brush, Garden Space, Wooded
Details
- Parcel number: 0420157041
- Special conditions: Standard
Construction
Type & style
- Home type: SingleFamily
- Architectural style: 1 1/2 Stry w/Bsmt
- Property subtype: Single Family Residence
Materials
- Wood Products
- Foundation: Poured Concrete
- Roof: Composition,Flat
Condition
- Good
- Year built: 1994
- Major remodel year: 2001
Utilities & green energy
- Electric: Company: PSE
- Sewer: Septic Tank
- Water: Public, Company: Mountain View
Community & HOA
Community
- Subdivision: Edgewood
Location
- Region: Edgewood
Financial & listing details
- Price per square foot: $258/sqft
- Tax assessed value: $775,600
- Annual tax amount: $8,595
- Date on market: 3/14/2026
- Cumulative days on market: 161 days
- Listing terms: Conventional,FHA,VA Loan
- Inclusions: Dishwasher(s), Microwave(s), Refrigerator(s), Stove(s)/Range(s)
- Road surface type: Dirt
Estimated market value
$903,600
$858,000 - $949,000
$5,111/mo
Price history
| Date | Event | Price |
|---|---|---|
| 8/12/2026 | Price change | $925,000-2.5%$258/sqft |
Source:  NWMLS as distributed by MLS GRID #2484790 Report a problem NWMLS as distributed by MLS GRID #2484790 Report a problem | ||
| 4/24/2026 | Listed for sale | $949,000$264/sqft |
Source: NWMLS as distributed by MLS GRID #2484790 Report a problem | ||
| 4/13/2026 | Listing removed | $949,000$264/sqft |
Source: NWMLS as distributed by MLS GRID #2484790 Report a problem | ||
| 3/4/2026 | Listed for sale | $949,000+1182.4%$264/sqft |
Source: NWMLS as distributed by MLS GRID #2484790 Report a problem | ||
| 9/30/1992 | Sold | $74,000$21/sqft |
Source: Agent Provided Report a problem | ||
Public tax history
| Year | Property taxes | Tax assessment |
|---|---|---|
| 2025 | $8,288 -3.6% | $775,600 +1% |
| 2024 | $8,595 +20% | $767,600 +5.8% |
| 2023 | $7,161 +2.2% | $725,400 -0.5% |
| 2022 | $7,010 -4.1% | $728,700 +12.2% |
| 2021 | $7,312 +11.4% | $649,700 +15.3% |
| 2019 | $6,567 +3.3% | $563,600 +6.9% |
| 2018 | $6,357 +14.4% | $527,200 +13.4% |
| 2017 | $5,556 +8.2% | $465,000 +26.7% |
| 2016 | $5,136 | $367,100 +6.7% |
| 2014 | $5,136 +7.1% | $344,200 +12.9% |
| 2013 | $4,794 | $305,000 0% |
| 2012 | -- | $305,100 -15.4% |
| 2011 | -- | $360,600 -4.1% |
| 2010 | -- | $376,200 -15.6% |
| 2009 | -- | $445,800 -10.3% |
| 2008 | $5,114 | $497,100 +3.6% |
| 2007 | $5,114 +36.2% | $479,900 +89.6% |
| 2002 | $3,756 -3% | $253,100 -1.2% |
| 2001 | $3,872 | $256,300 +0.5% |
| 2000 | $3,872 | $254,900 |
Find assessor info on the county website
Monthly payment
Est. payment
Payment breakdown
Explore the cost of this home by adjusting the details. Changes won't be saved.Climate risks
Neighborhood: 98372
Nearby schools
GreatSchools rating
- 8/10Mt View Elementary SchoolGrades: K-6Distance: 1.2 mi
- 6/10Edgemont Jr High SchoolGrades: 6-9Distance: 1.6 mi
- 7/10Puyallup High SchoolGrades: 10-12Distance: 1.7 mi
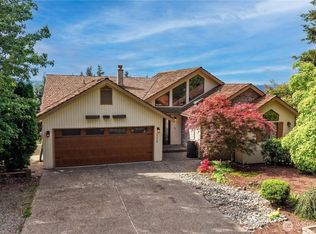
- $749,9954 bd3 ba3k sqft10422 45th Street Ct E, Edgewood, WA 98372Pending
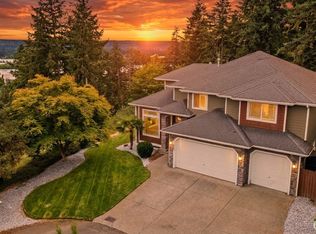
- $899,9504 bd3 ba3.5k sqft4603 103rd Avenue Ct E, Edgewood, WA 98372For Sale
- $850,0004 bd3 ba2.5k sqft4515 Chrisella Rd E, Edgewood, WA 98372For Sale

- $522,0003 bd2 ba1.4k sqft10724 47th St E, Edgewood, WA 98372Sold
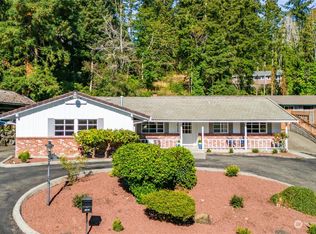
- $440,0003 bd2 ba1.1k sqft4413 Chrisella Rd E, Edgewood, WA 98372Sold
- $625,0003 bd2 ba1.8k sqft4414 Chrisella Rd E, Puyallup, WA 98372Sold
- $645,0003 bd3 ba3k sqft4422 108th Ave E, Edgewood, WA 98372Sold
- $875,0003 bd3 ba3.4k sqft10910 48th Street Ct E, Edgewood, WA 98372Sold
A local agent can set up tours, give advice and negotiate with sellers.
Similar homes
- $849,9503 bd3 ba2.5k sqft3610 106th Avenue Ct E, Edgewood, WA 98372Active
 MLS ID #2566194, Sunny Mays. NWMLS as distributed by MLS GRID
 - $690,0004 bd3 ba3k sqft10917 48th Street E, Puyallup, WA 98372Active
 MLS ID #2529179, Caldoon Farrah. NWMLS as distributed by MLS GRID
 - $895,0003 bd3 ba3.4k sqftRodesco Estates Div 1, Puyallup, WA 98374Active
 MLS ID #2525645, Christy Cochran. NWMLS as distributed by MLS GRID
 - $750,0004 bd3 ba2.7k sqftPilcher Family Estates, Puyallup, WA 98374Active
 MLS ID #2560127, Ryan Needham. NWMLS as distributed by MLS GRID
 - $989,5005 bd4 ba4.1k sqft13204 115th Street E, Puyallup, WA 98374ActiveMLS ID #2564557, Stephen Janho. NWMLS as distributed by MLS GRID
- $749,9504 bd3 ba3.6k sqft802 Milton Way, Milton, WA 98354ActiveMLS ID #2547870, Steve Nagy. NWMLS as distributed by MLS GRID
- $1,045,0004 bd3 ba2.6k sqftSunrise View Estates, Puyallup, WA 98374ActiveMLS ID #2541165, Ondreya Lowers. NWMLS as distributed by MLS GRID
- $995,0004 bd3 ba3.1k sqftEstates At Bowman Lake, Lake Tapps, WA 98391ActiveMLS ID #2519569, Tara L. Maxwell. NWMLS as distributed by MLS GRID
- $785,0005 bd4 ba3k sqft2010 30th Street Ct SE, Puyallup, WA 98372ActiveMLS ID #2556334, Colin Findlay. NWMLS as distributed by MLS GRID
- $799,0004 bd3 ba2.8k sqft709 22nd Street SW, Puyallup, WA 98371ActiveMLS ID #2515258, Ashley Wise. NWMLS as distributed by MLS GRID
- $925,0004 bd3 ba3.3k sqft19515 AP Tubbs Road E, Carbonado, WA 98323ActiveMLS ID #2543776, Heidi Korndorffer. NWMLS as distributed by MLS GRID
- $924,9504 bd4 ba3.6k sqftThe Country, Graham, WA 98338ActiveMLS ID #2539291, Robert Brown. NWMLS as distributed by MLS GRID
- $995,0003 bd3 ba3.6k sqft3312 67th Avenue W, University Place, WA 98466ActiveMLS ID #2566525, Ryan Waterman. NWMLS as distributed by MLS GRID
- $1,050,0004 bd3 ba3.7k sqft1408 180th Avenue E, Lake Tapps, WA 98391ActiveMLS ID #2564108, Loren D. Ellingson. NWMLS as distributed by MLS GRID
- $875,0003 bd3 ba2.6k sqft217 197th Avenue Ct E, Bonney Lake, WA 98391ActiveMLS ID #2534874, Spencer Gray. NWMLS as distributed by MLS GRID
- $898,0004 bd3 ba3k sqftThe Ridge, Federal Way, WA 98023ActiveMLS ID #2558461, Carla R. Clark. NWMLS as distributed by MLS GRID
- $849,0004 bd3 ba3.8k sqft21103 16th Street E, Lake Tapps, WA 98391ActiveMLS ID #2447110, Derek Utrup. NWMLS as distributed by MLS GRID
- $895,0004 bd3 ba3k sqftHeather Highlands 04, Auburn, WA 98092ActiveMLS ID #2516903, Joshua D. Hall. NWMLS as distributed by MLS GRID
- $955,0003 bd5 ba4.7k sqft2319 183rd Street Ct E, Tacoma, WA 98445ActiveMLS ID #2534074, Andre Scott. NWMLS as distributed by MLS GRID
- $799,9995 bd3 ba2.7k sqftLake Killarney Shore Lands, Auburn, WA 98001ContingentMLS ID #2561858, Rebecca Drew. NWMLS as distributed by MLS GRID
