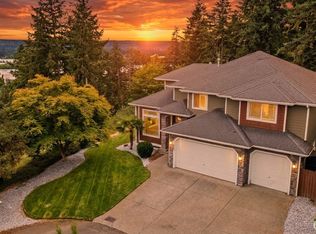
Tucked away on more than 1/3 acre in a quiet cul-de-sac, this intimate destination neighborhood is one of the area's best-kept secrets! The owners have created a storybook setting, where incredibly lush, gorgeous grounds, cascading waterfalls and hushed privacy provide a breathtaking retreat—or the perfect backdrop for fabulous entertaining. Warm, inviting architecture beckons you inside, where a welcoming foyer & open staircase make a memorable first impression. Formal living & dining rooms are to your left, while a private study is thoughtfully positioned to your right. The expansive kitchen is truly a joyful place to gather and create, complete with double ovens, a gas cooktop, desk area and walk-in pantry—equally suited for preparing culinary specialties or everyday meals. Casual dining and a beautiful family room with a brick-faced gas fireplace adjoin the kitchen, all overlooking the spectacular backyard retreat (fully fenced).Upstairs, the sumptuous primary suite offers a peaceful vista thru French doors opening to a charming Juliet deck. The remodeled, spa-inspired bath features dual areas for pampering, towel warmer, soaking tub & European-style walk-in shower. A spacious walk-in closet provides more than ample room. The huge 3-car garage offers extra depth, while RV parking & separate outbuilding provide exceptional flexibility/storage. New carpet, fresh interior & exterior paint, rich hardwood floors and Italian tile...obvious immaculate care. CCRs-but no HOA!
Pending
Listed by: Windermere RE West Campus Inc • Kris Holden
$750,000
10517 47th Street E, Edgewood, WA 98372
4beds
2,659sqft
Single Family Residence
Built in 1986
0.29 Acres Lot
$743,000 Zestimate®
$282/sqft
$-- HOA
What's special
Brick-faced gas fireplaceCascading waterfallsRv parkingEuropean-style walk-in showerExpansive kitchenPrivate studyDesk area
- --
- on Zillow
- 736
- views
- 95
- saves
Likely to sell faster than
Zillow last checked:
Listing updated:
Listed by:
Kris Holden,
Windermere RE West Campus Inc
Source: NWMLS as distributed by MLS GRID,MLS#: 2579410
Facts & features
Interior
Bedrooms & bathrooms
- Bedrooms: 4
- Bathrooms: 3
- Full bathrooms: 2
- 1/2 bathrooms: 1
- Main level bathrooms: 1
- Main level bedrooms: 1
Primary bedroom
- Level: Second
Bedroom
- Level: Second
Bedroom
- Level: Second
Bedroom
- Level: Main
Bathroom full
- Level: Second
Bathroom full
- Level: Second
Other
- Level: Main
Dining room
- Level: Main
Entry hall
- Level: Main
Family room
- Level: Main
Kitchen with eating space
- Level: Main
Living room
- Level: Main
Utility room
- Level: Main
Heating
- Fireplace, Ductless, Forced Air, Wall Furnace, Natural Gas
Cooling
- Ductless, Forced Air, Wall Unit(s)
Appliances
- Included: Dishwasher, Disposal, Double Oven, Stove(s)/Range(s), Dishwasher(s), Garbage Disposal, Water Heater: Gas, Water Heater Location: garage
Features
- Bath Off Primary, Central Vacuum, Dining Room, Pantry
- Flooring: Ceramic Tile, Hardwood, Laminate, Vinyl Plank, Carpet
- Doors: French Doors
- Windows: Dbl Pane/Storm Window, Skylight(s)
- Basement: None
- Number of fireplaces: 1
- Fireplace features: Gas, Main Level: 1, Fireplace
Interior area
- Total structure area: 2,659
- Total interior livable area: 2,659 sqft
Property
Parking
- Total spaces: 3
- Parking features: Attached Garage, RV Parking
- Has attached garage: Yes
- Covered spaces: 3
Features
- Levels: Two
- Stories: 2
- Entry location: Main
- Patio & porch: Bath Off Primary, Built-In Vacuum, Dbl Pane/Storm Window, Dining Room, Fireplace, French Doors, Pantry, Security System, Skylight(s), Vaulted Ceiling(s), Walk-In Closet(s), Water Heater, Wired for Generator
- Has view: Yes
- View description: Territorial
Lot
- Size: 0.29 Acres
- Features: Cul-De-Sac, Curbs, Dead End Street, Paved, Cable TV, Deck, Dog Run, Fenced-Fully, High Speed Internet, Outbuildings, Patio, Propane, RV Parking, Sprinkler System
- Topography: Level,Partial Slope
- Residential vegetation: Fruit Trees
Details
- Parcel number: 2220500080
- Special conditions: Standard
- Other equipment: Wired for Generator
Construction
Type & style
- Home type: SingleFamily
- Architectural style: 2 Story
- Property subtype: Single Family Residence
Materials
- Brick, Stucco, Wood Siding, Wood Products
- Foundation: Poured Concrete
- Roof: Composition
Condition
- Very Good
- Year built: 1986
- Major remodel year: 2007
Utilities & green energy
- Electric: Company: PSE
- Sewer: Septic Tank, Company: Private Septic
- Water: Public, Company: Mt. View
- Utilities for property: Xfinity
Community & HOA
Community
- Security: Security System
- Subdivision: Edgewood
Location
- Region: Edgewood
Financial & listing details
- Price per square foot: $282/sqft
- Tax assessed value: $686,600
- Annual tax amount: $7,370
- Date on market: 9/9/2026
- Listing terms: Conventional,FHA,VA Loan
- Inclusions: Dishwasher(s), Double Oven, Garbage Disposal, Stove(s)/Range(s)
Estimated market value
$743,000
$706,000 - $780,000
$3,955/mo
Price history
| Date | Event | Price |
|---|---|---|
| 9/26/2026 | Pending sale | $750,000$282/sqft |
Source:  NWMLS as distributed by MLS GRID #2579410 Report a problem NWMLS as distributed by MLS GRID #2579410 Report a problem | ||
| 9/11/2026 | Listed for sale | $750,000+105.5%$282/sqft |
Source: NWMLS as distributed by MLS GRID #2579410 Report a problem | ||
| 5/2/2005 | Sold | $364,950$137/sqft |
Source: NWMLS as distributed by MLS GRID #25028942 Report a problem | ||
Public tax history
| Year | Property taxes | Tax assessment |
|---|---|---|
| 2025 | $7,370 -2% | $686,600 +2.8% |
| 2024 | $7,518 +20.4% | $668,100 +6.2% |
| 2023 | $6,246 +2.2% | $628,900 -0.5% |
| 2022 | $6,114 -4.2% | $631,800 +12.1% |
| 2021 | $6,382 +14.6% | $563,800 +17.8% |
| 2019 | $5,569 +2% | $478,700 +7.7% |
| 2018 | $5,461 +14.2% | $444,500 +11.7% |
| 2017 | $4,782 +8.6% | $397,800 +28.2% |
| 2016 | $4,403 | $310,400 +5.8% |
| 2014 | $4,403 +7.8% | $293,500 +13% |
| 2013 | $4,083 | $259,700 +0.5% |
| 2012 | -- | $258,300 -10.4% |
| 2011 | -- | $288,300 -3.4% |
| 2010 | -- | $298,600 -13.9% |
| 2009 | -- | $346,800 -9.4% |
| 2008 | $4,016 +0% | $382,900 +1.8% |
| 2007 | $4,016 +21.2% | $376,000 +66.5% |
| 2002 | $3,314 -11.5% | $225,800 |
| 2001 | $3,743 | $225,800 -8.3% |
| 2000 | $3,743 | $246,300 |
Find assessor info on the county website
Monthly payment
Est. payment
Payment breakdown
Explore the cost of this home by adjusting the details. Changes won't be saved.Climate risks
Neighborhood: 98372


Similar homes
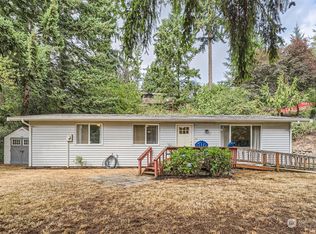
- $779,0004 bd3 ba2.8k sqft709 22nd Street SW, Puyallup, WA 98371Active
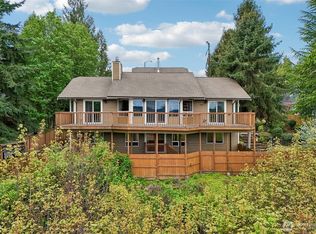 MLS ID #2593366, Jeffrey A. Costello. NWMLS as distributed by MLS GRID
 - $749,9004 bd3 ba2.9k sqftThe Ridge Div No.03, Federal Way, WA 98023Active
 MLS ID #2592860, Sun Kim. NWMLS as distributed by MLS GRID
 - $779,9005 bd4 ba3k sqft2010 30th Street Ct SE, Puyallup, WA 98372Active
 MLS ID #2556334, Colin Findlay. NWMLS as distributed by MLS GRID
 - $750,0005 bd3 ba2.3k sqft2302 13th Avenue Ct SW, Puyallup, WA 98371Active
 MLS ID #2543122, Ryan Allie. NWMLS as distributed by MLS GRID
