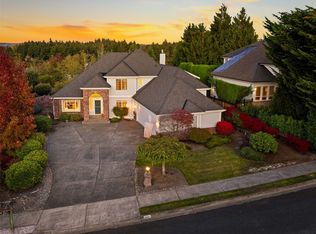
Hidden Paradise in a prime location! Tucked away on a shy half-acre (approx). This custom home has been refreshed with newer carpet in almost every room, updated interior paint, newer exterior paint, and kitchen improvements including renewed wood finishes on the cabinets and updated countertops. Unwind in the spacious primary suite (with access to the backyard) complete with a 5-piece bath with a jetted tub and walk-in closet. One of our favorite features? The double-sided fireplace that seamlessly connects the living room and back patio, creating a warm and inviting focal point that can be enjoyed from both spaces. Gather around the gas firepit, ready for summer evenings, crisp fall nights, and everything in between; making entertaining effortless. Beautifully landscaped grounds including apple, fig & plum trees. The peaceful setting feels like a private oasis yet, you're not far from convenience, within close reach to freeways, the fairgrounds, medical facilities, parks, and schools. Call for your private showing.
Active
Listed by: RE/MAX Extra Inc. • Stephen F. Dawson • 253-232-9001
Price cut: $40K (10/22)
$805,000
1106 15th Avenue SW, Puyallup, WA 98371
3beds
2,386sqft
Single Family Residence
Built in 2004
0.45 Acres Lot
$800,800 Zestimate®
$337/sqft
$-- HOA
What's special
Walk-in closetUpdated countertopsUpdated interior paintNewer exterior paint
- --
- on Zillow
- 909
- views
- 35
- saves
Zillow last checked:
Listing updated:
Listed by:
Stephen F. Dawson 253-232-9001 stevedawson@remax.net,
RE/MAX Extra Inc.,
Michelle E. Dawson 425-232-1094,
RE/MAX Extra Inc.
Source: NWMLS as distributed by MLS GRID,MLS#: 2583777
Facts & features
Interior
Bedrooms & bathrooms
- Bedrooms: 3
- Bathrooms: 3
- Full bathrooms: 1
- 3/4 bathrooms: 1
- 1/2 bathrooms: 1
- Main level bathrooms: 3
- Main level bedrooms: 3
Primary bedroom
- Level: Main
Bedroom
- Level: Main
Bedroom
- Level: Main
Bathroom full
- Level: Main
Bathroom three quarter
- Level: Main
Other
- Level: Main
Den office
- Level: Main
Dining room
- Level: Main
Entry hall
- Level: Main
Kitchen with eating space
- Level: Main
Living room
- Level: Main
Utility room
- Level: Main
Heating
- Fireplace, Forced Air, Natural Gas
Cooling
- Has cooling: Yes
Appliances
- Included: Dishwasher, Disposal, Dryer, Microwave, Refrigerator, Stove(s)/Range(s), Washer, Dishwasher(s), Dryer(s), Garbage Disposal, Microwave(s), Refrigerator(s), Washer(s), Water Heater: gas, Water Heater Location: garage
Features
- Bath Off Primary, Ceiling Fan(s), Dining Room, High Tech Cabling
- Flooring: Ceramic Tile, Vinyl, Carpet
- Doors: French Doors
- Windows: Dbl Pane/Storm Window
- Number of fireplaces: 1
- Fireplace features: Gas, Main Level: 1, Fireplace
Interior area
- Total structure area: 2,386
- Total interior livable area: 2,386 sqft
Property
Parking
- Total spaces: 3
- Parking features: Attached Garage
- Has attached garage: Yes
- Covered spaces: 3
Features
- Levels: One
- Stories: 1
- Entry location: Main
- Patio & porch: Bath Off Primary, Ceiling Fan(s), Dbl Pane/Storm Window, Dining Room, Fireplace, French Doors, High Tech Cabling, Walk-In Closet(s), Water Heater
Lot
- Size: 0.45 Acres
- Features: Dead End Street, Paved, Cable TV, Gas Available, High Speed Internet, Outbuildings, Patio, Sprinkler System
- Topography: Level,Partial Slope
Details
- Parcel number: 0420337043
- Special conditions: Standard
Construction
Type & style
- Home type: SingleFamily
- Architectural style: 1 Story
- Property subtype: Single Family Residence
Materials
- Cement Planked, Wood Products, Cement Plank
- Foundation: Poured Concrete
- Roof: Composition
Condition
- Year built: 2004
- Major remodel year: 2004
Utilities & green energy
- Electric: Company: PSE
- Sewer: Sewer Connected, Company: Cit of Puyallup
- Water: Public, Company: City of Puyallup
Community & HOA
Community
- Subdivision: Puyallup
Location
- Region: Puyallup
Financial & listing details
- Price per square foot: $337/sqft
- Tax assessed value: $849,300
- Annual tax amount: $8,915
- Date on market: 9/18/2026
- Listing terms: Conventional,FHA,VA Loan
- Inclusions: Dishwasher(s), Dryer(s), Garbage Disposal, Microwave(s), Refrigerator(s), Stove(s)/Range(s), Washer(s)
Estimated market value
$800,800
$761,000 - $841,000
$3,367/mo
Price history
| Date | Event | Price |
|---|---|---|
| 10/22/2026 | Price change | $805,000-4.7%$337/sqft |
Source:  NWMLS as distributed by MLS GRID #2583777 Report a problem NWMLS as distributed by MLS GRID #2583777 Report a problem | ||
| 10/2/2026 | Price change | $845,000-2.3%$354/sqft |
Source: NWMLS as distributed by MLS GRID #2583777 Report a problem | ||
| 9/18/2026 | Listed for sale | $865,000+97%$363/sqft |
Source: NWMLS as distributed by MLS GRID #2583777 Report a problem | ||
| 12/29/2015 | Sold | $439,000$184/sqft |
Source: NWMLS as distributed by MLS GRID #873108 Report a problem | ||
| 12/3/2015 | Pending sale | $439,000$184/sqft |
Source: Keller Williams - Puyallup #873108 Report a problem | ||
| 12/1/2015 | Listed for sale | $439,000+11.4%$184/sqft |
Source: Keller Williams - Puyallup #873108 Report a problem | ||
| 10/27/2013 | Sold | $394,000+3.7%$165/sqft |
Source: NWMLS as distributed by MLS GRID #545242 Report a problem | ||
| 9/18/2013 | Listed for sale | $379,950$159/sqft |
Source: Peninsula Brokers Real Estate Report a problem | ||
Public tax history
| Year | Property taxes | Tax assessment |
|---|---|---|
| 2025 | $8,916 -1% | $849,300 +3% |
| 2024 | $9,006 +21.3% | $824,800 +7.3% |
| 2023 | $7,422 -1.8% | $768,700 -4.1% |
| 2022 | $7,557 +3.7% | $801,900 +19.1% |
| 2021 | $7,285 +16.8% | $673,200 +24.9% |
| 2019 | $6,235 -4.2% | $539,000 +3.2% |
| 2018 | $6,506 +7.8% | $522,200 +8.2% |
| 2017 | $6,037 +11.1% | $482,600 +22.8% |
| 2016 | $5,434 | $393,100 +7.1% |
| 2014 | $5,434 +11.8% | $367,100 +9% |
| 2013 | $4,861 | $336,700 +3.5% |
| 2012 | -- | $325,400 -9.4% |
| 2011 | -- | $359,100 -5.4% |
| 2010 | -- | $379,400 |
Find assessor info on the county website
Monthly payment
Est. payment
Payment breakdown
Explore the cost of this home by adjusting the details. Changes won't be saved.Climate risks
Neighborhood: 98371

Similar homes
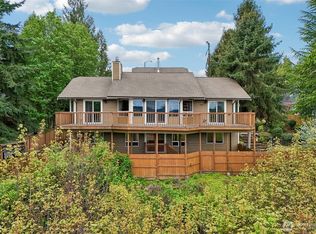
- $779,0004 bd3 ba2.8k sqft709 22nd Street SW, Puyallup, WA 98371Active
 MLS ID #2593366, Jeffrey A. Costello. NWMLS as distributed by MLS GRID
 - $865,0003 bd3 ba2.8k sqft2641 Thornhill Road, Puyallup, WA 98374Active
 MLS ID #2589326, Stephen F. Dawson. NWMLS as distributed by MLS GRID
 - $739,9504 bd3 ba2.7k sqftPilcher Family Estates, Puyallup, WA 98374Active
 MLS ID #2560127, Ryan Needham. NWMLS as distributed by MLS GRID
 - $799,9504 bd3 ba2.9k sqft13807 Military Road E, Puyallup, WA 98374Active
 MLS ID #2558611, Becky Barrick. NWMLS as distributed by MLS GRID
