Meticulously maintained 3-bedroom, 2.5-bath (plus office) home overlooking the 9th green at High Cedars Golf Club! One of the first homes built in the community, this beautifully cared for residence features mature landscaping, gorgeous hardwood floors, granite kitchen counters, custom mill work, living room built-ins, and a peaceful backyard retreat complete with a custom waterfall. The spacious primary suite boasts a large walk-in closet and 5-piece en-suite bathroom, both offering sweeping views of the golf course. Two additional upstairs bedrooms have walk-in closets and share a full hallway bathroom. The main floor office includes built-in cabinetry, and the corner fireplace & TV stay! Whole house speakers and living room audio system stays. Custom blinds throughout the home, and several windows include remote control shades for added comfort. The oversized 3-car garage offers a dedicated work area & convenient access to a huge loft providing abundant storage space. Major systems have been thoughtfully updated for worry-free living, including a 50-year Presidential roof, new heat pump & furnace, and new whole-house generator. Well maintained and ready for your personal touches, this home offers the perfect blend of comfort, functionality & peaceful golf-course living. Enjoy being just steps from the clubhouse and the Foothills Trail along the Carbon River! HOA Dues are $500 annually - YES, ANNUALLY!
Active
Listed by: Jina J Real Estate • Jina Yotty
Price cut: $26K (10/13)
$799,000
14604 153rd Street E, Orting, WA 98360
3beds
2,738sqft
Single Family Residence
Built in 1993
9,774 Square Feet Lot
$794,800 Zestimate®
$292/sqft
$42/mo HOA
What's special
Custom waterfallMature landscapingGranite kitchen countersPeaceful backyard retreatGorgeous hardwood floorsCustom mill workSpacious primary suite
- --
- on Zillow
- 177
- views
- 7
- saves
Zillow last checked:
Listing updated:
Listed by:
Jina Yotty,
Jina J Real Estate
Source: NWMLS as distributed by MLS GRID,MLS#: 2569146
Facts & features
Interior
Bedrooms & bathrooms
- Bedrooms: 3
- Bathrooms: 3
- Full bathrooms: 2
- 1/2 bathrooms: 1
- Main level bathrooms: 1
Primary bedroom
- Level: Second
Bedroom
- Level: Second
Bedroom
- Level: Second
Bathroom full
- Level: Second
Bathroom full
- Level: Second
Other
- Level: Main
Den office
- Level: Main
Dining room
- Level: Main
Entry hall
- Level: Main
Family room
- Level: Main
Kitchen with eating space
- Level: Main
Living room
- Level: Main
Utility room
- Level: Main
Heating
- Fireplace, Heat Pump, Electric, Natural Gas
Cooling
- Heat Pump
Appliances
- Included: Dishwasher, Disposal, Dryer, Microwave, Refrigerator, Stove(s)/Range(s), Trash Compactor, Washer, Dishwasher(s), Dryer(s), Garbage Disposal, Microwave(s), Refrigerator(s), Washer(s), Water Heater: Gas, Water Heater Location: Garage
Features
- Bath Off Primary, Ceiling Fan(s), Dining Room, Loft
- Flooring: Ceramic Tile, Hardwood, Vinyl, Carpet
- Doors: French Doors
- Windows: Dbl Pane/Storm Window, Skylight(s)
- Basement: None
- Number of fireplaces: 1
- Fireplace features: Gas, Main Level: 1, Fireplace
Interior area
- Total structure area: 2,738
- Total interior livable area: 2,738 sqft
Property
Parking
- Total spaces: 9
- Parking features: Attached Garage
- Has attached garage: Yes
- Covered spaces: 3
- Uncovered spaces: 6
Accessibility
- Accessibility features: Accessible Elevator Installed
Features
- Levels: Two
- Stories: 2
- Entry location: Main
- Patio & porch: Bath Off Primary, Ceiling Fan(s), Dbl Pane/Storm Window, Dining Room, Fireplace, French Doors, Jetted Tub, Loft, Skylight(s), Sprinkler System, Vaulted Ceiling(s), Walk-In Closet(s), Water Heater, Wired for Generator
- Spa features: Bath
Lot
- Size: 9,774 Square Feet
Details
- Parcel number: 6020660020
- Special conditions: Standard
- Other equipment: Wired for Generator
Construction
Type & style
- Home type: SingleFamily
- Architectural style: Contemporary,2 Story
- Property subtype: Single Family Residence
Materials
- Brick, Cement Planked, Cement Plank
- Foundation: Poured Concrete
- Roof: Composition
Condition
- Very Good
- Year built: 1993
- Major remodel year: 2000
Utilities & green energy
- Electric: Company: PSE
- Sewer: Sewer Connected, Company: City of Orting
- Water: Public, Company: City of Tacoma
- Utilities for property: Xfinity, Xfinity
Community & HOA
Community
- Features: CCRs, Golf, Trail(s)
- Subdivision: Orting
HOA
- Services included: Common Area Maintenance, Road Maintenance
- HOA fee: $500 annually
- HOA phone: 253-961-1702
Location
- Region: Orting
Financial & listing details
- Price per square foot: $292/sqft
- Tax assessed value: $737,800
- Annual tax amount: $6,846
- Date on market: 8/14/2026
- Listing terms: Conventional
- Inclusions: Dishwasher(s), Dryer(s), Garbage Disposal, Microwave(s), Refrigerator(s), Stove(s)/Range(s), Trash Compactor, Washer(s)
Estimated market value
$794,800
$755,000 - $835,000
$3,525/mo
Price history
| Date | Event | Price |
|---|---|---|
| 10/13/2026 | Price change | $799,000-3.2%$292/sqft |
Source:  NWMLS as distributed by MLS GRID #2569146 Report a problem NWMLS as distributed by MLS GRID #2569146 Report a problem | ||
| 9/21/2026 | Price change | $825,000-2.9%$301/sqft |
Source: NWMLS as distributed by MLS GRID #2569146 Report a problem | ||
| 8/14/2026 | Listed for sale | $850,000+1293.4%$310/sqft |
Source: NWMLS as distributed by MLS GRID #2569146 Report a problem | ||
| 7/13/1992 | Sold | $61,000$22/sqft |
Source: Agent Provided Report a problem | ||
Public tax history
| Year | Property taxes | Tax assessment |
|---|---|---|
| 2025 | $6,846 +2.8% | $737,800 +3.7% |
| 2024 | $6,658 +8.1% | $711,500 +8.6% |
| 2023 | $6,157 -6.8% | $655,300 -10.7% |
| 2022 | $6,604 +1.1% | $734,200 +14.5% |
| 2021 | $6,530 +6.3% | $641,400 +30.3% |
| 2019 | $6,141 | $492,200 +4.5% |
| 2018 | -- | $471,200 +9.8% |
| 2017 | $6,518 | $429,200 +9.6% |
| 2016 | $6,518 | $391,700 +4.6% |
| 2014 | $6,518 +124.8% | $374,400 +14.7% |
| 2013 | $2,899 | $326,300 +1.2% |
| 2012 | -- | $322,300 -3.6% |
| 2011 | -- | $334,400 -10.5% |
| 2010 | -- | $373,600 -14.9% |
| 2009 | $6,102 +2.1% | $439,200 -6.8% |
| 2008 | $5,974 +0% | $471,000 -4.8% |
| 2007 | $5,974 +30.8% | $495,000 +54% |
| 2002 | $4,566 +4.2% | $321,500 |
| 2001 | $4,383 | $321,500 +8.5% |
| 2000 | $4,383 | $296,200 |
Find assessor info on the county website
Monthly payment
Est. payment
Payment breakdown
Explore the cost of this home by adjusting the details. Changes won't be saved.Climate risks
Neighborhood: 98360
Similar homes
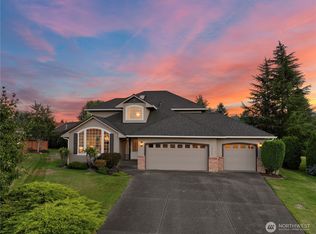
- $799,0004 bd3 ba2.4k sqft14914 148th Avenue Court E, Orting, WA 98360Active
 MLS ID #2537120, Oana Bugariu. NWMLS as distributed by MLS GRID
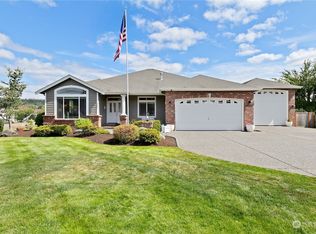
 - $775,0004 bd3 ba2.5k sqft14502 148th Street E, Orting, WA 98360Active
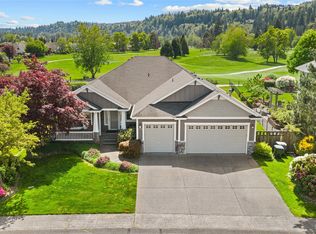 MLS ID #2517756, Kyle Rossman. NWMLS as distributed by MLS GRID
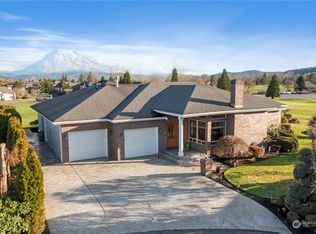
 - $850,0003 bd3 ba3.2k sqftHi-Cedars, Orting, WA 98360Active
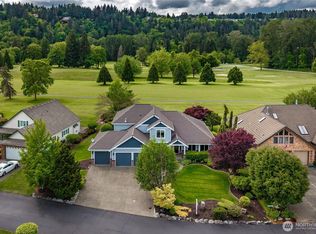 MLS ID #2527616, Kathryn Kleber. NWMLS as distributed by MLS GRID
 - $784,9993 bd2 ba2k sqftSouthfork Estates, Orting, WA 98360Active
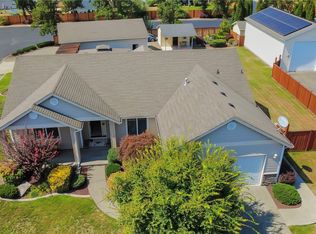 MLS ID #2572222, Michael J. Comer. NWMLS as distributed by MLS GRID
