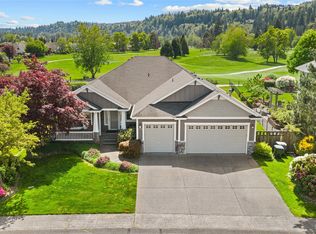
First time on the market! This is more than a home - it’s a lifestyle designed for those who appreciate tranquility, luxury, & breathtaking PNW beauty. Perfectly positioned on the 10th hole of High Cedars Golf Course, this custom-built 3,205sqft 2-story home w/views of Mount Rainier. Step inside to a grand entry w/ soaring vaulted ceilings & abundant natural light. The spacious main-floor primary suite features an ensuite bath & walk-in closet. The main level also offers an elegant dining room w/ a beautiful chandelier & built-in glass shelves & cabinets, a chef’s kitchen w/ double ovens & eating nook, an open-concept living room, large den, & 1/2 bath. Upstairs you’ll find 2 add'l bedrooms, a full bath, & an expansive bonus/family room. Exceptional rear-facing windows showcase the golf course views & fill the home w/ natural light. Enjoy easy-maintenance manicured landscaping, a large back patio, & a custom built-in grill—perfect for entertaining or relaxing while taking in the peaceful backyard & golf course setting. Oversized 3-car garage w/ room for a golf cart. Central A/C & furnace provide year-round comfort. 50yr premium architectural roof installed. Seller pre-inspected. High Cedars is more than a neighborhood—it’s a vibrant community where events are woven into daily life, creating lasting friendships. Remarkable opportunity to experience premier golf course living while enjoying the very best of the PNW. Discover an exceptional lifestyle at High Cedars!
Active
Listed by: Keller Williams Realty PS • Kathryn Kleber
Price cut: $15K (6/3)
$875,000
14922 145th Avenue Ct E, Orting, WA 98360
3beds
3,205sqft
:
Get pre-qualified$5,413/mo
Single Family Residence
Built in 2002
10,876 Square Feet Lot
$868,900 Zestimate®
$273/sqft
$29/mo HOA
What's special
Large back patioLarge denViews of mount rainierAbundant natural lightSpacious main-floor primary suiteWalk-in closetEnsuite bath
- 84 days |
- 214 |
- 2 |
Zillow last checked:
Listing updated:
Listed by:
Kathryn Kleber,
Keller Williams Realty PS,
Susan George,
Keller Williams Realty PS
Source: NWMLS as distributed by MLS GRID,MLS#: 2527616
Facts & features
Interior
Bedrooms & bathrooms
- Bedrooms: 3
- Bathrooms: 3
- Full bathrooms: 1
- 3/4 bathrooms: 1
- 1/2 bathrooms: 1
- Main level bathrooms: 2
- Main level bedrooms: 1
Primary bedroom
- Level: Main
Bedroom
- Level: Second
Bedroom
- Level: Second
Bathroom full
- Level: Second
Bathroom three quarter
- Level: Main
Other
- Level: Main
Den office
- Level: Main
Dining room
- Level: Main
Entry hall
- Level: Main
Family room
- Level: Second
Kitchen with eating space
- Level: Main
Living room
- Level: Main
Utility room
- Level: Main
Heating
- Fireplace, Heat Pump, Natural Gas
Cooling
- Heat Pump
Appliances
- Included: Dishwasher, Disposal, Double Oven, Dryer, Microwave, Refrigerator, Stove(s)/Range(s), Washer, Dishwasher(s), Dryer(s), Garbage Disposal, Microwave(s), Refrigerator(s), Washer(s), Water Heater: Gas, Water Heater Location: Garage
Features
- Bath Off Primary, Ceiling Fan(s), Dining Room, Pantry
- Flooring: Ceramic Tile, Hardwood, Carpet
- Windows: Dbl Pane/Storm Window
- Basement: None
- Number of fireplaces: 1
- Fireplace features: Gas, Main Level: 1, Fireplace
Interior area
- Total structure area: 3,205
- Total interior livable area: 3,205 sqft
Video & virtual tour
Property
Parking
- Total spaces: 6
- Parking features: Driveway, Attached Garage
- Has attached garage: Yes
- Covered spaces: 3
- Uncovered spaces: 3
Features
- Levels: Two
- Stories: 2
- Entry location: Main
- Patio & porch: Bath Off Primary, Ceiling Fan(s), Dbl Pane/Storm Window, Dining Room, Fireplace, Pantry, Sprinkler System, Vaulted Ceiling(s), Walk-In Closet(s), Water Heater, Wired for Generator
- Has view: Yes
- View description: Golf Course, Mountain(s), Territorial
- Frontage length: Waterfront Ft: N/A
Lot
- Size: 10,876 Square Feet
- Dimensions: 68 x 32 x 128 x 25 x 50 x 23
- Features: Cul-De-Sac, Paved, Secluded, Cable TV, Gas Available, High Speed Internet, Patio, Sprinkler System
- Topography: Level
- Residential vegetation: Garden Space
Details
- Parcel number: 4461000150
- Zoning: R10
- Zoning description: Jurisdiction: County
- Special conditions: Standard
- Other equipment: Leased Equipment: None, Wired for Generator
Construction
Type & style
- Home type: SingleFamily
- Architectural style: Contemporary,2 Story
- Property subtype: Single Family Residence
Materials
- Brick, Wood Siding
- Foundation: Poured Concrete
- Roof: Composition
Condition
- Good
- Year built: 2002
- Major remodel year: 2006
Utilities & green energy
- Electric: Company: Puget Sound Energy
- Sewer: Sewer Connected, Company: City of Orting
- Water: Public, Company: City of Orting
- Utilities for property: Xfinity, Xfinity
Community & HOA
Community
- Features: CCRs, Clubhouse, Golf, Trail(s)
- Subdivision: Orting
HOA
- Services included: Common Area Maintenance, Road Maintenance
- HOA fee: $350 annually
- HOA phone: 253-310-2826
Location
- Region: Orting
Financial & listing details
- Price per square foot: $273/sqft
- Tax assessed value: $778,600
- Annual tax amount: $7,491
- Date on market: 5/20/2026
- Cumulative days on market: 86 days
- Listing terms: Conventional,FHA,VA Loan
- Inclusions: Dishwasher(s), Double Oven, Dryer(s), Garbage Disposal, Leased Equipment, Microwave(s), Refrigerator(s), Stove(s)/Range(s), Washer(s)
Estimated market value
$868,900
$825,000 - $912,000
$3,448/mo
Price history
| Date | Event | Price |
|---|---|---|
| 6/3/2026 | Price change | $875,000-1.7%$273/sqft |
Source:  NWMLS as distributed by MLS GRID #2527616 Report a problem NWMLS as distributed by MLS GRID #2527616 Report a problem | ||
| 5/21/2026 | Listed for sale | $890,000+947.1%$278/sqft |
Source: NWMLS as distributed by MLS GRID #2527616 Report a problem | ||
| 2/15/2001 | Sold | $85,000$27/sqft |
Source: Public Record Report a problem | ||
| 4/30/1998 | Sold | $85,000$27/sqft |
Source: Public Record Report a problem | ||
Public tax history
| Year | Property taxes | Tax assessment |
|---|---|---|
| 2024 | $7,246 +8.5% | $778,600 +9% |
| 2023 | $6,677 -1.7% | $714,500 -5.1% |
| 2022 | $6,789 +0.9% | $753,000 +14.2% |
| 2021 | $6,727 +0.1% | $659,400 +21.3% |
| 2019 | $6,722 -7.8% | $543,600 +5.2% |
| 2018 | $7,293 +11.2% | $516,800 +8.8% |
| 2017 | $6,558 -1.4% | $475,200 +18.7% |
| 2016 | $6,654 | $400,200 +4.7% |
| 2014 | $6,654 +11.8% | $382,400 +14.8% |
| 2013 | $5,951 | $333,200 +0.7% |
| 2012 | -- | $331,000 -3.6% |
| 2011 | -- | $343,400 -10.5% |
| 2010 | -- | $383,600 +369.5% |
| 2002 | $1,156 -3.9% | $81,700 |
| 2001 | $1,202 | $81,700 |
| 2000 | $1,202 | $81,700 |
Find assessor info on the county website
Monthly payment
Est. payment
Payment breakdown
Explore the cost of this home by adjusting the details. Changes won't be saved.Climate risks
Neighborhood: 98360
Nearby schools
GreatSchools rating
- 5/10Ptarmigan Ridge Elementary SchoolGrades: K-5Distance: 1.3 mi
- 5/10Orting Middle SchoolGrades: 6-8Distance: 1.4 mi
- 6/10Orting High SchoolGrades: 9-12Distance: 1.7 mi
Schools provided by the listing agent
- Elementary: Ptarmigan Ridge Inte
- Middle: Orting Mid
- High: Orting High
Source: NWMLS as distributed by MLS GRID. This data may not be complete. We recommend contacting the local school district to confirm school assignments for this home.
- $768,0003 bd2 ba2.2k sqft15025 145th Avenue Ct E, Orting, WA 98360Sold
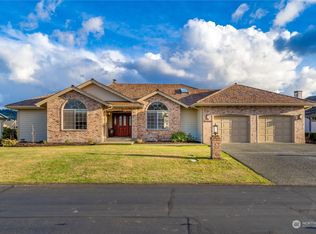
- $759,0003 bd3 ba2.7k sqft15102 145th Avenue Ct E, Orting, WA 98360Sold
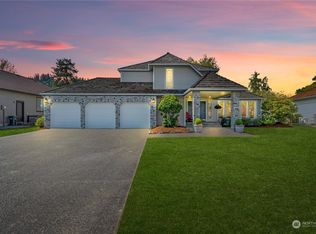
- $653,2004 bd3 ba2.3k sqft14604 146th Ave E, Orting, WA 98360Off Market
- $895,0003 bd3 ba2.8k sqft15203 145th Avenue Ct E, Orting, WA 98360Sold
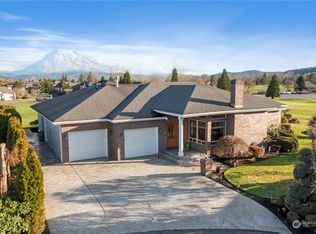
- $740,0003 bd2 ba2k sqft15205 146th Ave E, Orting, WA 98360Sold
- $850,0003 bd3 ba2.5k sqft15002 147th Ave E, Orting, WA 98360Sold
- $775,0004 bd3 ba2.5k sqft14502 148th St E, Orting, WA 98360For Sale
- $685,0004 bd3 ba3k sqft14514 148th St E, Orting, WA 98360Sold
A local agent can set up tours, give advice and negotiate with sellers.
Similar homes
- $829,0004 bd3 ba2.4k sqft14914 148th Avenue Court E, Orting, WA 98360Active
 MLS ID #2537120, Oana Bugariu. NWMLS as distributed by MLS GRID
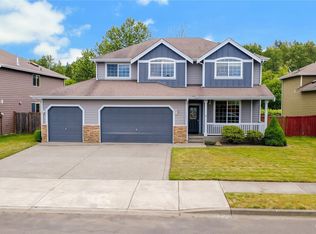
 - $775,0004 bd3 ba2.5k sqft14502 148th Street E, Orting, WA 98360Active
 MLS ID #2517756, Kyle Rossman. NWMLS as distributed by MLS GRID
 - $650,0005 bd3 ba3k sqft1522 Daffodil Avenue NE, Orting, WA 98360Active
 MLS ID #2536676, Korey J Pisha. NWMLS as distributed by MLS GRID
 - $864,5004 bd3 ba3.3k sqftWest Meadows, Puyallup, WA 98373Active
 MLS ID #2537254, Stephen Janho. NWMLS as distributed by MLS GRID
 - $599,9504 bd3 ba2.2k sqft307 Rowe Street NW, Orting, WA 98360ActiveMLS ID #2565302, Sunny Mays. NWMLS as distributed by MLS GRID
- $899,0004 bd3 ba3k sqft310 20th Street Pl SW, Puyallup, WA 98371ActiveMLS ID #2560285, Stephanie W Callen. NWMLS as distributed by MLS GRID
- $989,5005 bd4 ba4.1k sqft13204 115th Street E, Puyallup, WA 98374ActiveMLS ID #2564557, Stephen Janho. NWMLS as distributed by MLS GRID
- $800,0004 bd3 ba2.9k sqft16705 89th Avenue E, Puyallup, WA 98375ActiveMLS ID #2514275, Graham Raymond Northcott. NWMLS as distributed by MLS GRID
- $899,0003 bd3 ba1.8k sqftPierce County Short # 950, Tacoma, WA 98446ActiveMLS ID #2542211, Leslie Villanueva. NWMLS as distributed by MLS GRID
- $899,0004 bd3 ba2.5k sqft24714 64th Avenue E, Graham, WA 98338ActiveMLS ID #2538517, Madison Dimov. NWMLS as distributed by MLS GRID
- $760,0003 bd3 ba2.4k sqft9014 206th Street Court E, Graham, WA 98338ActiveMLS ID #2565523, Marcie Winkler. NWMLS as distributed by MLS GRID
- $879,0004 bd3 ba2.8k sqftTakoba, Enumclaw, WA 98022ActiveMLS ID #2565079, Sara Hardersen. NWMLS as distributed by MLS GRID
- $899,9003 bd3 ba2.8k sqft3805 90th Avenue Ct E, Edgewood, WA 98371ActiveMLS ID #2519278, Tanya Frady. NWMLS as distributed by MLS GRID
- $850,0002 bd3 ba2.3k sqft18718 145th Street E, Bonney Lake, WA 98391ActiveMLS ID #2550702, Angela Nebeker. NWMLS as distributed by MLS GRID
- $1,125,0003 bd3 ba3.2k sqft13503 110th Street Ct E, Puyallup, WA 98374ActiveMLS ID #2537228, Nicole Trout. NWMLS as distributed by MLS GRID
- $879,0004 bd3 ba2.7k sqft2505 263rd Street Ct E, Spanaway, WA 98387ContingentMLS ID #2528556, Whitney Johnsen. NWMLS as distributed by MLS GRID
- $799,9005 bd4 ba3k sqft2010 30th Street Ct SE, Puyallup, WA 98372ActiveMLS ID #2556334, Colin Findlay. NWMLS as distributed by MLS GRID
- $849,9504 bd2 ba2.9k sqft4803 Military Road E, Tacoma, WA 98446ActiveMLS ID #2425019, Dan K. Olague. NWMLS as distributed by MLS GRID
- $799,0003 bd3 ba2.4k sqftWoodside, Graham, WA 98338ActiveMLS ID #2547655, Nykole Larson. NWMLS as distributed by MLS GRID
- $674,9503 bd3 ba2k sqft13116 202 Street Ct E, Graham, WA 98338ActiveMLS ID #2519934, Ashley Britschgi. NWMLS as distributed by MLS GRID
