Welcome to this Beautiful Edgewood Home situated on nearly a half-acre lot in one of the most desirable neighborhoods! Offering 2859 sqft, 3 Bedrooms, 2.5 Baths, large Bonus Room and dedicated office/Den on the main. Beautifully updated Kitchen, Granite Countertops, Custom Cabinetry, High End Stainless Appliances and Walk-in Pantry- Perfect for Entertaining! Open Concept Great Room w/ Gas Fireplace, Formal Dining and Living Room. Upstairs features Primary Bedroom, w/ Updated 5 Piece Primary Bath, Heated Floors, Walk-in Closet w/Custom Built-in Cabinetry. Outside, Enjoy your fully fenced 1/2 acre w/ Mature Landscaping, New Deck and Gorgeous Mountain Views! Perfect setting for Relaxing and Gathering! Additional Outbuilding, Oversized 3 Car Garage, and Sprinkler System. Easy Access to Freeways and Great Puyallup Schools. This Home has been Immaculately Maintained inside and out!
Active
Listed by: Terrafin • Tanya Frady
Price cut: $50K (8/12)
$899,900
3805 90th Avenue Ct E, Edgewood, WA 98371
3beds
2,859sqft
:
Get pre-qualified$5,576/mo
Single Family Residence
Built in 1991
0.48 Acres Lot
$885,700 Zestimate®
$315/sqft
$39/mo HOA
What's special
Gas fireplaceGorgeous mountain viewsMature landscapingLarge bonus roomPrimary bedroomHeated floorsSprinkler system
- 98 days |
- 707 |
- 43 |
Zillow last checked:
Listing updated:
Listed by:
Tanya Frady,
Terrafin
Source: NWMLS as distributed by MLS GRID,MLS#: 2519278
Facts & features
Interior
Bedrooms & bathrooms
- Bedrooms: 3
- Bathrooms: 3
- Full bathrooms: 2
- 1/2 bathrooms: 1
- Main level bathrooms: 1
Primary bedroom
- Level: Second
Bedroom
- Level: Second
Bedroom
- Level: Second
Bathroom full
- Level: Second
Bathroom full
- Level: Second
Other
- Level: Main
Bonus room
- Level: Second
Den office
- Level: Main
Dining room
- Level: Main
Entry hall
- Level: Main
Great room
- Level: Main
Kitchen with eating space
- Level: Main
Living room
- Level: Main
Utility room
- Level: Main
Heating
- Fireplace, Forced Air, Electric, Natural Gas
Cooling
- Has cooling: Yes
Appliances
- Included: Dishwasher, Double Oven, Dryer, Microwave, Refrigerator, Stove(s)/Range(s), Washer, Dishwasher(s), Dryer(s), Microwave(s), Refrigerator(s), Washer(s), Water Heater: gas
Features
- Bath Off Primary, Dining Room, Pantry
- Flooring: Ceramic Tile, Hardwood, Carpet
- Doors: French Doors
- Windows: Dbl Pane/Storm Window, Skylight(s)
- Basement: None
- Number of fireplaces: 2
- Fireplace features: Gas, Main Level: 2, Fireplace
Interior area
- Total structure area: 2,859
- Total interior livable area: 2,859 sqft
Property
Parking
- Total spaces: 6
- Parking features: Driveway, Attached Garage, Off Street
- Has attached garage: Yes
- Covered spaces: 3
- Uncovered spaces: 3
Features
- Levels: Two
- Stories: 2
- Entry location: Main
- Patio & porch: Bath Off Primary, Dbl Pane/Storm Window, Dining Room, Fireplace, French Doors, Pantry, Security System, Skylight(s), Sprinkler System, Vaulted Ceiling(s), Walk-In Closet(s), Water Heater, Wine/Beverage Refrigerator, Wired for Generator
- Has view: Yes
- View description: Mountain(s), Territorial
Lot
- Size: 0.48 Acres
- Features: Corner Lot, Dead End Street, Paved, Cable TV, Deck, Fenced-Partially, Gas Available, High Speed Internet, Outbuildings, Sprinkler System
- Topography: Level
- Residential vegetation: Fruit Trees
Details
- Parcel number: 0420166015
- Special conditions: Standard
- Other equipment: Wired for Generator
Construction
Type & style
- Home type: SingleFamily
- Architectural style: 2 Story
- Property subtype: Single Family Residence
Materials
- Wood Siding
- Foundation: Poured Concrete
- Roof: Tile
Condition
- Very Good
- Year built: 1991
- Major remodel year: 2004
Utilities & green energy
- Electric: Company: PSE
- Sewer: Septic Tank, Company: Septic
- Water: Public, Company: Edgewood Water
Community & HOA
Community
- Security: Security System
- Subdivision: Edgewood
HOA
- HOA fee: $463 annually
Location
- Region: Edgewood
Financial & listing details
- Price per square foot: $315/sqft
- Tax assessed value: $897,600
- Annual tax amount: $9,688
- Date on market: 5/23/2026
- Cumulative days on market: 82 days
- Listing terms: Conventional,FHA,VA Loan
- Inclusions: Dishwasher(s), Double Oven, Dryer(s), Microwave(s), Refrigerator(s), Stove(s)/Range(s), Washer(s)
Estimated market value
$885,700
$841,000 - $930,000
$3,770/mo
Price history
| Date | Event | Price |
|---|---|---|
| 8/12/2026 | Price change | $899,900-5.3%$315/sqft |
Source:  NWMLS as distributed by MLS GRID #2519278 Report a problem NWMLS as distributed by MLS GRID #2519278 Report a problem | ||
| 7/14/2026 | Price change | $949,900-1.6%$332/sqft |
Source: NWMLS as distributed by MLS GRID #2519278 Report a problem | ||
| 6/9/2026 | Listed for sale | $965,000$338/sqft |
Source: NWMLS as distributed by MLS GRID #2519278 Report a problem | ||
| 5/23/2026 | Pending sale | $965,000$338/sqft |
Source: NWMLS as distributed by MLS GRID #2519278 Report a problem | ||
| 5/7/2026 | Listed for sale | $965,000$338/sqft |
Source: NWMLS as distributed by MLS GRID #2519278 Report a problem | ||
Public tax history
| Year | Property taxes | Tax assessment |
|---|---|---|
| 2024 | $10,002 +23.3% | $897,600 +8.7% |
| 2023 | $8,114 +1.6% | $826,000 -1% |
| 2022 | $7,985 -3.5% | $834,300 +12.9% |
| 2021 | $8,278 +9.4% | $738,900 +18.3% |
| 2019 | $7,567 +4% | $624,500 +2.4% |
| 2018 | $7,280 +8.3% | $610,100 +14.2% |
| 2017 | $6,723 +10.4% | $534,300 +26% |
| 2016 | $6,089 | $424,000 +3.4% |
| 2014 | $6,089 +7.3% | $410,100 +9.4% |
| 2013 | $5,676 | $374,900 +3.2% |
| 2012 | -- | $363,200 +6.9% |
| 2011 | -- | $339,700 -8% |
| 2010 | -- | $369,100 +24% |
| 2002 | $4,373 +3% | $297,600 -0.4% |
| 2001 | $4,248 | $298,900 +6.8% |
| 2000 | $4,248 | $279,900 |
Find assessor info on the county website
Monthly payment
Est. payment
Payment breakdown
Explore the cost of this home by adjusting the details. Changes won't be saved.Climate risks
Neighborhood: 98371
Nearby schools
GreatSchools rating
- 7/10Northwood Elementary SchoolGrades: K-6Distance: 1.2 mi
- 6/10Edgemont Jr High SchoolGrades: 6-9Distance: 1.5 mi
- 7/10Puyallup High SchoolGrades: 10-12Distance: 2.2 mi
Schools provided by the listing agent
- Elementary: Northwood Elem
- Middle: Edgemont Jnr High
- High: Puyallup High
Source: NWMLS as distributed by MLS GRID. This data may not be complete. We recommend contacting the local school district to confirm school assignments for this home.
- $1,075,0004 bd3 ba2.6k sqft9001 38th Street Ct E, Edgewood, WA 98371Sold
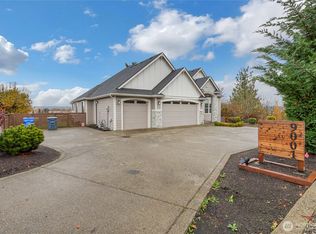
- $739,0004 bd3 ba2.8k sqft3829 90th Ave E, Edgewood, WA 98371Sold

- $790,0003 bd4 ba3k sqft3715 91st Avenue Ct E, Edgewood, WA 98371Sold
- $850,0003 bd2 ba2.4k sqft3827 90th Ave E, Edgewood, WA 98371Sold
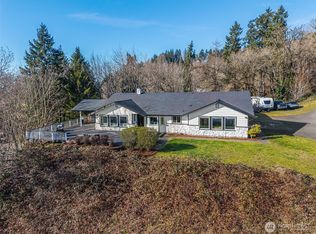
- $879,3003 bd3 ba2.5k sqft3828 95th Ave E, Edgewood, WA 98371Off Market
- $1,036,0005 bd4 ba3.2k sqft3832 95th Ave E, Edgewood, WA 98371Off Market
- $1,015,9005 bd4 ba3.2k sqft3820 95th Ave E, Edgewood, WA 98371Sold
- $987,9004 bd4 ba2.9k sqft3824 95th Ave E, Edgewood, WA 98371Sold
A local agent can set up tours, give advice and negotiate with sellers.
Similar homes
- $849,9994 bd4 ba3.2k sqft10203 45th Street E, Edgewood, WA 98372Active
 MLS ID #2508359, Anastacia Gill. NWMLS as distributed by MLS GRID
 - $889,0004 bd3 ba2.8k sqftJanelle Estates, Puyallup, WA 98372Active
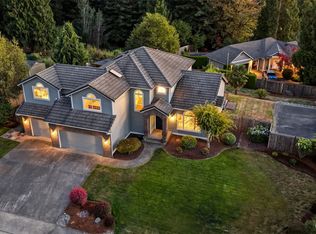 MLS ID #2559152, Tim McKeown. NWMLS as distributed by MLS GRID
 - $899,0004 bd3 ba3.2k sqftHunt's Addition, Fife, WA 98424Active
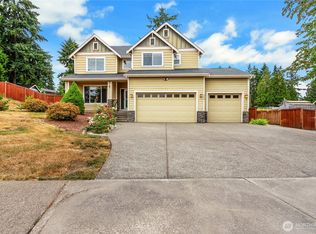 MLS ID #2551013, Jaryd Ruffner. NWMLS as distributed by MLS GRID
 - $799,0004 bd3 ba2.8k sqft709 22nd Street SW, Puyallup, WA 98371Active
 MLS ID #2515258, Ashley Wise. NWMLS as distributed by MLS GRID
 - $899,0004 bd4 ba3.6k sqft5805 51st Ave CT E, Tacoma, WA 98443ContingentMLS ID #2490339, Carol Hinman. NWMLS as distributed by MLS GRID
- $898,0004 bd3 ba3k sqftThe Ridge, Federal Way, WA 98023ActiveMLS ID #2558461, Carla R. Clark. NWMLS as distributed by MLS GRID
- $998,0004 bd4 ba3k sqft6914 86th Street E, Puyallup, WA 98371ActiveMLS ID #2426871, Christine Hudson. NWMLS as distributed by MLS GRID
- $750,0004 bd3 ba2.6k sqftMatthews Green, Federal Way, WA 98003ActiveMLS ID #2565720, Kathryn Kleber. NWMLS as distributed by MLS GRID
- $989,5004 bd3 ba3.5k sqftRosewood Lane, Federal Way, WA 98023ActiveMLS ID #2562454, Stephen Janho. NWMLS as distributed by MLS GRID
- $650,0003 bd3 ba1.8k sqft225 McElroy Place, Puyallup, WA 98371ActiveMLS ID #2539976, Spencer Gray. NWMLS as distributed by MLS GRID
- $775,0004 bd3 ba3.1k sqftCanyon Place, Tacoma, WA 98446ActiveMLS ID #2560524, Megan White. NWMLS as distributed by MLS GRID
- $850,0003 bd3 ba3k sqftPointe Woodworth, Tacoma, WA 98422ActiveMLS ID #2558701, Jennifer M. Takahashi. NWMLS as distributed by MLS GRID
- $864,5004 bd3 ba3.3k sqftWest Meadows, Puyallup, WA 98373ActiveMLS ID #2537254, Stephen Janho. NWMLS as distributed by MLS GRID
- $989,5005 bd4 ba4.1k sqft13204 115th Street E, Puyallup, WA 98374ActiveMLS ID #2564557, Stephen Janho. NWMLS as distributed by MLS GRID
- $875,0003 bd3 ba3.2k sqftHi-Cedars, Orting, WA 98360ActiveMLS ID #2527616, Kathryn Kleber. NWMLS as distributed by MLS GRID
- $1,050,0004 bd3 ba3.7k sqft1408 180th Avenue E, Lake Tapps, WA 98391ActiveMLS ID #2564108, Loren D. Ellingson. NWMLS as distributed by MLS GRID
- $925,0005 bd3 ba3.3k sqftPointe Woodworth 2, Tacoma, WA 98422ActiveMLS ID #2526926, Bret C. Lane. NWMLS as distributed by MLS GRID
- $995,0004 bd3 ba3.1k sqftEstates At Bowman Lake, Lake Tapps, WA 98391ActiveMLS ID #2519569, Tara L. Maxwell. NWMLS as distributed by MLS GRID
- $799,9005 bd4 ba3k sqft2010 30th Street Ct SE, Puyallup, WA 98372ActiveMLS ID #2556334, Colin Findlay. NWMLS as distributed by MLS GRID
- $775,0004 bd3 ba3.4k sqft8111 113th Street Ct E, Puyallup, WA 98373ActiveMLS ID #2546178, Jeff Pollock. NWMLS as distributed by MLS GRID
