Edgewood location - 4 bedrooms - 3.5 bathrooms - 3,228 sq ft - Two kitchens - Two primary suites - Garage - RV parking - No HOA - Central heating and A/C - Fully fenced yard - Balcony - Covered patio - Mountain views - Septic
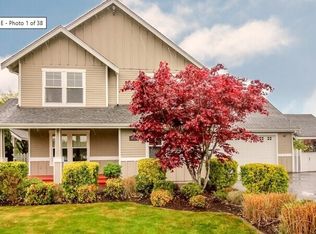
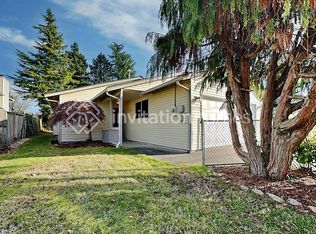
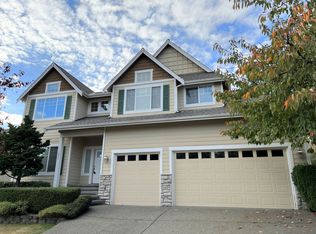
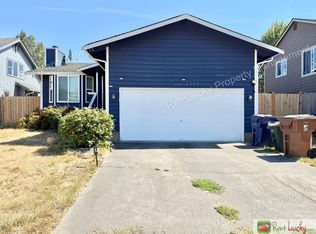
A spacious and distinctive Edgewood home offering generous living space, flexible multi-level living, beautiful views, and standout amenities in a highly desirable residential setting. This 4-bedroom, 3.5-bath single-family home features 3,228 square feet of living space with two kitchens, two primary suites, multiple living areas, and excellent indoor-outdoor functionality.
Prime Location:
Located in Edgewood, this home offers a peaceful residential atmosphere while remaining conveniently connected to Tacoma, Puyallup, Federal Way, major commuter routes, shopping, dining, parks, and surrounding communities. The elevated setting provides beautiful views, including views toward Mt. Rainier, while still offering convenient access to everyday amenities.
Spacious & Flexible Layout:
This 4-bedroom, 3.5-bath home offers 3,228 square feet of thoughtfully arranged living space across multiple levels. With two kitchens, multiple living areas, and two primary suites, the layout provides exceptional flexibility for everyday living, entertaining, working from home, accommodating guests, or creating separate living spaces.
Bright & Inviting Living Areas:
Large windows bring in abundant natural light and highlight the surrounding views. The main living area provides an open and welcoming setting with direct access to the balcony, creating a natural connection between indoor and outdoor spaces.
Two Functional Kitchens:
One of the home's most unique features is the inclusion of two kitchens. The main kitchen features granite countertops and connects naturally with the dining and living areas, making it ideal for entertaining and everyday use. A second kitchen on the lower level adds additional flexibility and convenience.
Two Primary Suites:
The home includes two primary suites, providing flexible sleeping arrangements and added privacy. The upstairs primary suite features a spacious five-piece bathroom with a soaking tub and walk-in closet, while the lower level includes an additional primary suite along with other bedrooms and living space.
Outdoor Living & Views:
French doors provide access to a relaxing balcony and a covered stamped-concrete patio overlooking the fully fenced backyard. The outdoor space offers plenty of room for relaxing, entertaining, or enjoying the surrounding scenery, including a fireplace area that creates an inviting place to gather.
Garage, Parking & Everyday Convenience:
The property includes a two-car garage, a spacious driveway, RV parking, central heating, and air conditioning. The home is served by Puget Sound Energy for electric and gas, Mt. View-Edgewood Water Company for water, and Murray's Disposal for trash. The property is on septic and has no HOA.
With 3,228 square feet, two kitchens, two primary suites, mountain views, a fully fenced yard, RV parking, central A/C, and multiple indoor and outdoor living spaces, this Edgewood home offers an exceptional combination of space, flexibility, comfort, and location.
Screening Requirements:
Minimum 650+ credit score
Monthly gross income must be at least 3x the rent
No prior evictions, notices to comply, or balances owed to landlords in the past 12 months
Positive rental and employment history required
All tenants must pass background screening
Deposit & Lease Terms:
All tenants require a Security Deposit equal to one month's rent
If credit score is 750+, last month's rent deposit is not required
All deposits are due at lease signing
Lease term: 12 months
House for rent
$4,200/moFees may apply
10203 45th St E, Edgewood, WA 98372
4beds
3,228sqft
Price may not include required fees and charges. Learn more|
Single family residence
Available now
Cats, dogs OK
Air conditioner
What's special
- 2 days |
- -- |
- -- |
Zillow last checked:
Listing updated:
Travel times

Let’s turn your rent into credit progress
Build credit history with every on-time payment and get credit for the payment you’re already making.
Facts & features
Interior
Bedrooms & bathrooms
- Bedrooms: 4
- Bathrooms: 4
- Full bathrooms: 3
- 1/2 bathrooms: 1
Cooling
- Air Conditioner
Features
- Walk In Closet
Interior area
- Total interior livable area: 3,228 sqft
Video & virtual tour
Property
Features
- Stories: 1
- Exterior features: Cats ok, Dogs ok, No smoking, One year lease, Tenant pays all utilities, Walk In Closet
Details
- Parcel number: 9087000030
Construction
Type & style
- Home type: SingleFamily
- Property subtype: Single Family Residence
Materials
- Wood Products
Condition
- Year built: 1969
Community & HOA
HOA
- Amenities included: Parking, Snow Removal
Location
- Region: Edgewood
Financial & listing details
- Lease term: One Year Lease
Nearby apartments for rent


Price history
| Date | Event | Price |
|---|---|---|
| 8/25/2026 | Listed for rent | $4,200+17.6%$1/sqft |
Source: Zillow Rentals Report a problem | ||
| 3/2/2023 | Listing removed | -- |
Source: Zillow Rentals Report a problem | ||
| 1/20/2023 | Price change | $3,570-3.4%$1/sqft |
Source: Zillow Rentals Report a problem | ||
| 12/20/2022 | Listed for rent | $3,695+5.7%$1/sqft |
Source: Zillow Rentals Report a problem | ||
| 6/23/2021 | Listing removed | -- |
Source: Zillow Rental Network Premium Report a problem | ||
| 6/8/2021 | Listed for rent | $3,495$1/sqft |
Source: Zillow Rental Network Premium Report a problem | ||
| 5/20/2021 | Listing removed | -- |
Source: Zillow Rental Network Premium Report a problem | ||
| 5/7/2021 | Listed for rent | $3,495+16.7%$1/sqft |
Source: Zillow Rental Network Premium Report a problem | ||
| 2/16/2019 | Listing removed | $2,995$1/sqft |
Source: NRB Property Management, LLC Report a problem | ||
| 11/16/2018 | Listed for rent | $2,995$1/sqft |
Source: NRB Property Management, LLC Report a problem | ||
| 5/3/2018 | Listing removed | $2,995$1/sqft |
Source: NRB Property Management, LLC Report a problem | ||
| 4/17/2018 | Price change | $2,995-11.8%$1/sqft |
Source: NRB Property Management, LLC Report a problem | ||
| 3/27/2018 | Listed for rent | $3,395$1/sqft |
Source: NRB Property Management, LLC Report a problem | ||
| 7/25/2014 | Sold | $390,000$121/sqft |
Source:  NWMLS as distributed by MLS GRID #648210 Report a problem NWMLS as distributed by MLS GRID #648210 Report a problem | ||
| 7/2/2014 | Pending sale | $390,000+8.7%$121/sqft |
Source: John L Scott Real Estate #648210 Report a problem | ||
| 5/12/2014 | Sold | $358,750-38%$111/sqft |
Source: Public Record Report a problem | ||
| 6/12/2008 | Listing removed | $579,000$179/sqft |
Source: NCI #28064820 Report a problem | ||
| 5/6/2008 | Listed for sale | $579,000$179/sqft |
Source: NCI #28064820 Report a problem | ||
| 9/25/2007 | Sold | $579,000+56.5%$179/sqft |
Source: NWMLS as distributed by MLS GRID #27006529 Report a problem | ||
| 4/14/2006 | Sold | $369,950$115/sqft |
Source: NWMLS as distributed by MLS GRID #26034988 Report a problem | ||
Neighborhood: 98372
Nearby schools
GreatSchools rating
- 8/10Mt View Elementary SchoolGrades: K-6Distance: 1.2 mi
- 6/10Edgemont Jr High SchoolGrades: 6-9Distance: 1.5 mi
- 7/10Puyallup High SchoolGrades: 10-12Distance: 1.8 mi