Exquisitely Updated Custom Daylight Basement Rambler in Desirable Edgewood. 4 Bed / 3Baths with just shy of 4000sq ft of living space, 3-Car Garage situated on 1/3 acre with a beautiful wooded private backyard to enjoy! Many new upgrades! Soaring ceilings in the spacious great room with a stunning corner fireplace and accent beam. Gourmet Chefs kitchen with new lighting, new Quartz counters/backsplashes, abundant cabinets, huge island, new farmhouse sink, stainless appliances and high end auto sensor hood vent. Main floor primary suite offers access to the private 60ft aztec deck, spa-like ensuite and huge walk-in closet, brand new shower and soaking tub. New Vanities throughout. Office, laundry and 2nd bedroom also on main floor. New interior paint and flooring throughout! Downstairs is ideal for multi generational living with a full kitchen, 2 large bedrooms, Movie Theatre w/150' screen! A/C heat pump, as well as new Mitsubishi mini splits downstairs. Professionally landscaped, sealed driveway, abundant storage! Easy commuting and desirable Puyallup schools. This home is a must see! *Appraised for $1.2M in Nov 2025*
Active
Listed by: Better Properties N. Proctor • Justin Munson
$1,089,999
10218 45th Street E, Edgewood, WA 98372
4beds
3,908sqft
Single Family Residence
Built in 2017
0.32 Acres Lot
$1,080,400 Zestimate®
$279/sqft
$-- HOA
What's special
Stunning corner fireplaceSealed drivewayHuge islandNew farmhouse sinkMain floor primary suiteHuge walk-in closetSpa-like ensuite
- 213 days
- 184
- 7
Zillow last checked:
Listing updated:
Listed by:
Justin Munson,
Better Properties N. Proctor
Source: NWMLS as distributed by MLS GRID,MLS#: 2477420
Facts & features
Interior
Bedrooms & bathrooms
- Bedrooms: 4
- Bathrooms: 3
- Full bathrooms: 3
- Main level bathrooms: 2
- Main level bedrooms: 2
Primary bedroom
- Level: Main
Bedroom
- Level: Main
Bedroom
- Level: Lower
Bathroom full
- Level: Main
Bathroom full
- Level: Main
Entry hall
- Level: Main
Rec room
- Level: Lower
Heating
- Fireplace, 90%+ High Efficiency, Forced Air, Heat Pump, Electric, Natural Gas
Cooling
- 90%+ High Efficiency, Forced Air, Heat Pump
Appliances
- Included: Dishwasher, Dryer, Microwave, Refrigerator, Stove(s)/Range(s), Washer, Dishwasher(s), Dryer(s), Microwave(s), Refrigerator(s), Washer(s)
Features
- Bath Off Primary, Central Vacuum, Dining Room, Pantry
- Flooring: Ceramic Tile, Engineered Hardwood, Hardwood, Laminate, Carpet
- Windows: Dbl Pane/Storm Window
- Basement: Finished
- Number of fireplaces: 1
- Fireplace features: Gas, Main Level: 1, Fireplace
Interior area
- Total structure area: 3,908
- Total interior livable area: 3,908 sqft
Video & virtual tour
Property
Parking
- Total spaces: 3
- Parking features: Driveway, Attached Garage
- Has attached garage: Yes
- Covered spaces: 3
Features
- Levels: One
- Stories: 1
- Entry location: Main
- Patio & porch: Second Kitchen, Bath Off Primary, Built-In Vacuum, Dbl Pane/Storm Window, Dining Room, Fireplace, Pantry, Security System, Sprinkler System, Vaulted Ceiling(s), Walk-In Closet(s)
- Has view: Yes
- View description: City, Territorial
Lot
- Size: 0.32 Acres
- Features: Dead End Street, Open Lot, Paved, Secluded, Cable TV, Deck, Fenced-Fully, Gas Available, High Speed Internet, Patio, Sprinkler System
- Topography: Level,Partial Slope
- Residential vegetation: Garden Space, Wooded
Details
- Parcel number: 908700011
- Special conditions: Standard
Construction
Type & style
- Home type: SingleFamily
- Architectural style: Contemporary,1 Story w/Bsmnt.
- Property subtype: Single Family Residence
Materials
- Cement Planked, Stone, Cement Plank
- Foundation: Poured Concrete
- Roof: Composition
Condition
- Very Good
- Year built: 2017
Utilities & green energy
- Electric: Company: PSE
- Sewer: Septic Tank, Company: Septic
- Water: Public, Company: Mountain View
Community & HOA
Community
- Security: Security System
- Subdivision: Edgewood
Location
- Region: Edgewood
Financial & listing details
- Price per square foot: $279/sqft
- Tax assessed value: $903,600
- Annual tax amount: $10,050
- Date on market: 2/7/2026
- Cumulative days on market: 213 days
- Listing terms: Conventional,FHA,VA Loan
- Inclusions: Dishwasher(s), Dryer(s), Microwave(s), Refrigerator(s), Stove(s)/Range(s), Washer(s)
Estimated market value
$1,080,400
$1.03M - $1.13M
$4,941/mo
Price history
| Date | Event | Price |
|---|---|---|
| 5/30/2026 | Price change | $1,089,999-0.9%$279/sqft |
Source:  NWMLS as distributed by MLS GRID #2477420 Report a problem NWMLS as distributed by MLS GRID #2477420 Report a problem | ||
| 5/14/2026 | Listed for sale | $1,099,999$281/sqft |
Source: NWMLS as distributed by MLS GRID #2477420 Report a problem | ||
| 5/11/2026 | Pending sale | $1,099,999$281/sqft |
Source: NWMLS as distributed by MLS GRID #2477420 Report a problem | ||
| 4/23/2026 | Price change | $1,099,999-8.3%$281/sqft |
Source: NWMLS as distributed by MLS GRID #2477420 Report a problem | ||
| 4/15/2026 | Price change | $1,199,999-3.9%$307/sqft |
Source: NWMLS as distributed by MLS GRID #2477420 Report a problem | ||
| 4/8/2026 | Price change | $1,249,000-2%$320/sqft |
Source: NWMLS as distributed by MLS GRID #2477420 Report a problem | ||
| 3/18/2026 | Price change | $1,274,995-1.9%$326/sqft |
Source: NWMLS as distributed by MLS GRID #2477420 Report a problem | ||
| 2/7/2026 | Listed for sale | $1,299,995+46.1%$333/sqft |
Source: NWMLS as distributed by MLS GRID #2477420 Report a problem | ||
| 10/16/2023 | Sold | $890,000-3.3%$228/sqft |
Source: NWMLS as distributed by MLS GRID #2065438 Report a problem | ||
| 9/9/2023 | Pending sale | $920,000$235/sqft |
Source: NWMLS as distributed by MLS GRID #2065438 Report a problem | ||
| 8/24/2023 | Price change | $920,000-3.1%$235/sqft |
Source: NWMLS as distributed by MLS GRID #2065438 Report a problem | ||
| 7/28/2023 | Price change | $949,900-3.1%$243/sqft |
Source: NWMLS as distributed by MLS GRID #NWM2065438 Report a problem | ||
| 7/19/2023 | Price change | $979,999-2%$251/sqft |
Source: NWMLS as distributed by MLS GRID #NWM2065438 Report a problem | ||
| 6/15/2023 | Listed for sale | $999,999+42.9%$256/sqft |
Source: NWMLS as distributed by MLS GRID #NWM2065438 Report a problem | ||
| 4/26/2018 | Sold | $699,950+3449.6%$179/sqft |
Source: NWMLS as distributed by MLS GRID #1180073 Report a problem | ||
| 2/9/2015 | Sold | $19,719$5/sqft |
Source: Public Record Report a problem | ||
Public tax history
| Year | Property taxes | Tax assessment |
|---|---|---|
| 2025 | $9,609 -4.4% | $903,600 +0.2% |
| 2024 | $10,051 +21.5% | $902,100 +7.1% |
| 2023 | $8,272 +2.4% | $842,600 -0.2% |
| 2022 | $8,077 -4.6% | $844,200 +11.6% |
| 2021 | $8,468 +28.9% | $756,400 +35.9% |
| 2019 | $6,572 +1.8% | $556,600 +5.5% |
| 2018 | $6,458 +589.7% | $527,600 +11.6% |
| 2017 | $936 +2% | $472,600 +613.9% |
| 2016 | $918 | $66,200 +9.2% |
| 2014 | $918 +107.9% | $60,600 +13.5% |
| 2013 | $441 | $53,400 -3.6% |
| 2012 | -- | $55,400 |
Find assessor info on the county website
Monthly payment
Est. payment
Payment breakdown
Explore the cost of this home by adjusting the details. Changes won't be saved.Climate risks
Neighborhood: 98372
Nearby schools
Schools provided by the listing agent
- Elementary: Mt View Elem
- Middle: Edgemont Jnr High
- High: Puyallup High
Source: NWMLS as distributed by MLS GRID. This data may not be complete. We recommend contacting the local school district to confirm school assignments for this home.
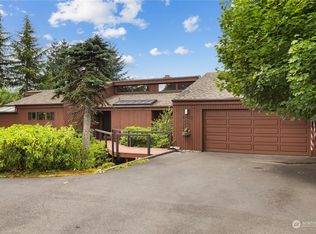
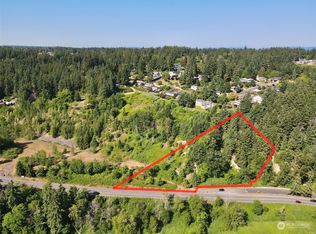
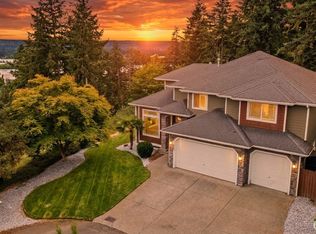
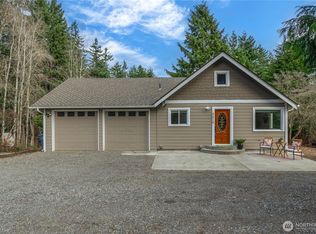
Similar homes
- $1,150,0003 bd3 ba3.7k sqftPendell Heights, Edgewood, WA 98372Active
 MLS ID #2560468, Kathleen Gendron. NWMLS as distributed by MLS GRID
 - $--3 bd3 ba2.3k sqft310 Fife Way, Milton, WA 98354Auction
 Auction.com 2
 - $1,095,0004 bd3 ba3k sqft14423 134th Avenue E, Puyallup, WA 98374Active
 MLS ID #2503679, Rose Corey. NWMLS as distributed by MLS GRID
 - $1,289,9954 bd3 ba3.4k sqft16619 41st Street E, Lake Tapps, WA 98391Active
 MLS ID #2547210, Om Parkash. NWMLS as distributed by MLS GRID
